Leave a Message

Thank you for your message. I will be in touch with you shortly.

7803 S 80th East Avenue
VIEW PHOTOS
Courtesy of Tina Berryhill, Realty Connect, (918) 344-6711
$305,000

7803 S 80th East Avenue

4 Beds 3 Baths 2,682 Sq.Ft. 8,855 Sq.Ft.

Description

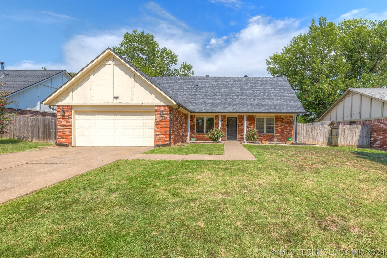
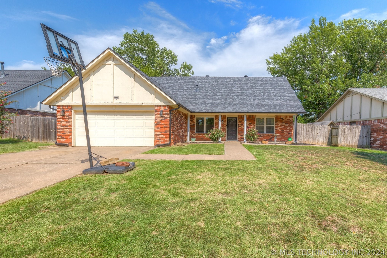
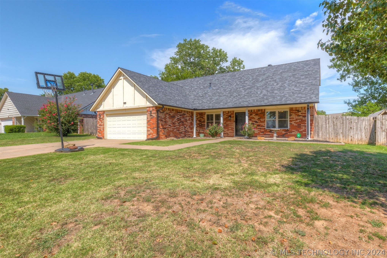
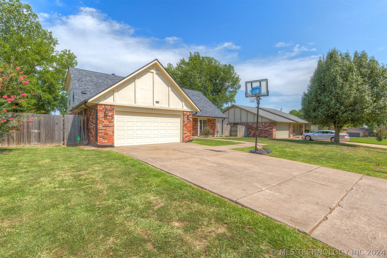
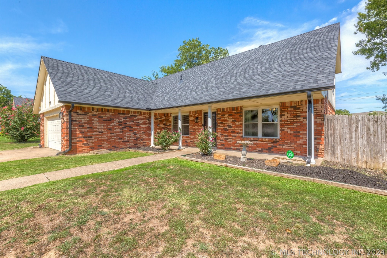
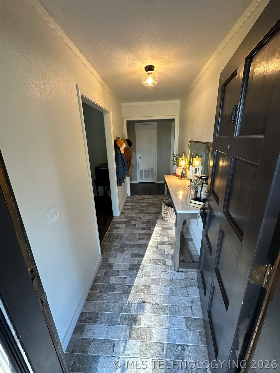

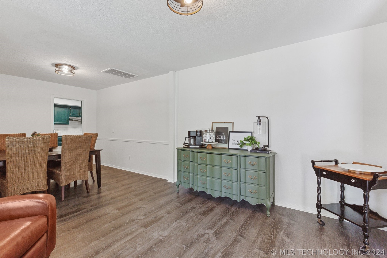
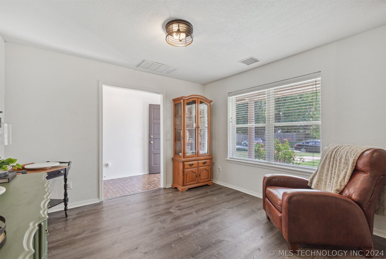
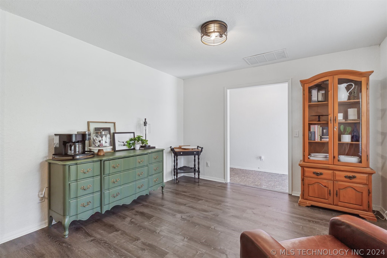
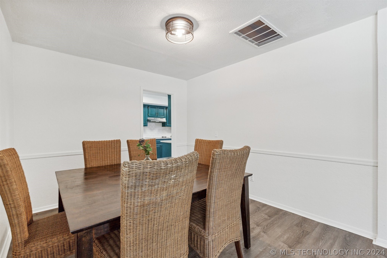
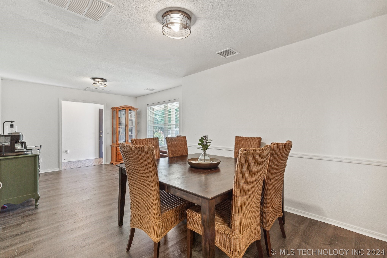
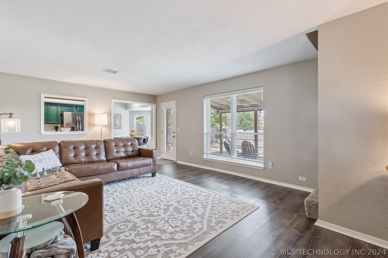
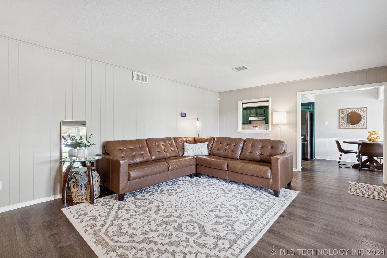
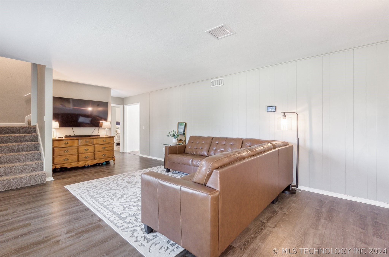
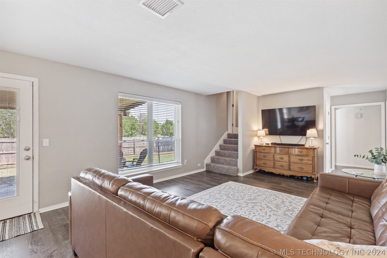
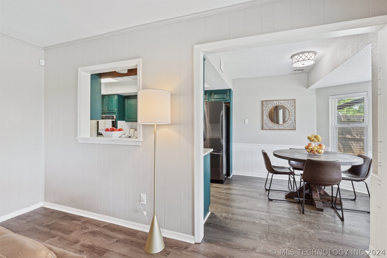
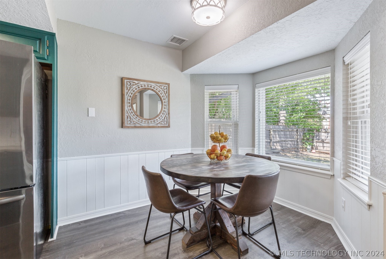
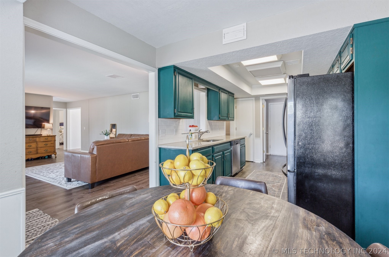
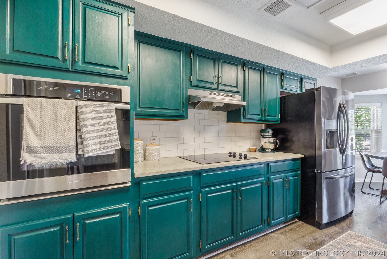
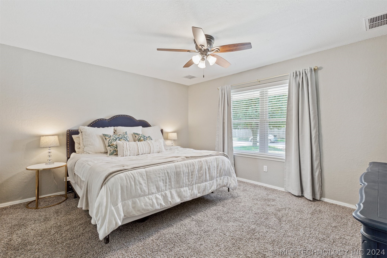

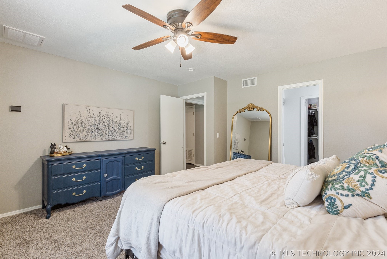
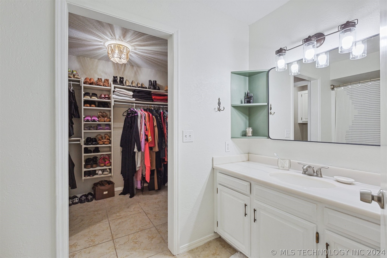
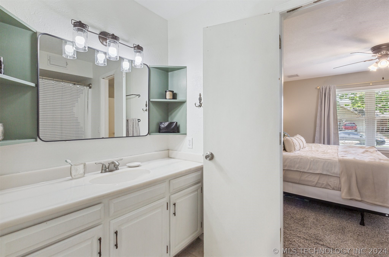
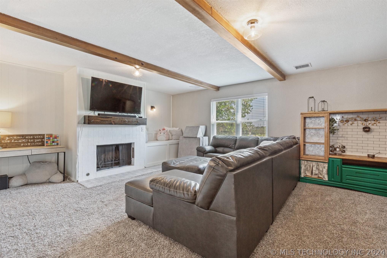
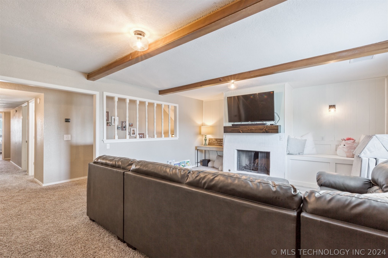
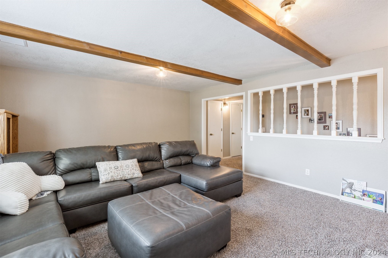
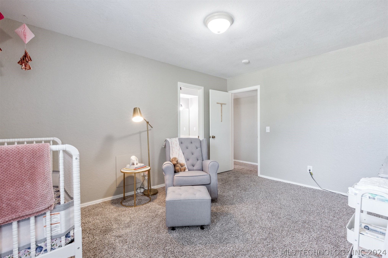
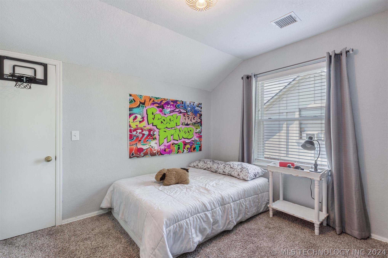
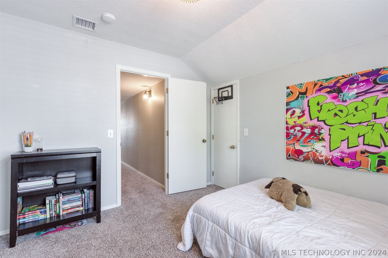
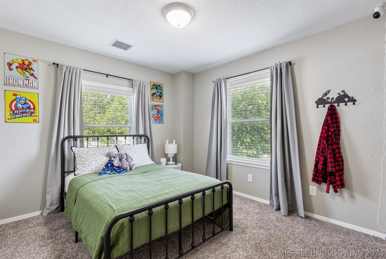

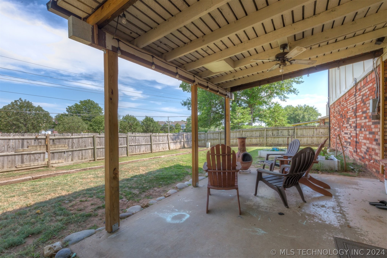
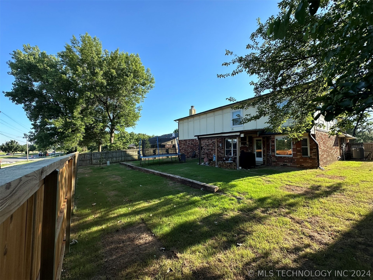
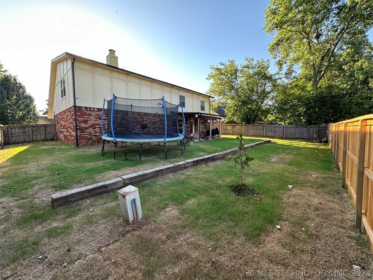
Welcome to the beautifully updated 4 bedroom home. Enjoy the peace of mind with newer HVAC, roof, paint, windows ensuring comfort and efficiency. With 3 spacious living areas, there's plenty of room for everyone to relax and entertain. Home is conveniently situated near shopping, making errands a breeze. Recent updated include: New back fence, re-leveled & sodded back yard, living room lights, and updated entryway.

Share Property

Location

7803 S 80th East Avenue, Tulsa, OK 74133

Status

Sold

Date Sold

August 23, 2024

Property Amenities

Interior
Laundry room Washer Hookup, Electric Dryer Hookup
Fireplace Wood Burning
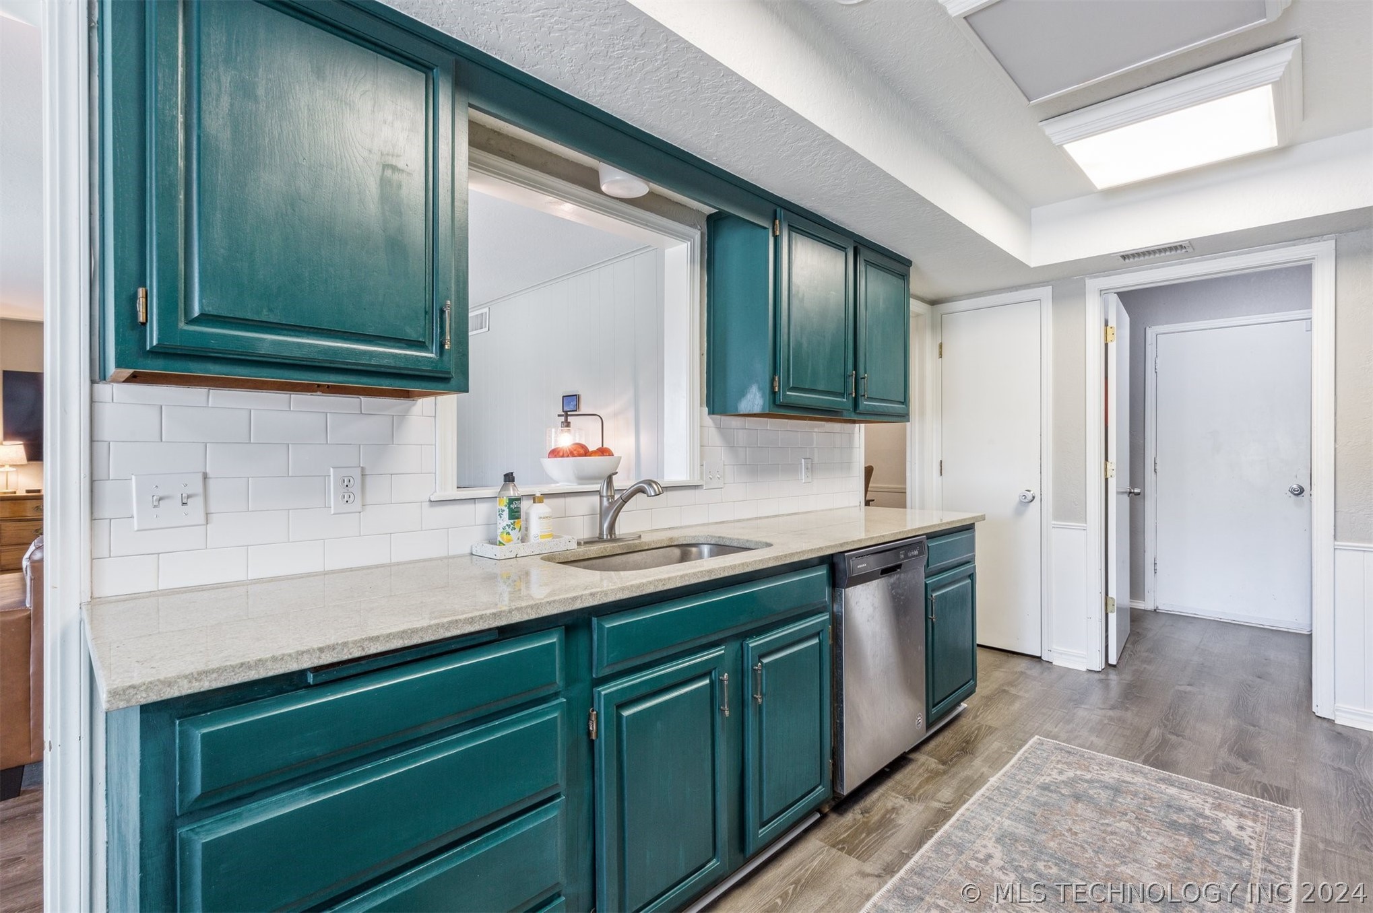
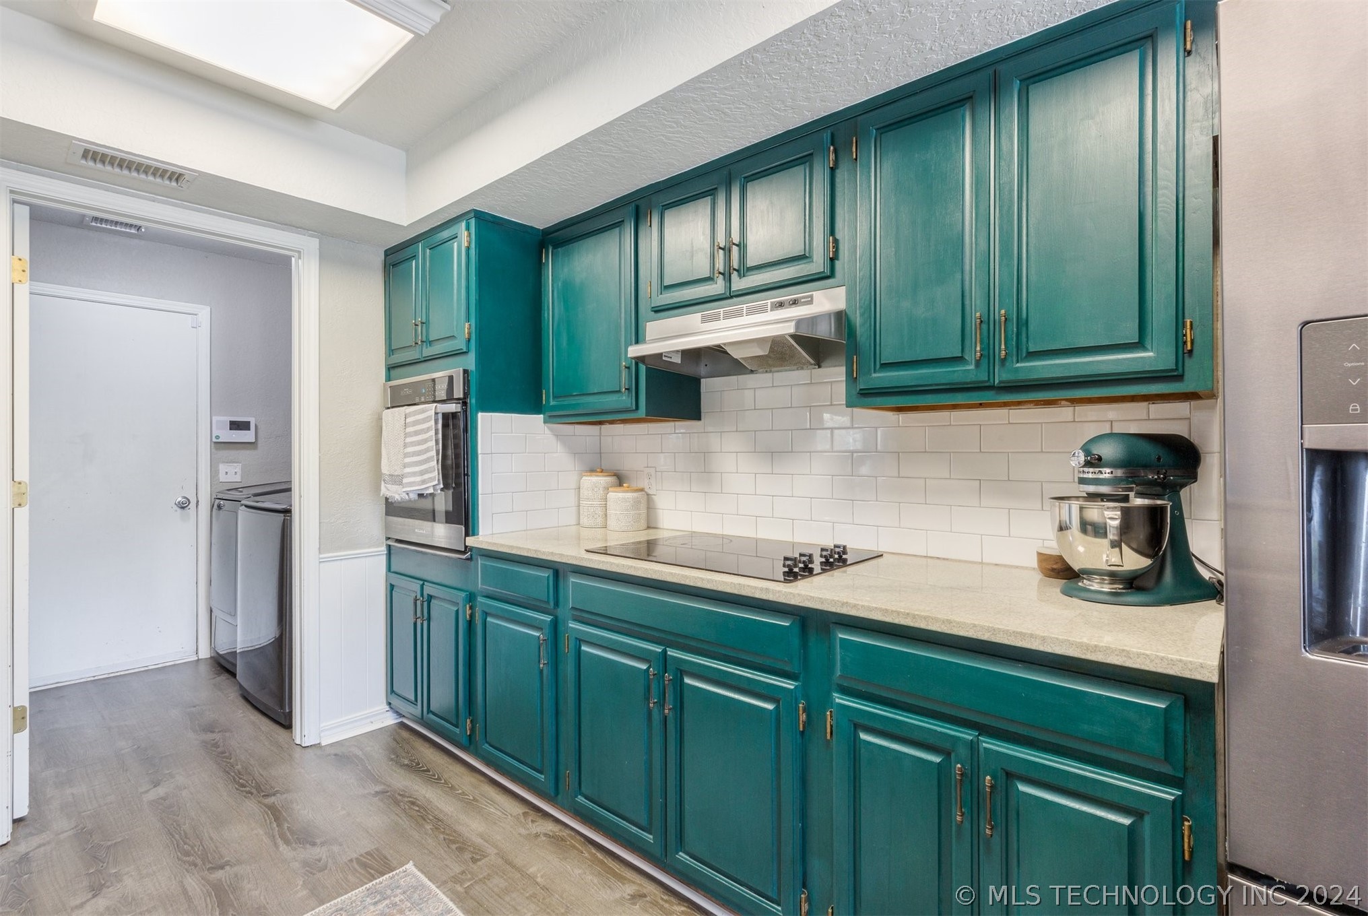
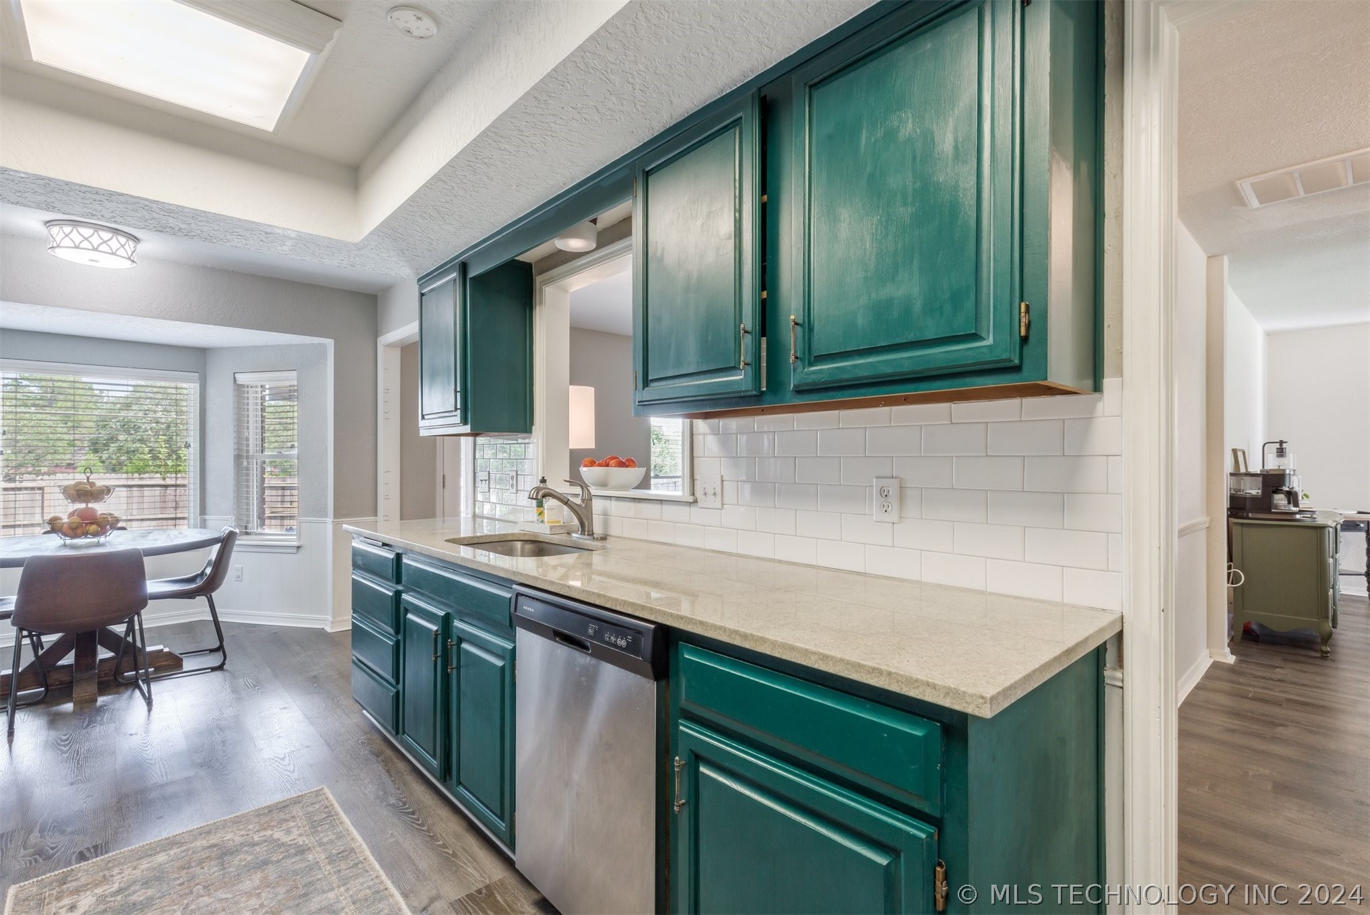
Appliances Built-In Oven, Dishwasher, Disposal, Microwave, Oven, Range, Stove, Water Heater, Electric Oven, Electric Range, Electric Water Heater
Flooring Carpet, Tile, Vinyl
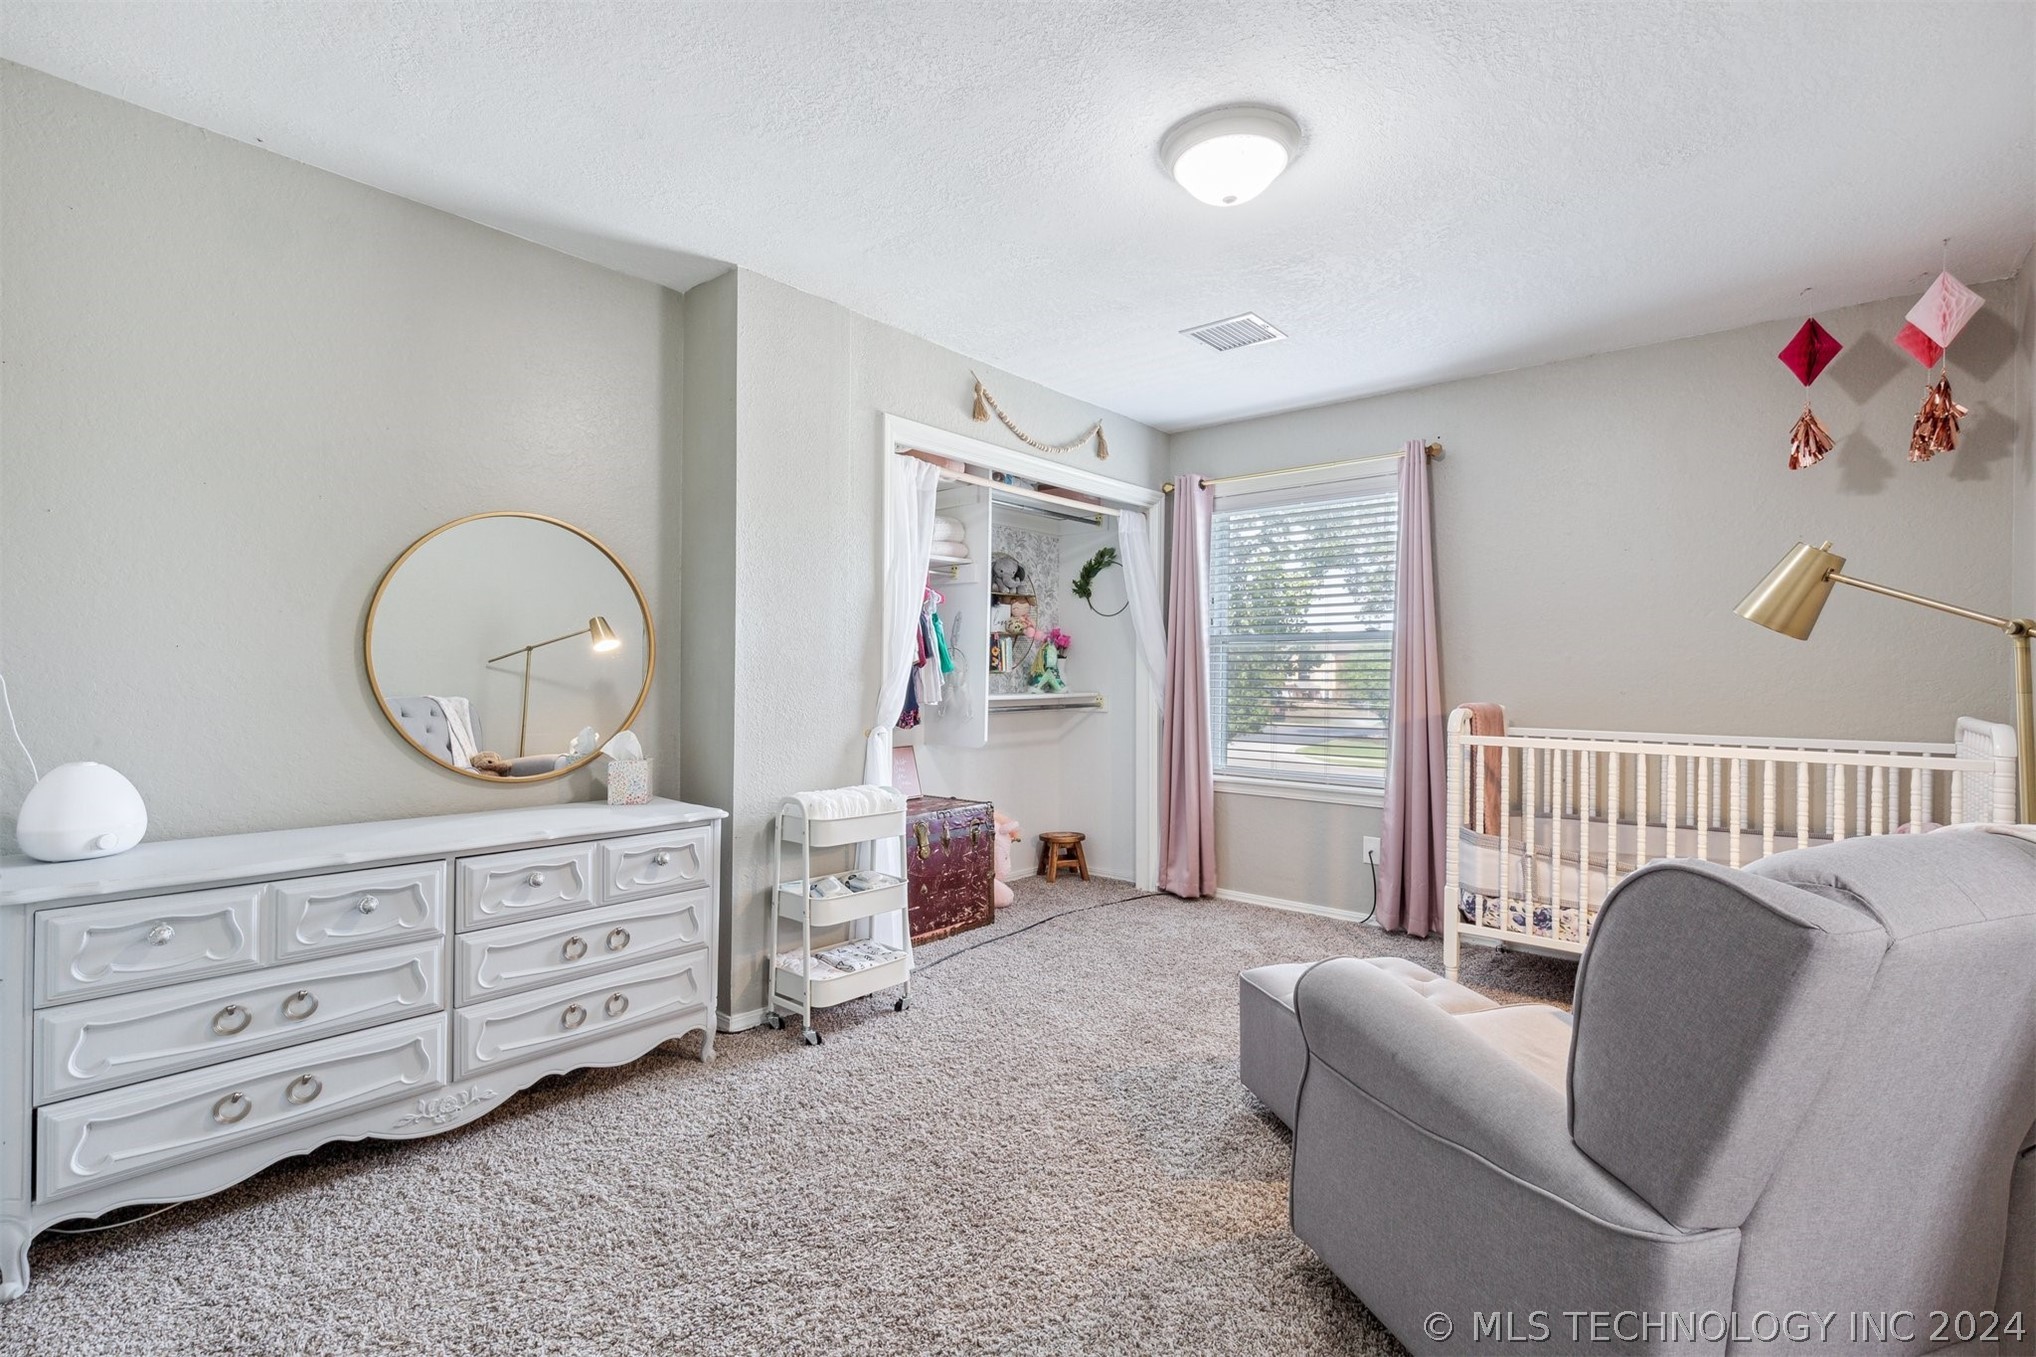
Total Bedrooms: 4
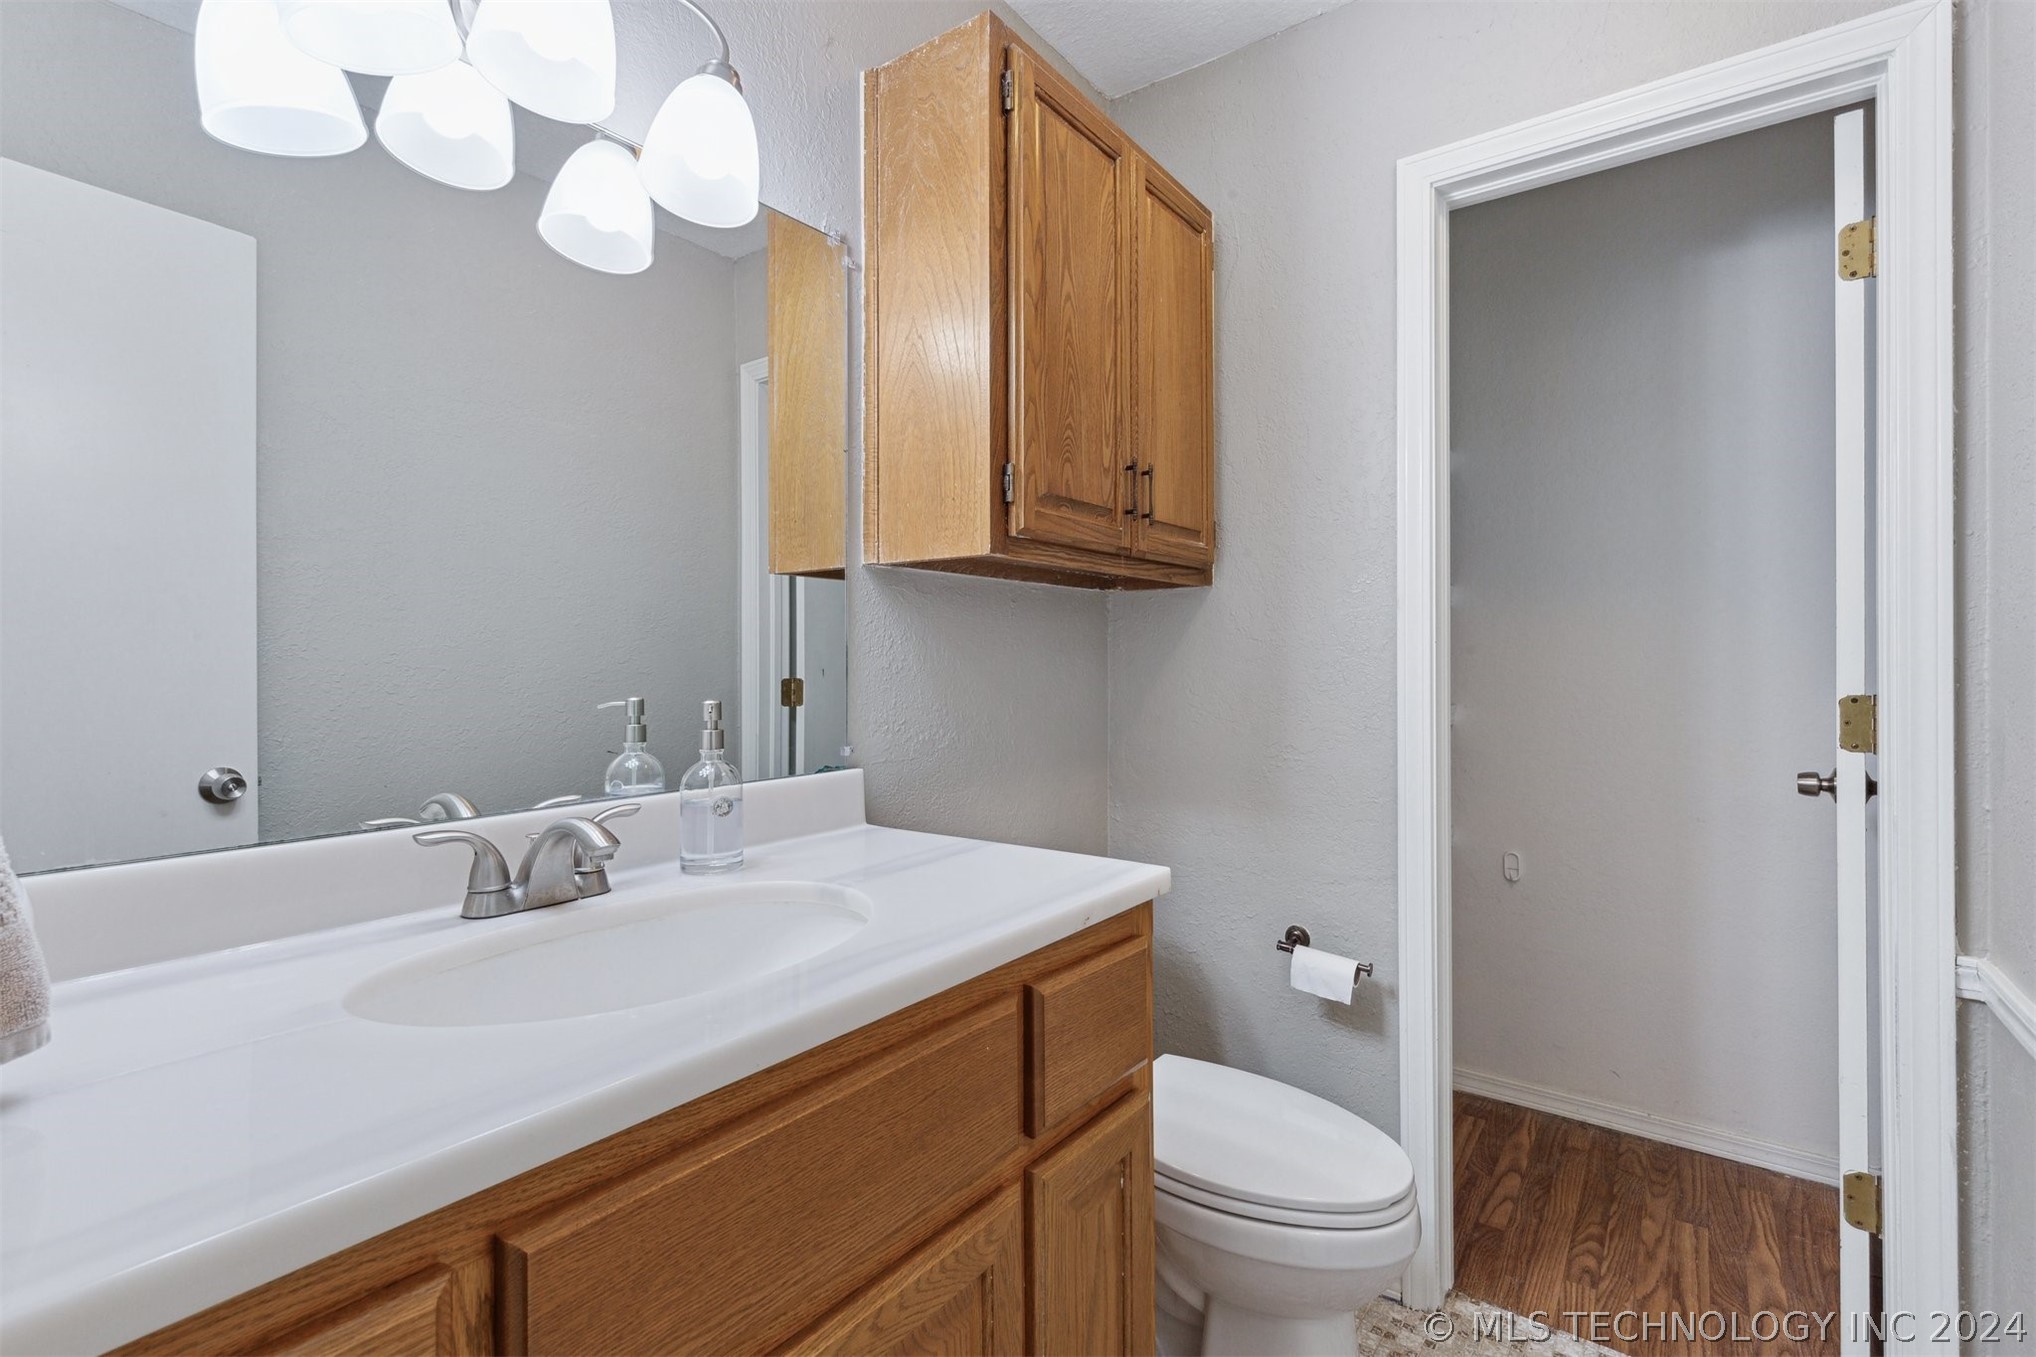
Half Bathrooms: 1
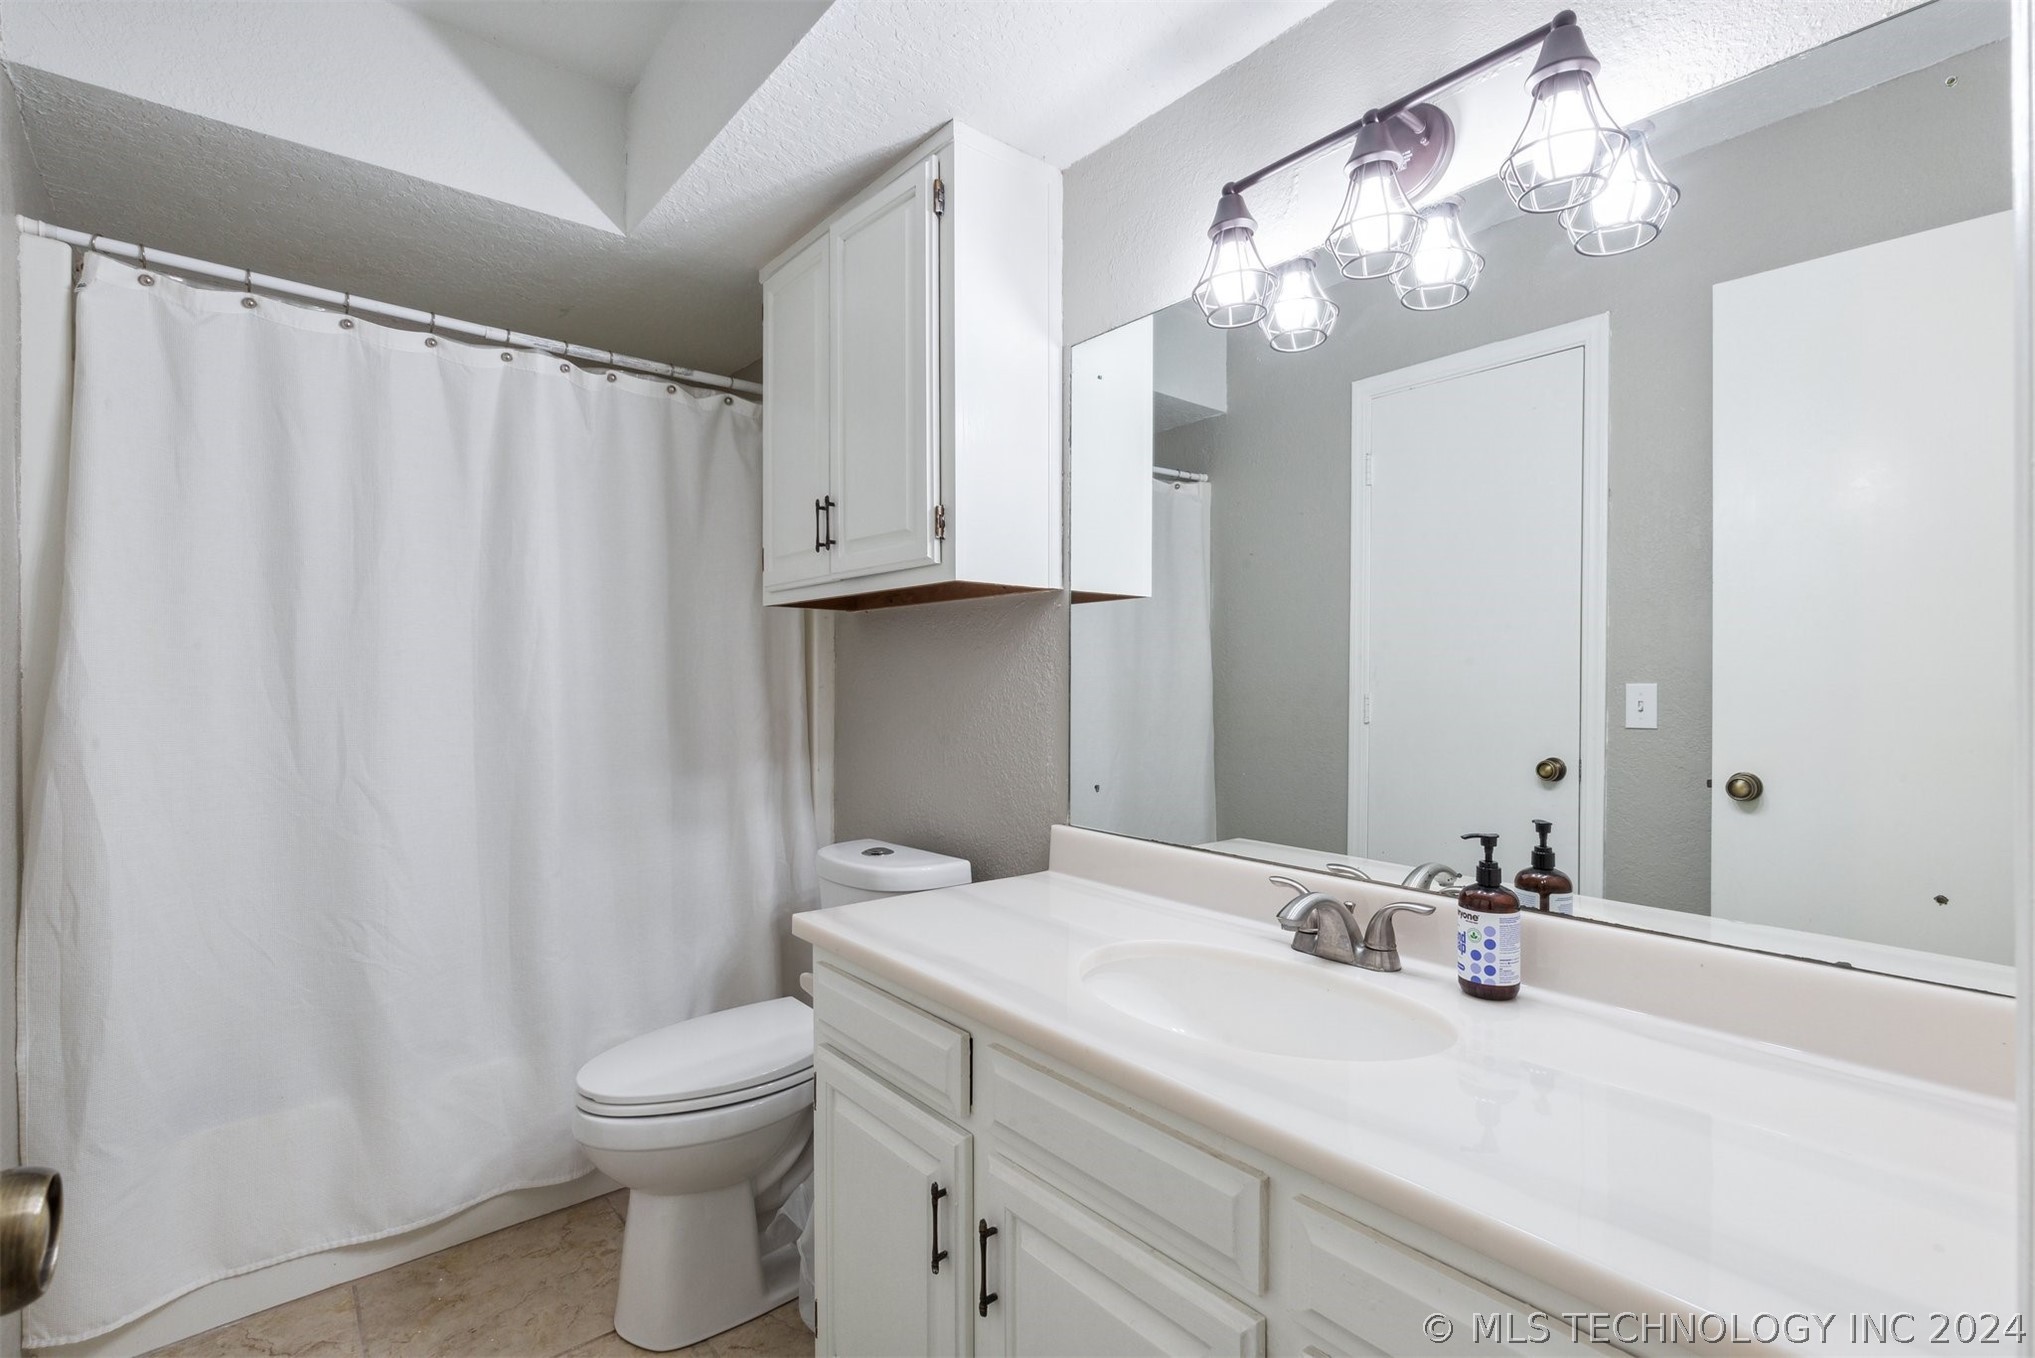
Full Bathrooms: 2
Other Interior Features Attic, Granite Counters, Ceiling Fan(s), Programmable Thermostat
Area & Lot
Total area 2,682 Sq.Ft.
Lot Area 8,855 Sq.Ft.
Living area 2,682 Sq.Ft.
MLS® ID 2420752
Year Built 1978
School District Union - Sch Dist (9)
High School Union
Elementary School Darnaby
Architecture Styles Other
Type Residential
Status Sold
Exterior
Stories 2
Pool None
Air conditioning Central Air, Zoned
Heat type Central, Gas, Zoned
Water Source Public
Garage Space 2.0
Security Features No Safety Shelter
Sewer Public Sewer
Other Exterior Features Concrete Driveway, Rain Gutters
Parking Attached, Garage
Lot Features None
Roof Asphalt, Fiberglass
Utilities Electricity Available, Natural Gas Available, Water Available
Finance
Sales Price $305,000
Real Estate Tax $2,791 yearly

Work With Jill

Jill brings to her clients a true sense of friendship, because after all, finding a new home is a huge decision, and having someone at your side and ON your side to help you look at your situation objectively is essential