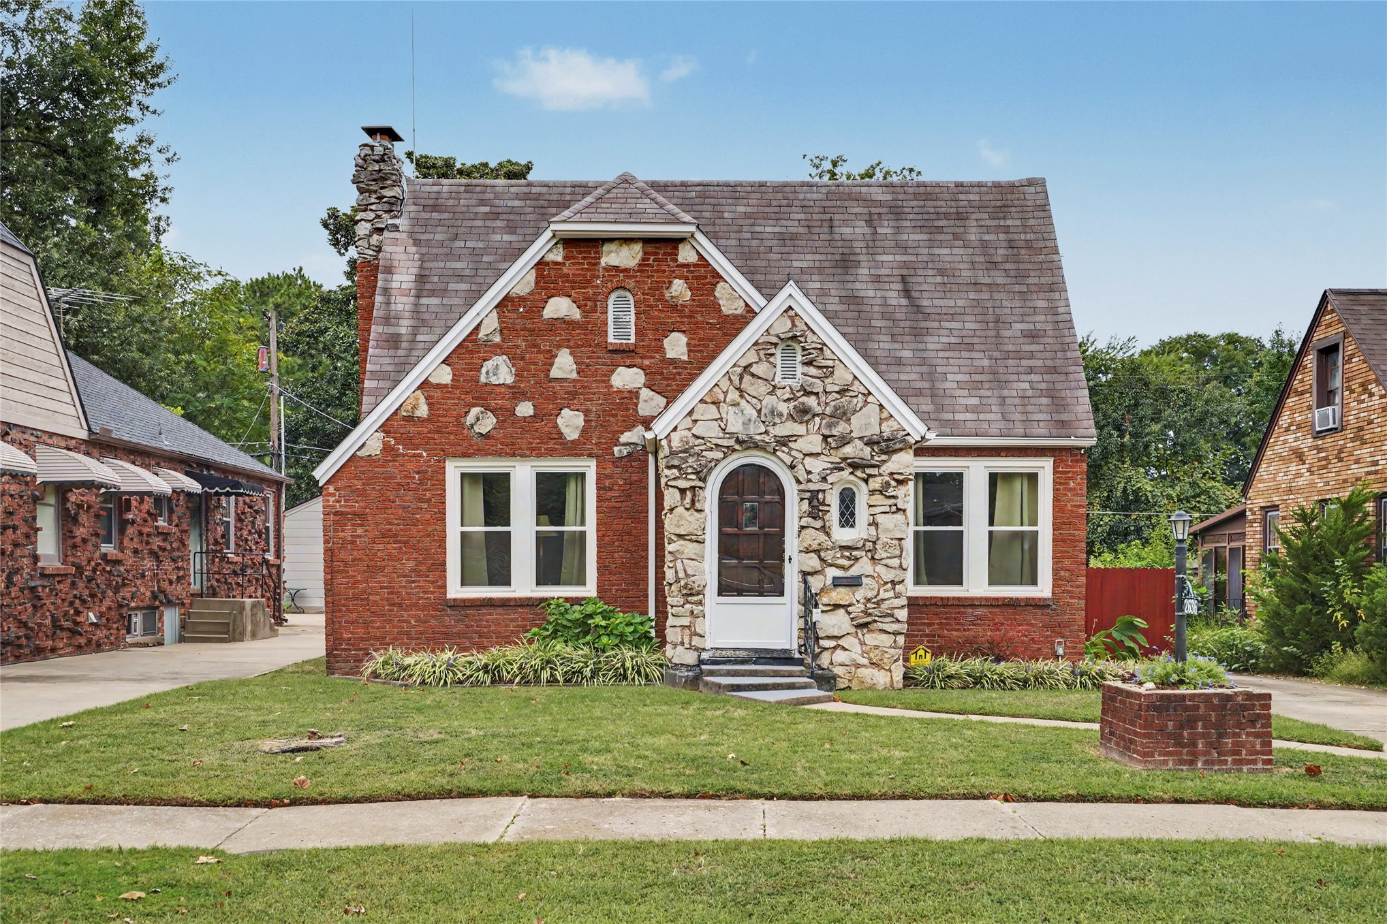
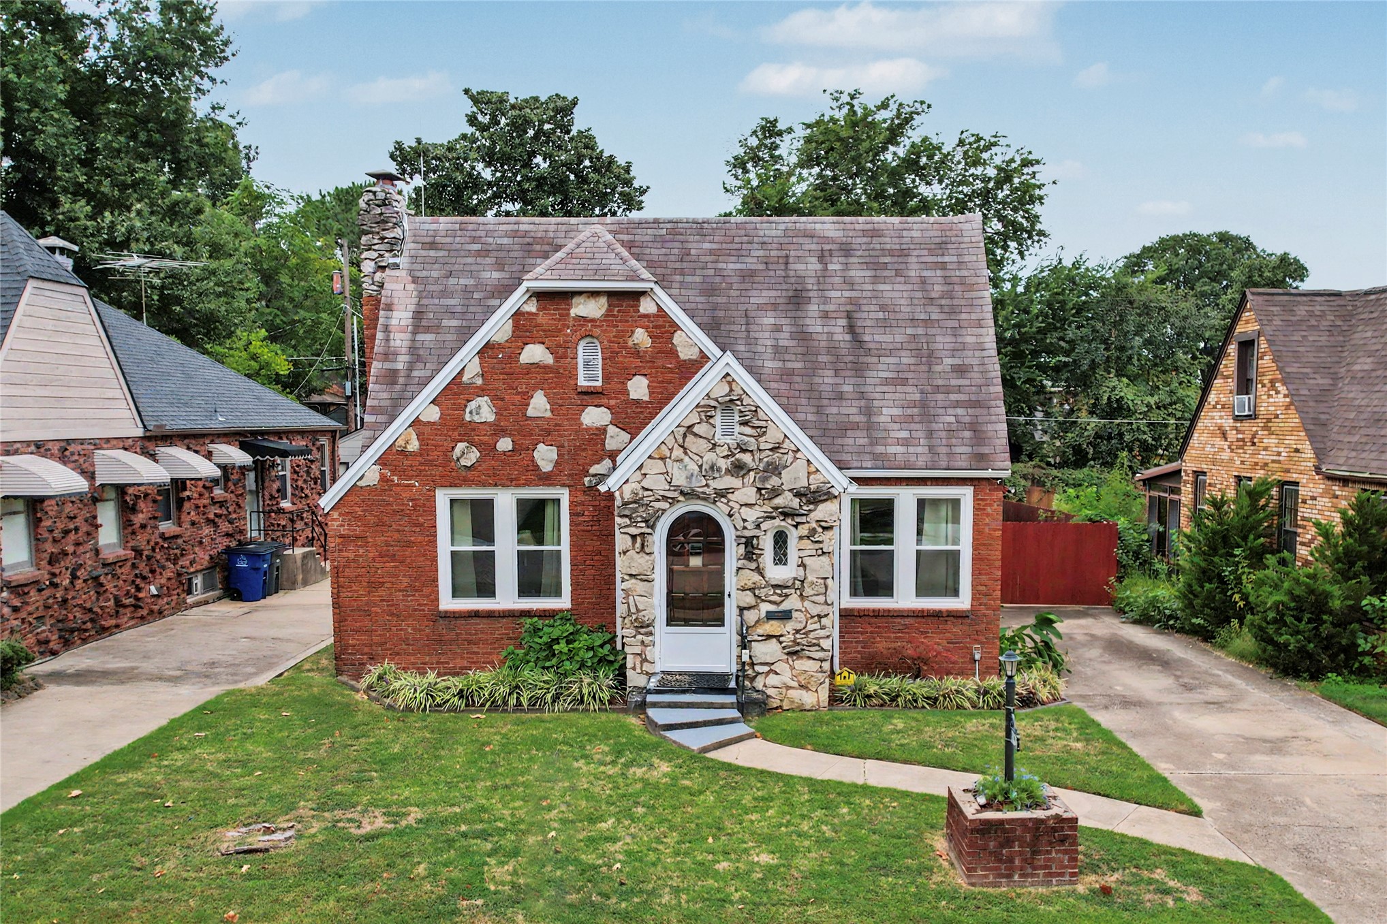
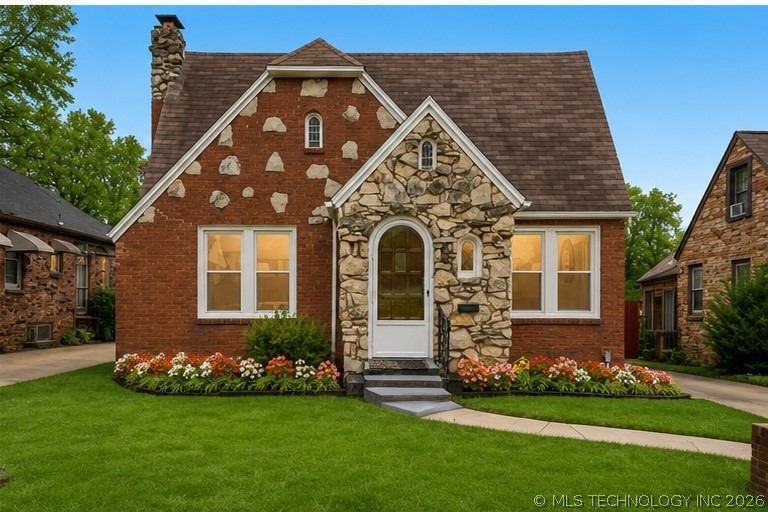
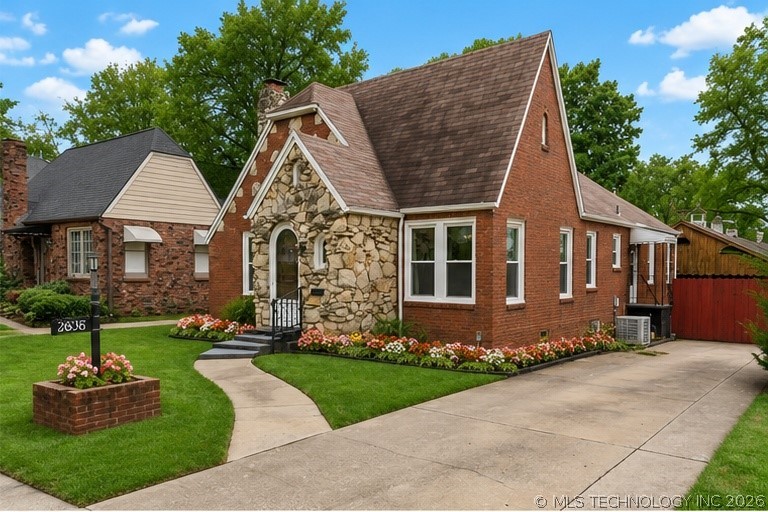
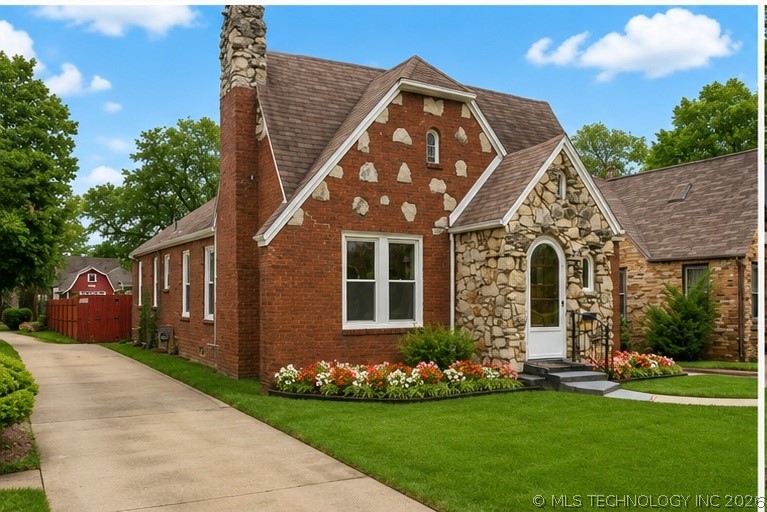
Red brick and stone house with an arched entrance, steep roof, and landscaped front lawn.
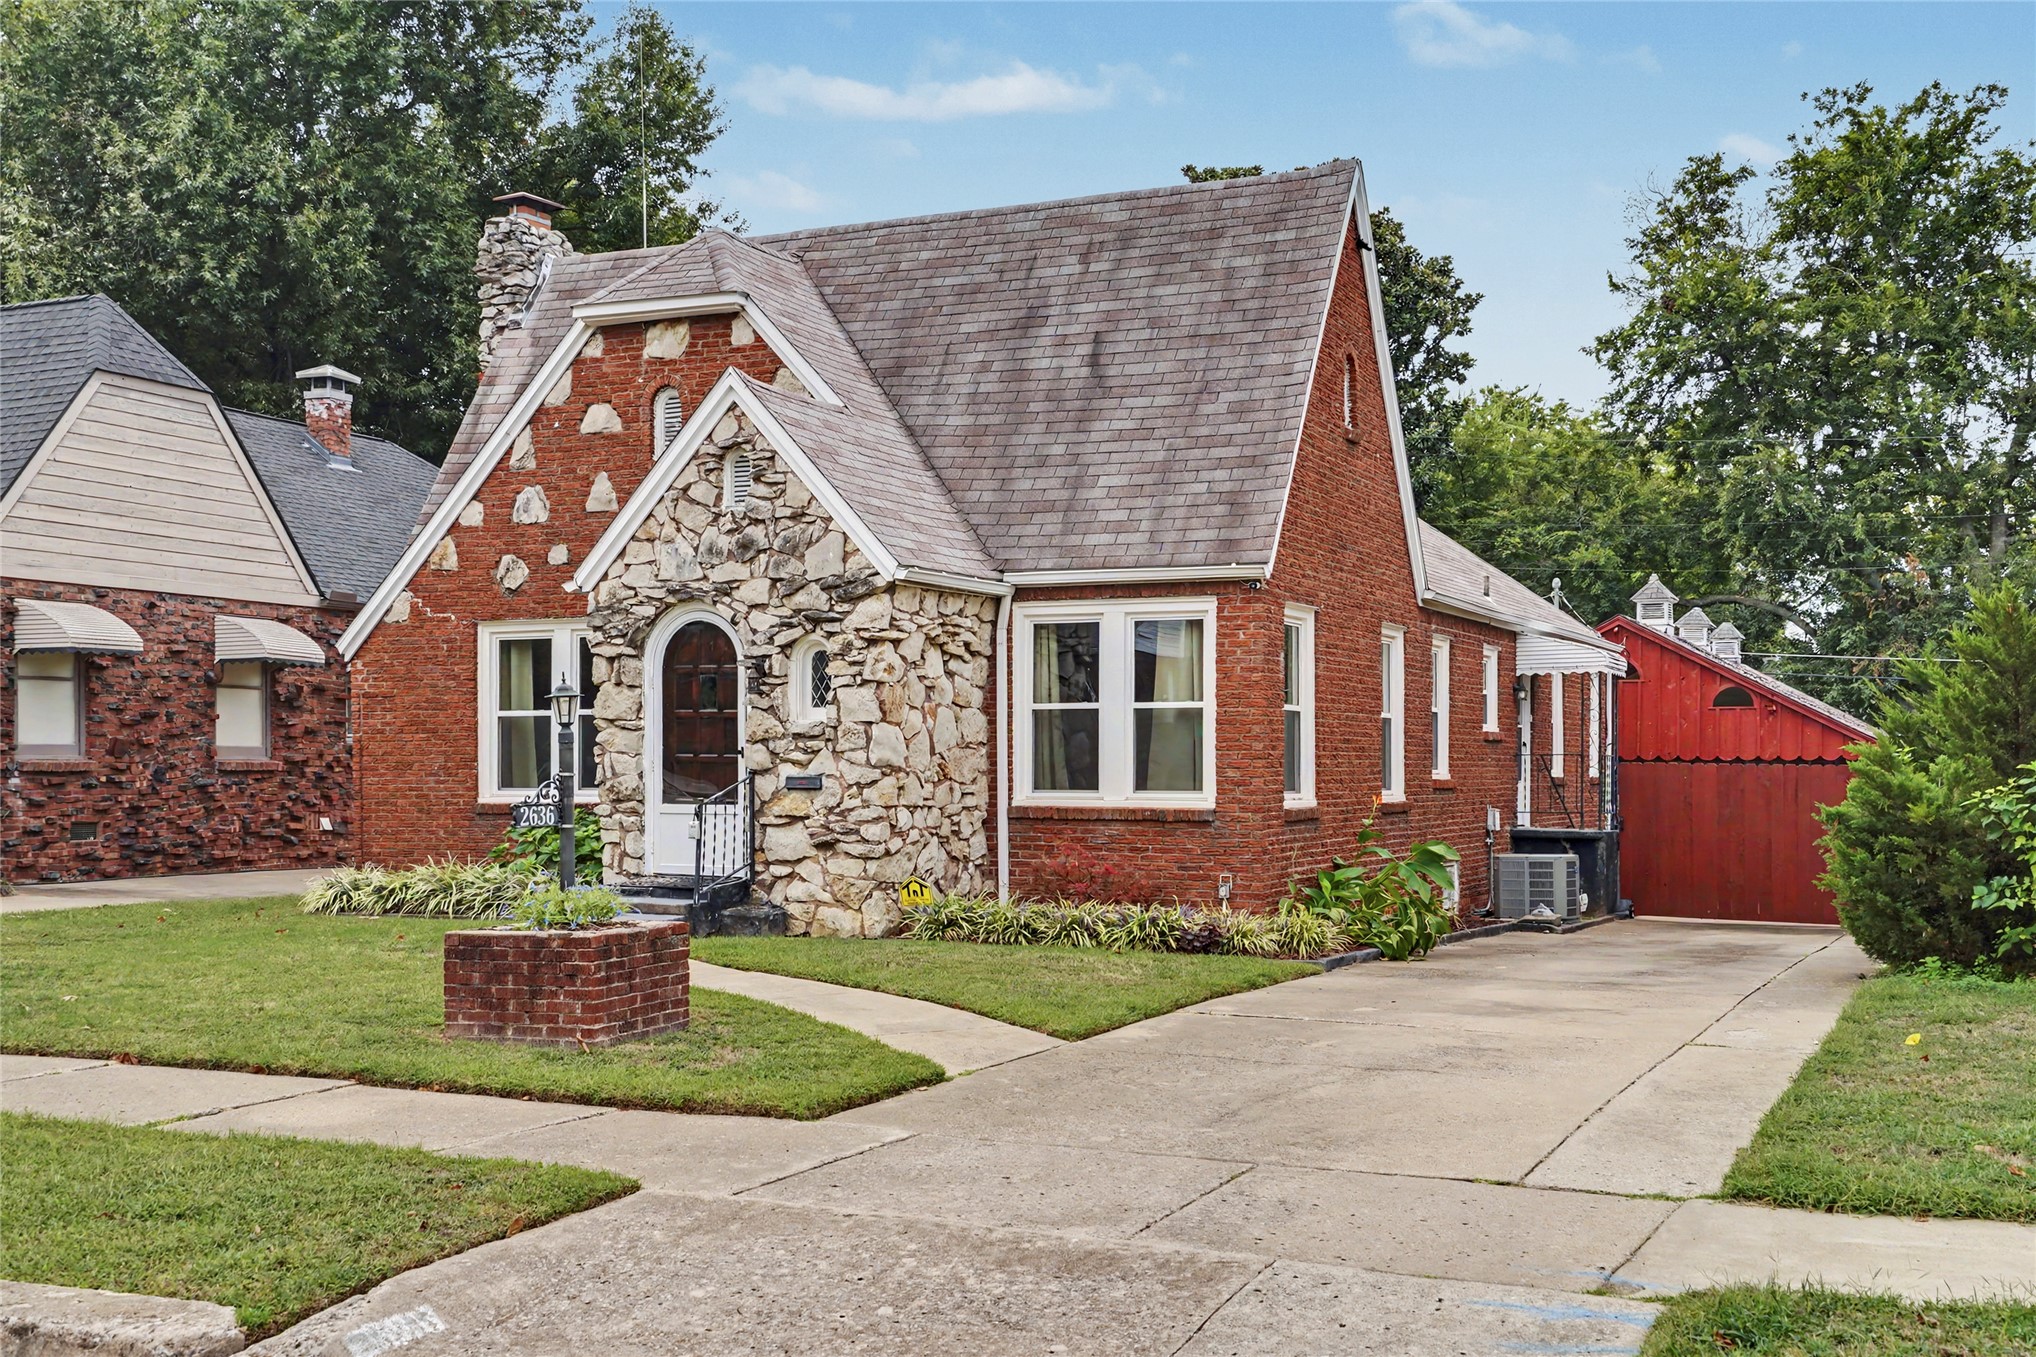
Red-brick home with a stone-fronted arched entry and red garage beside the driveway.
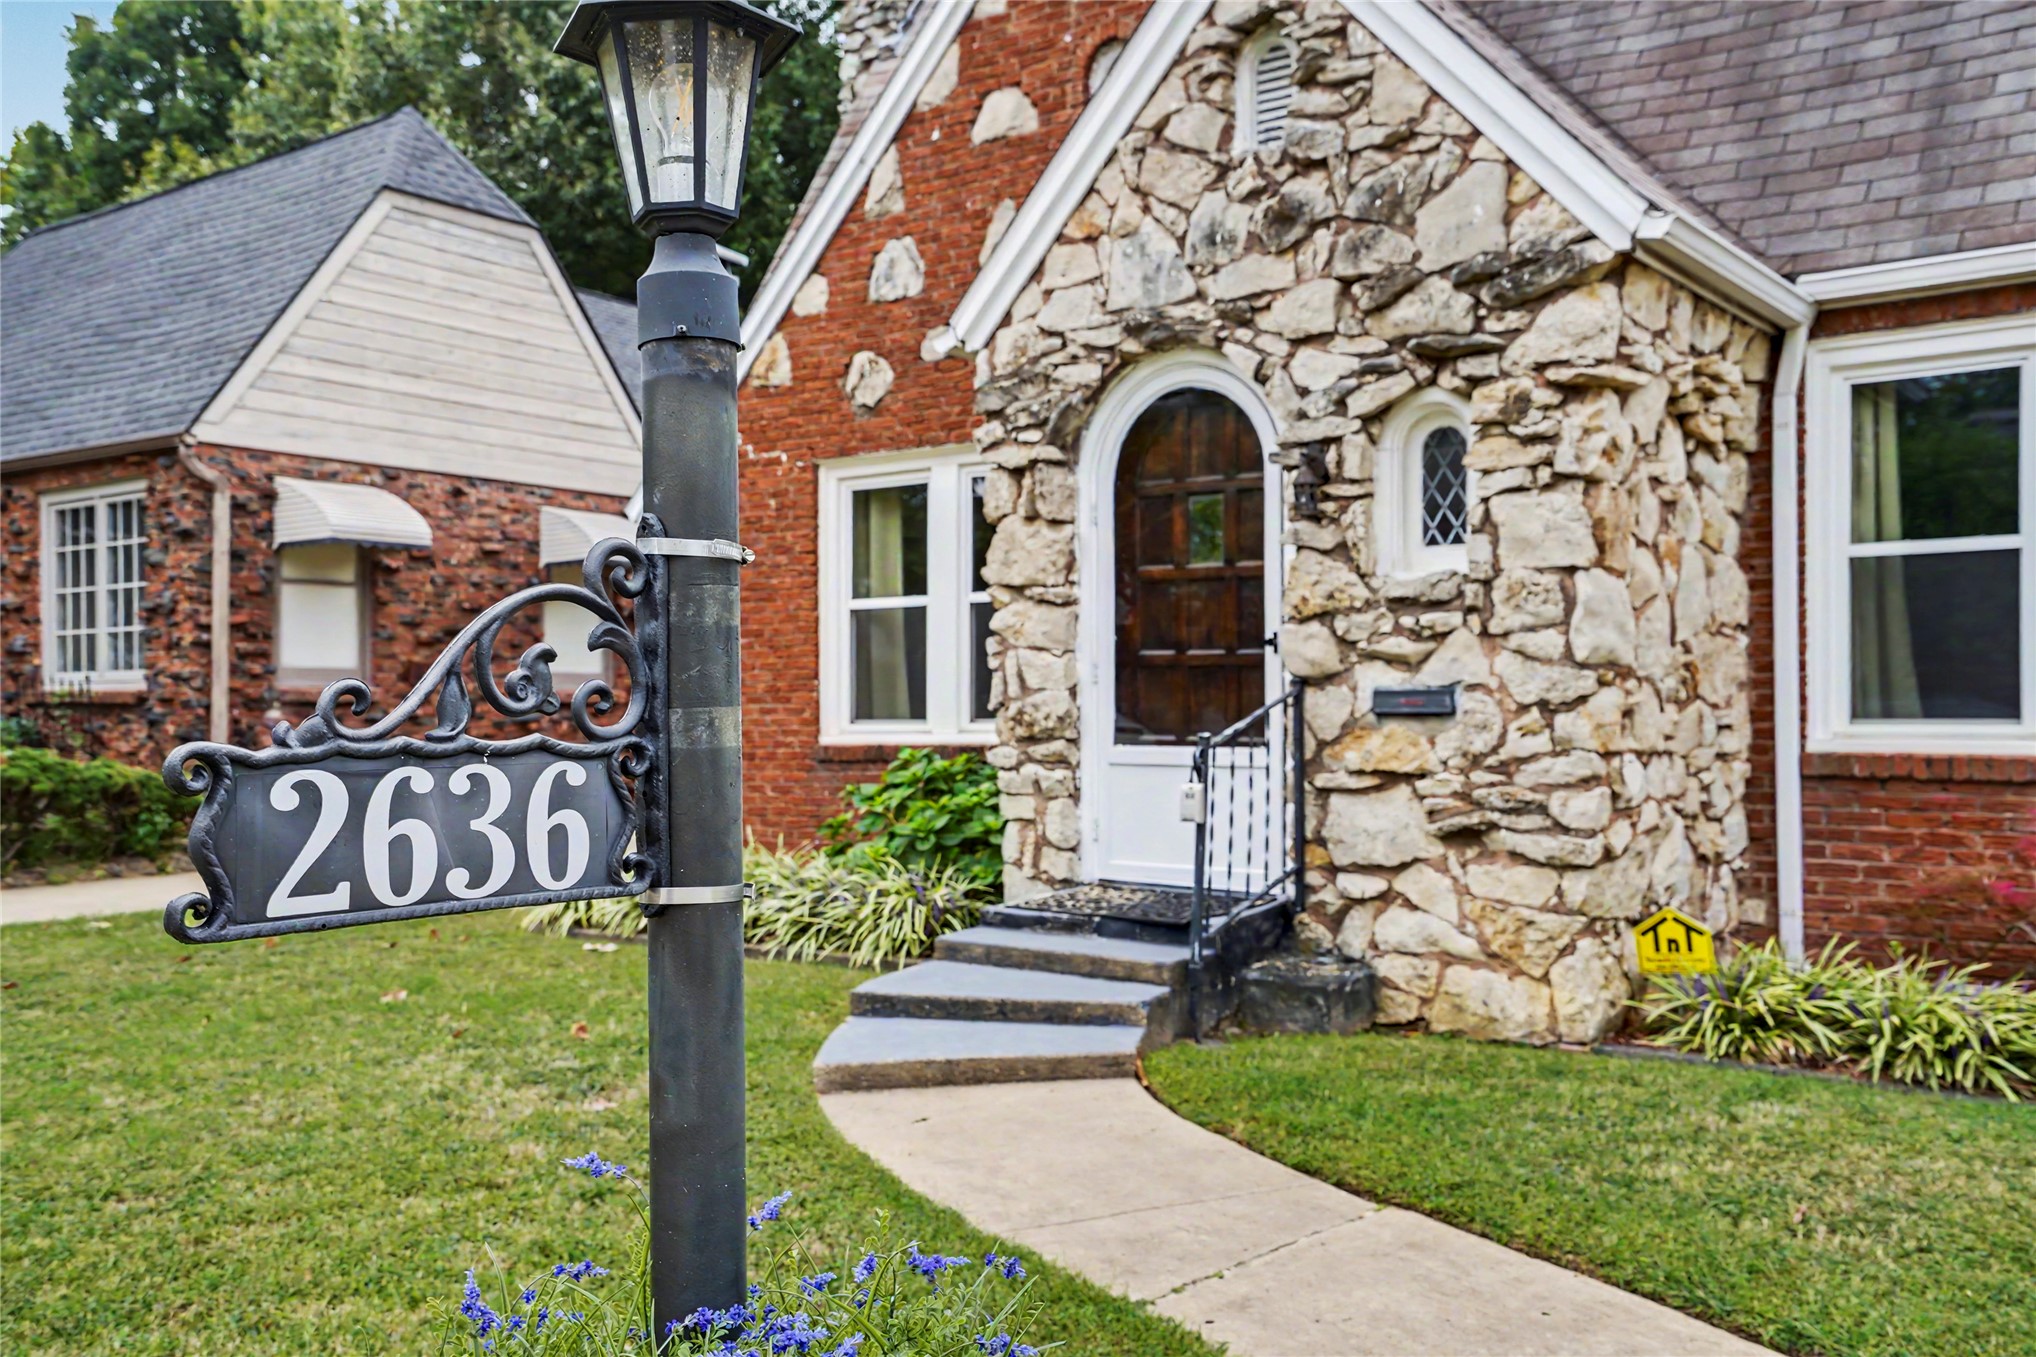
Stone-and-brick house with an arched wood door and prominent 2636 address plaque.
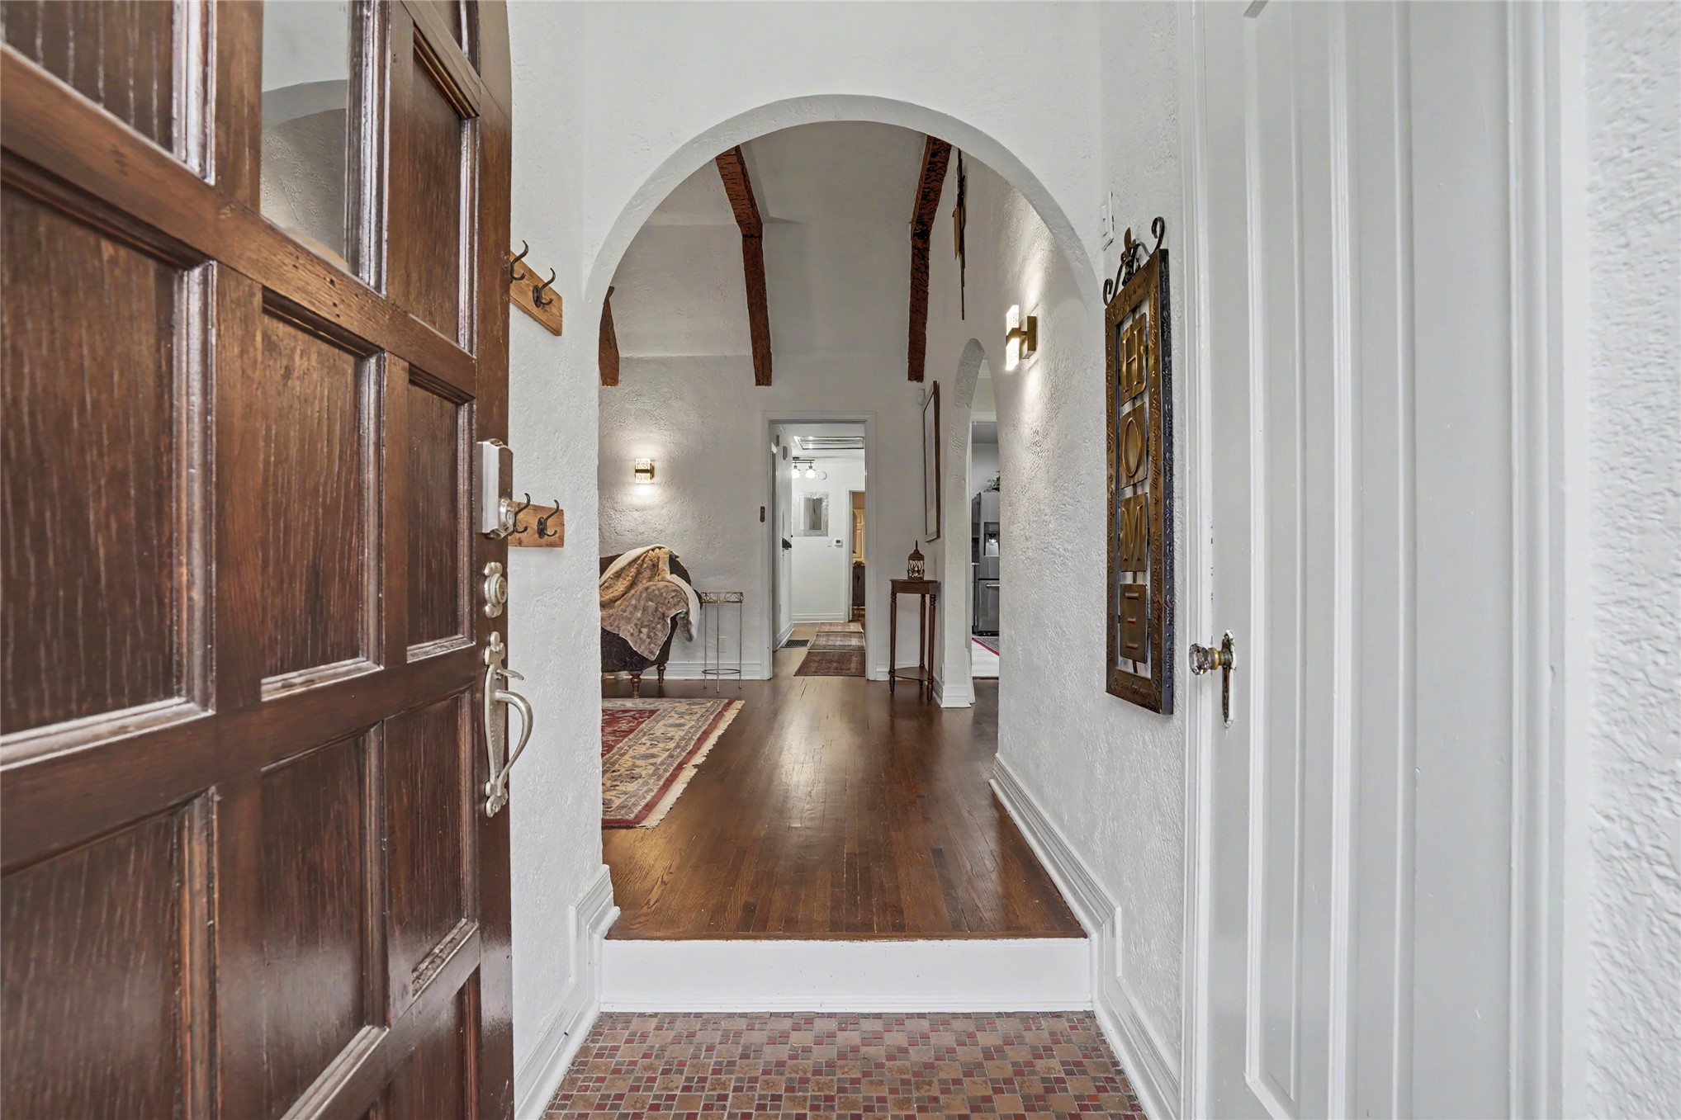
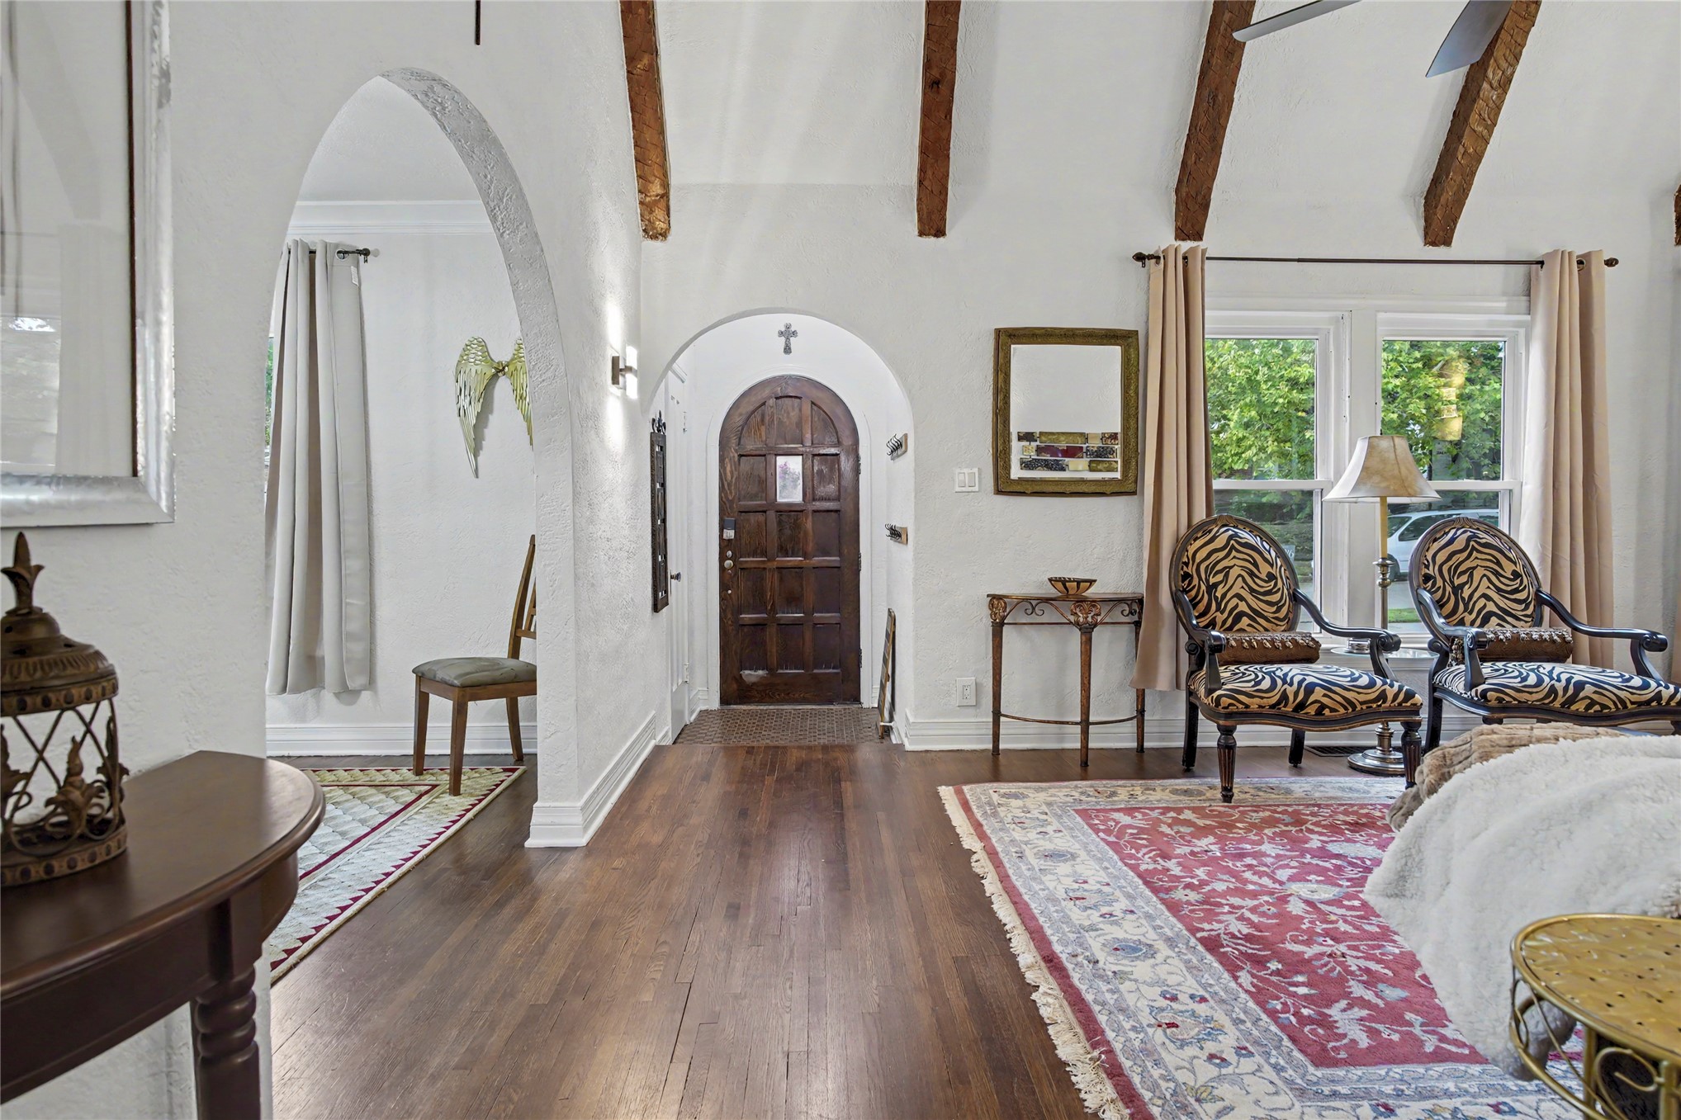
Entry hall with an arched opening, exposed beams, hardwood floor, and dark wood front door.
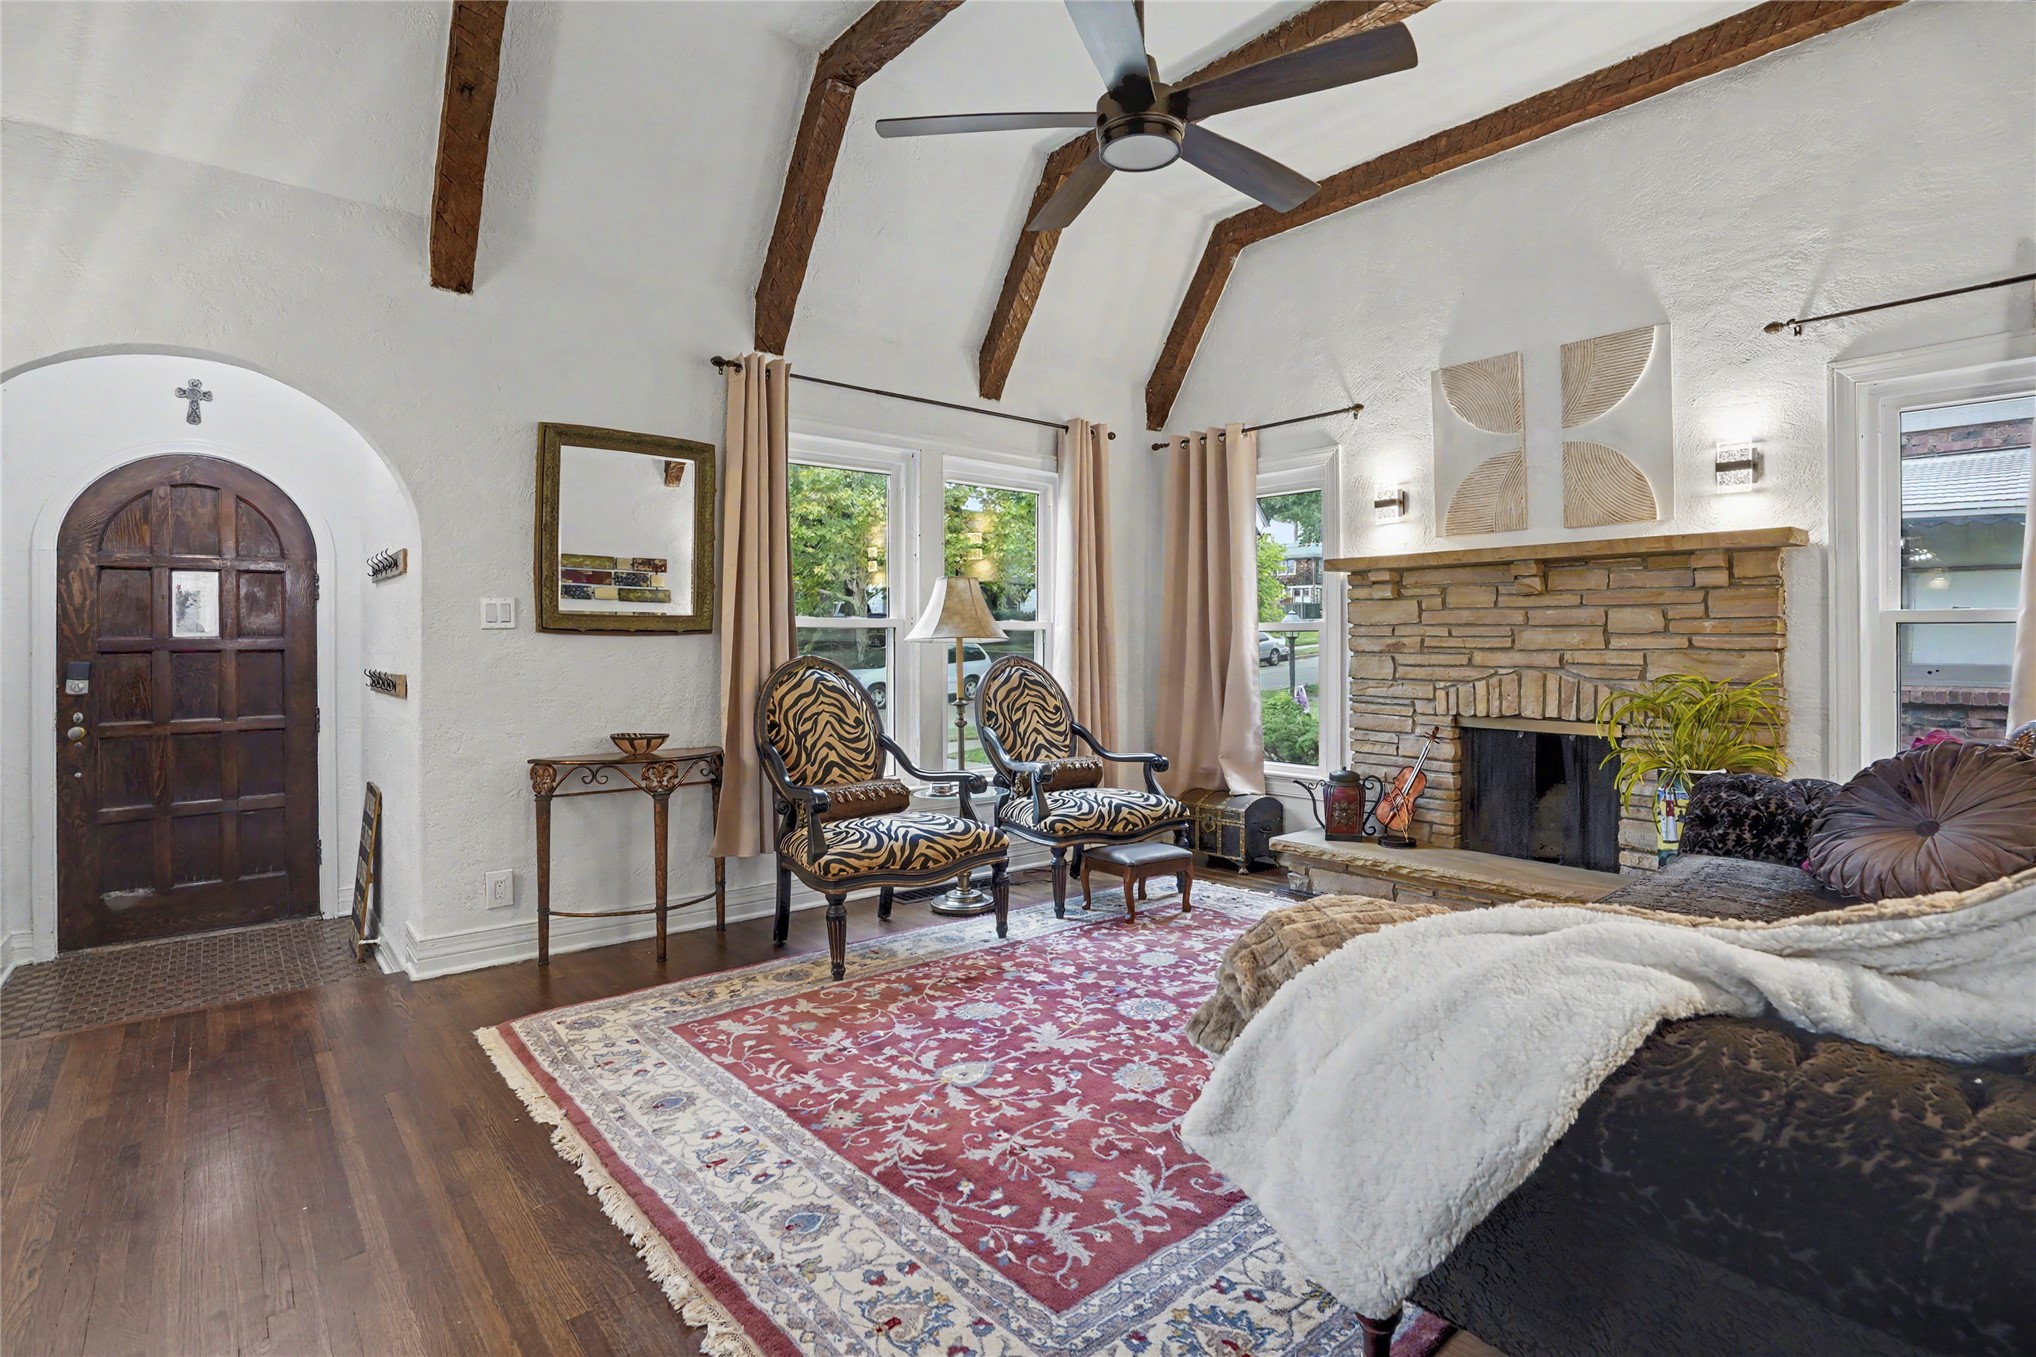
Living room with an arched wooden front door, exposed ceiling beams, and zebra-patterned armchairs.
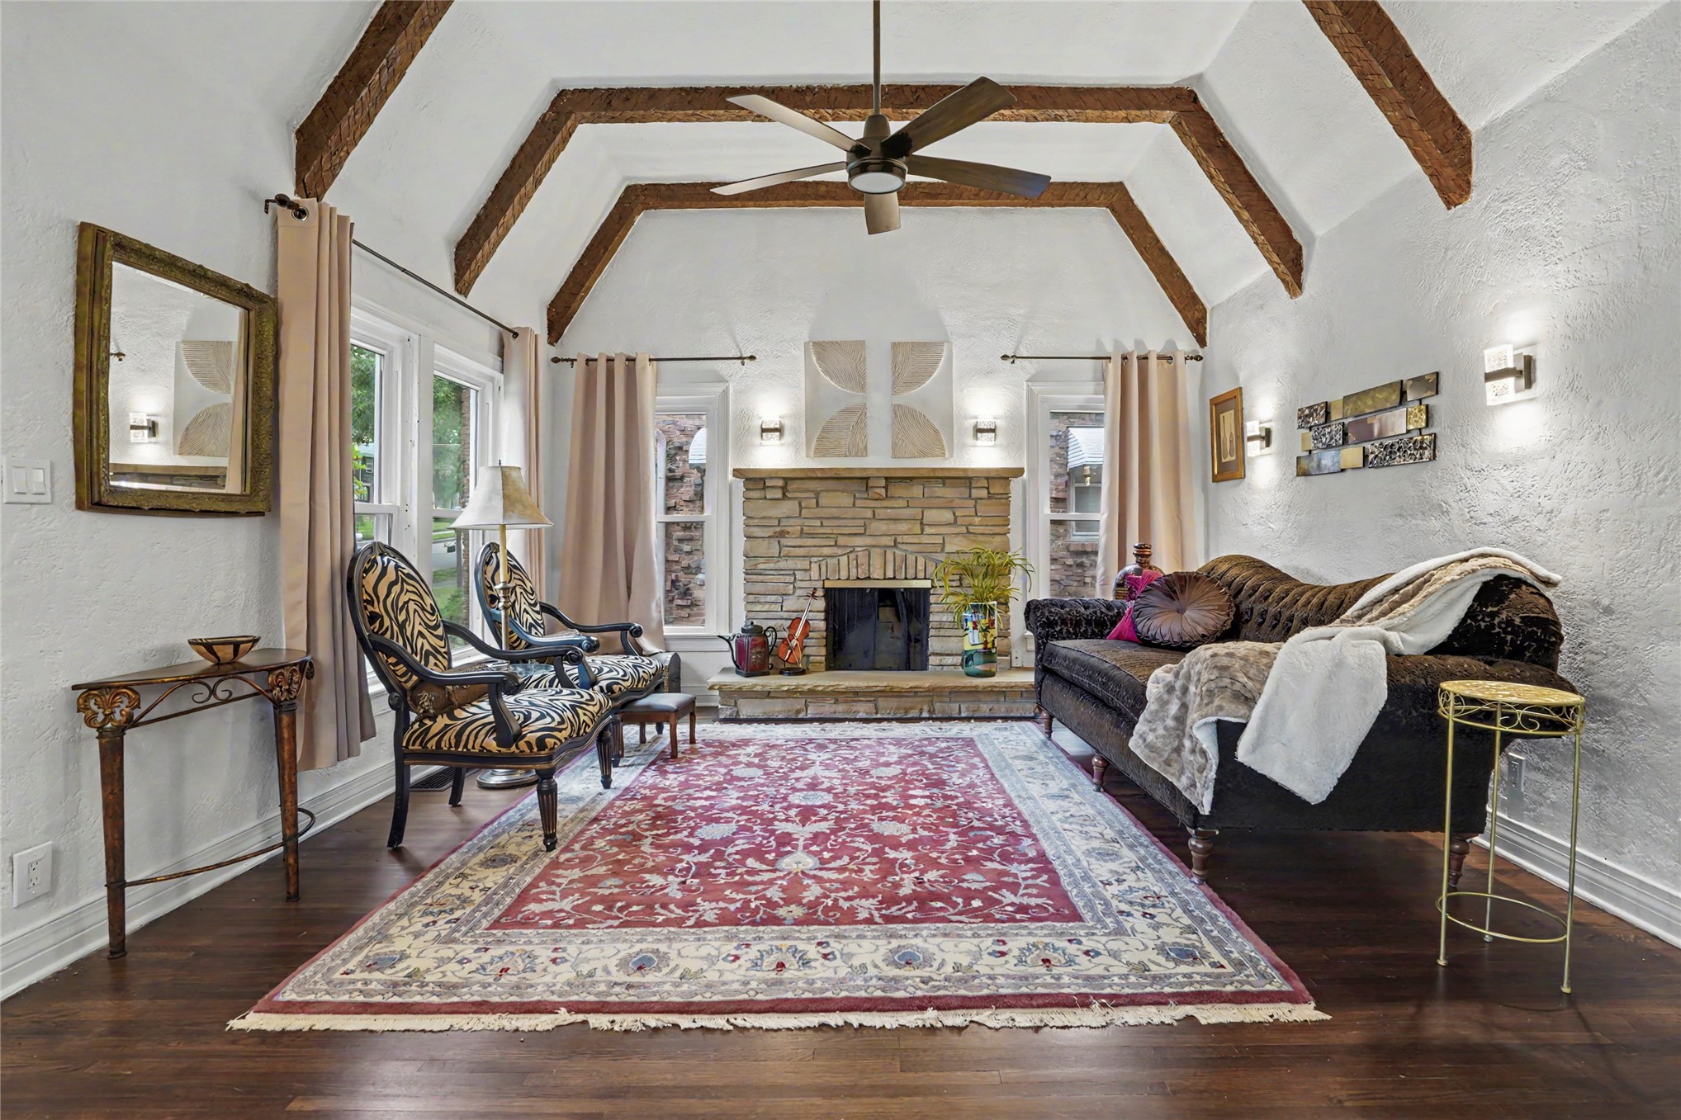
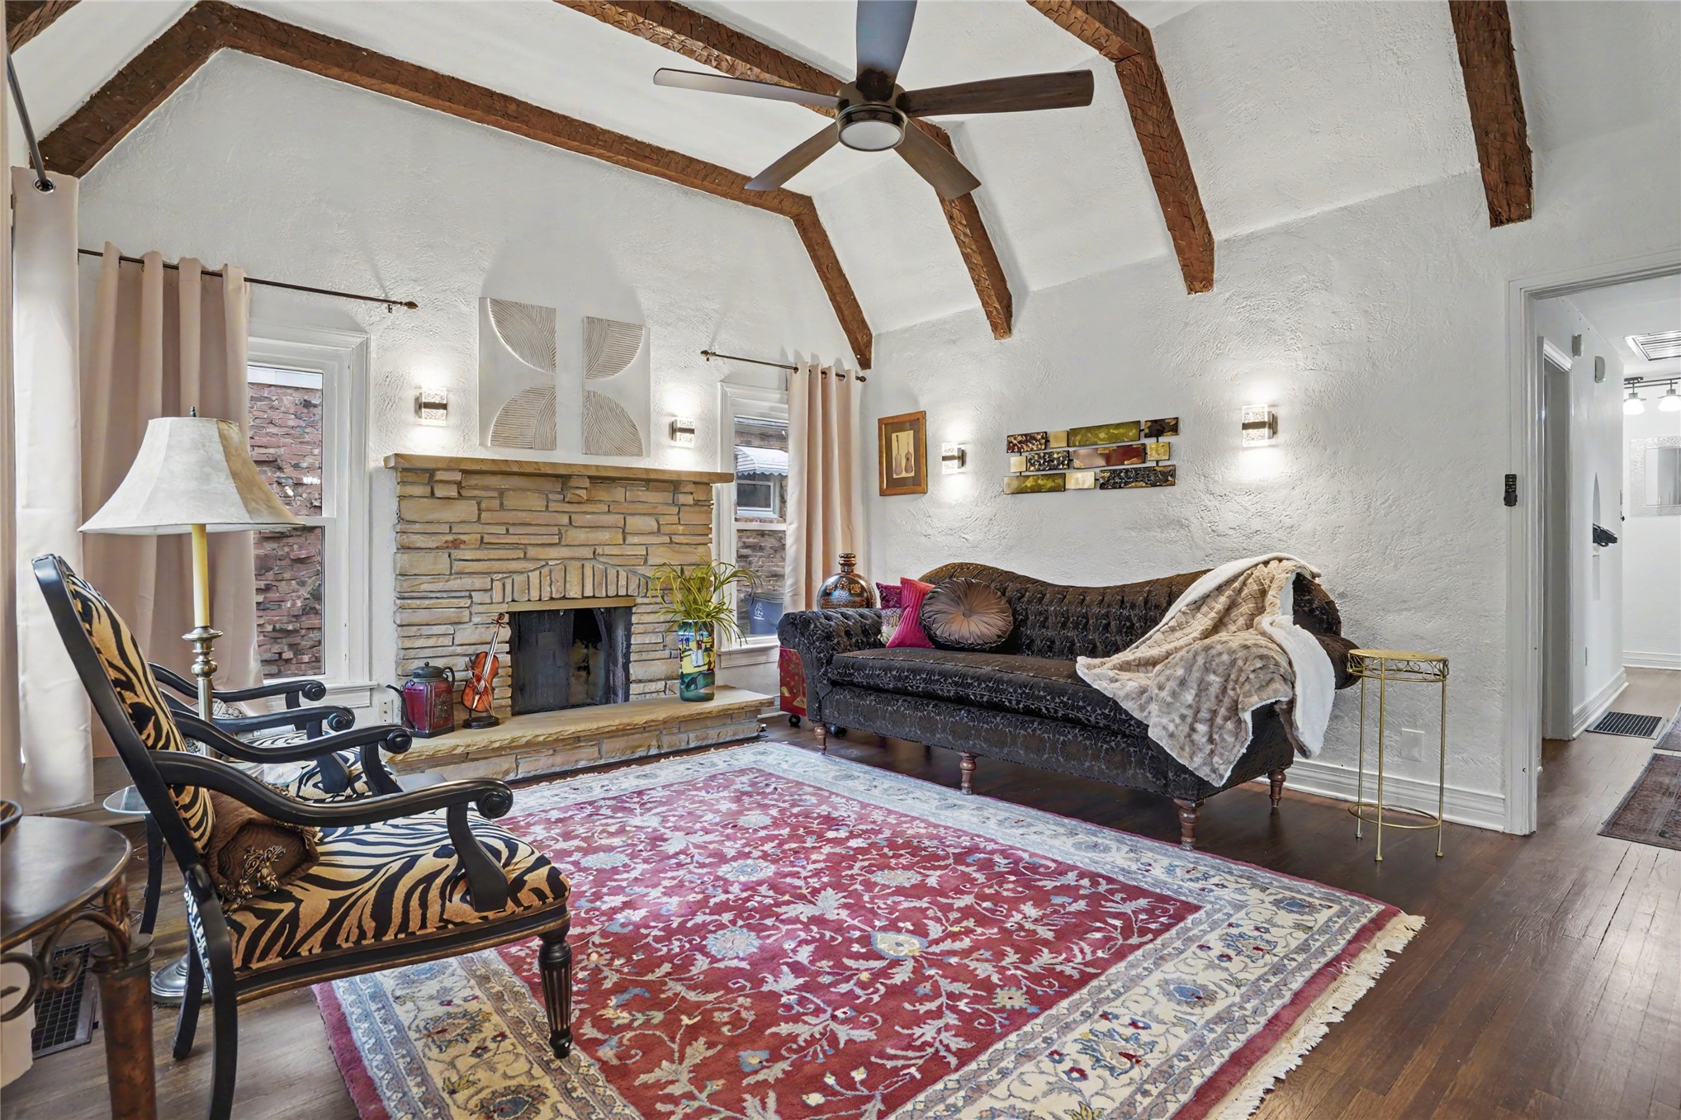
Living room with exposed wood ceiling beams, a stone fireplace, and a large patterned rug.
Living room with exposed wood ceiling beams, patterned chairs, and a large stone fireplace.
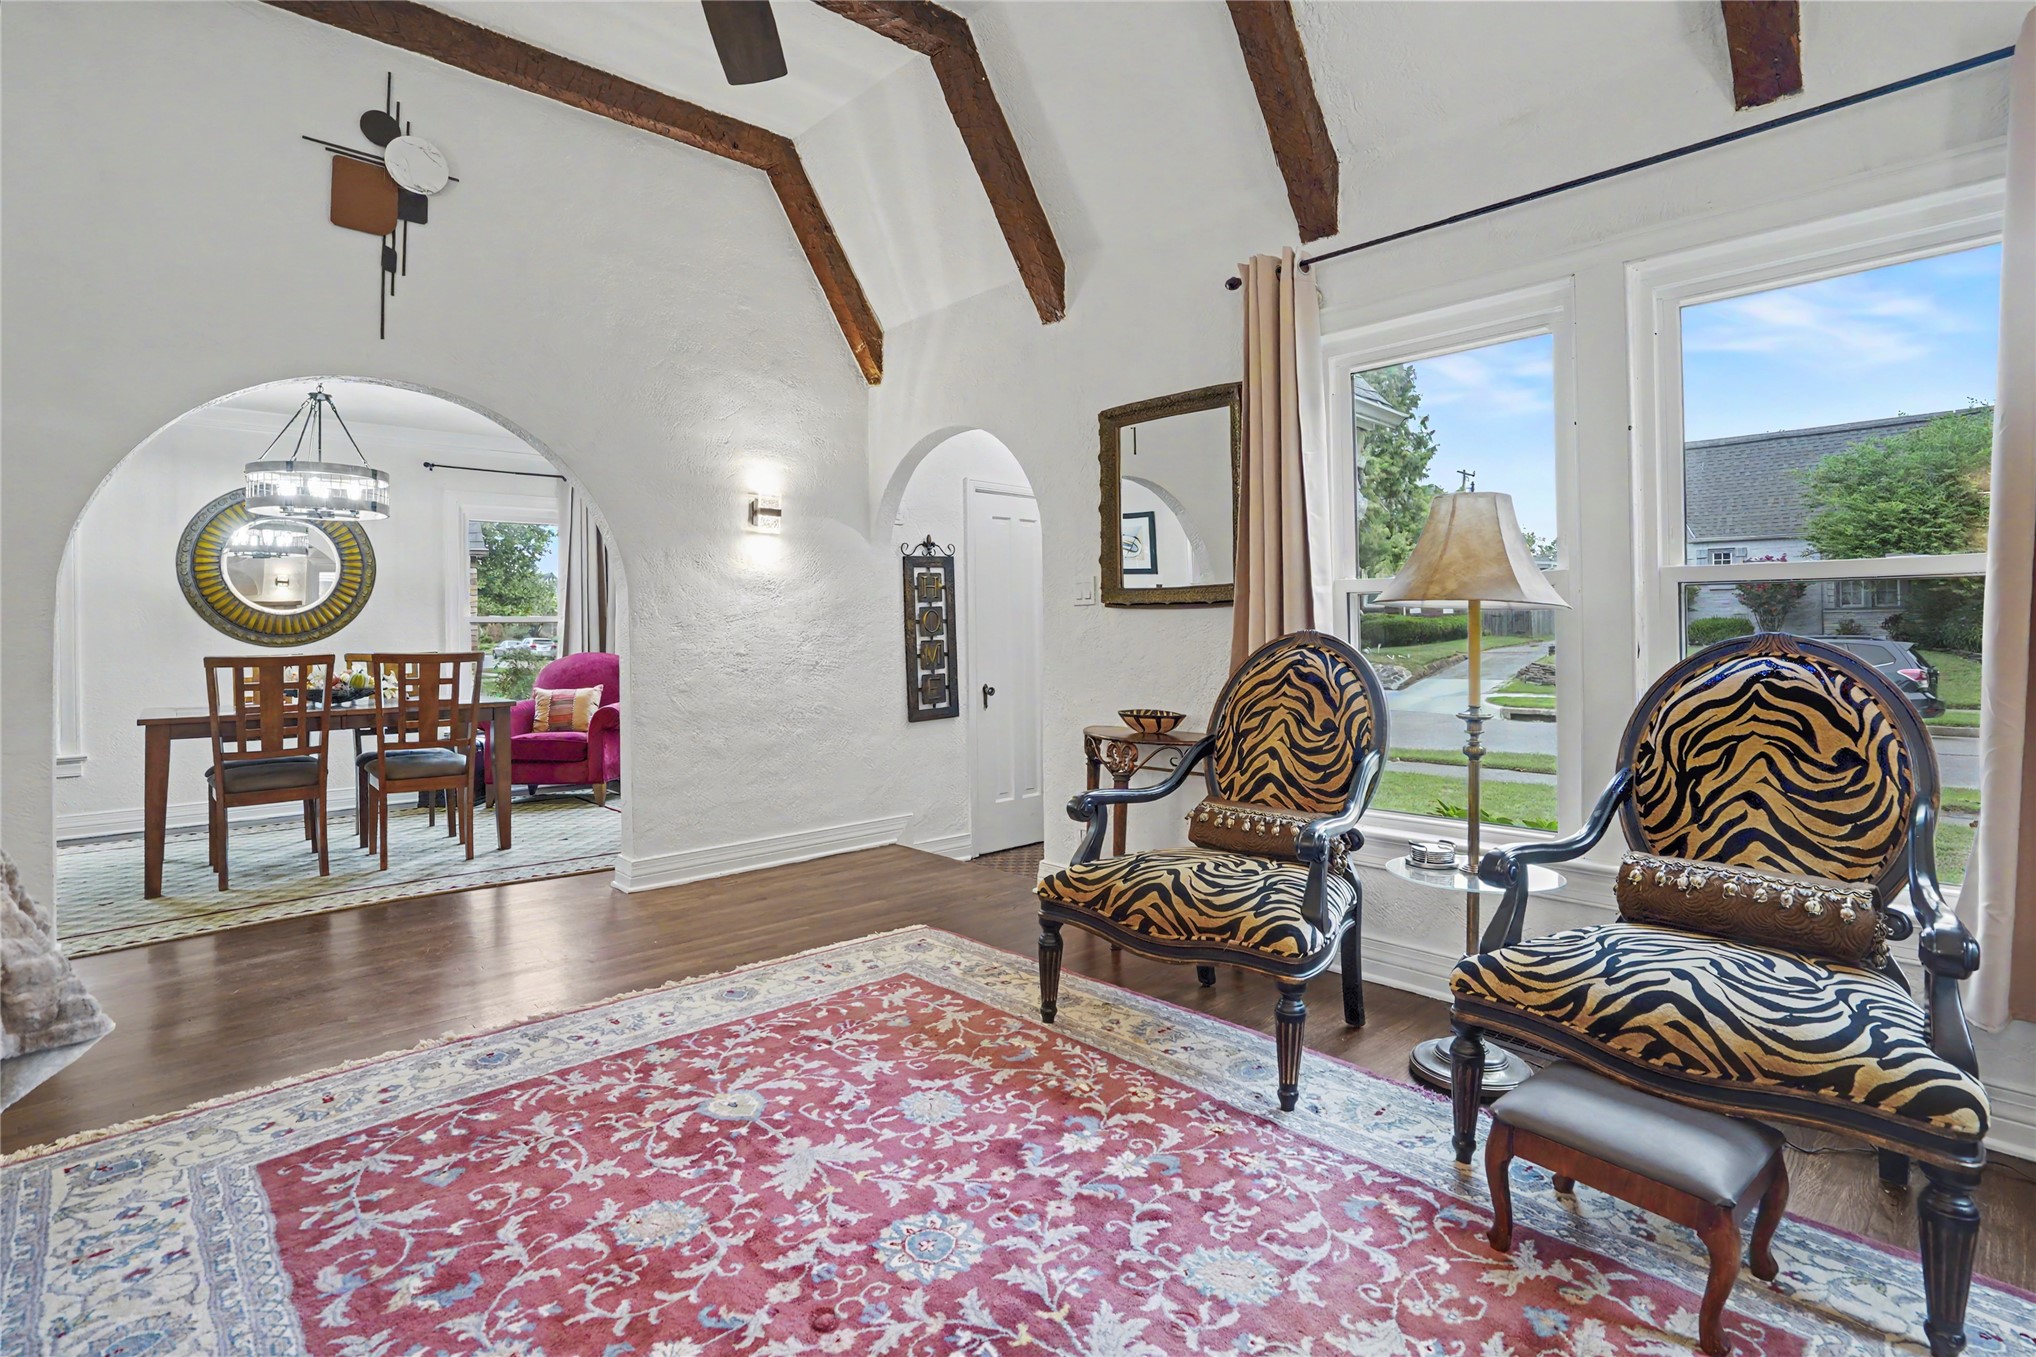
Living room with exposed ceiling beams, arched openings, and patterned armchairs by tall windows.
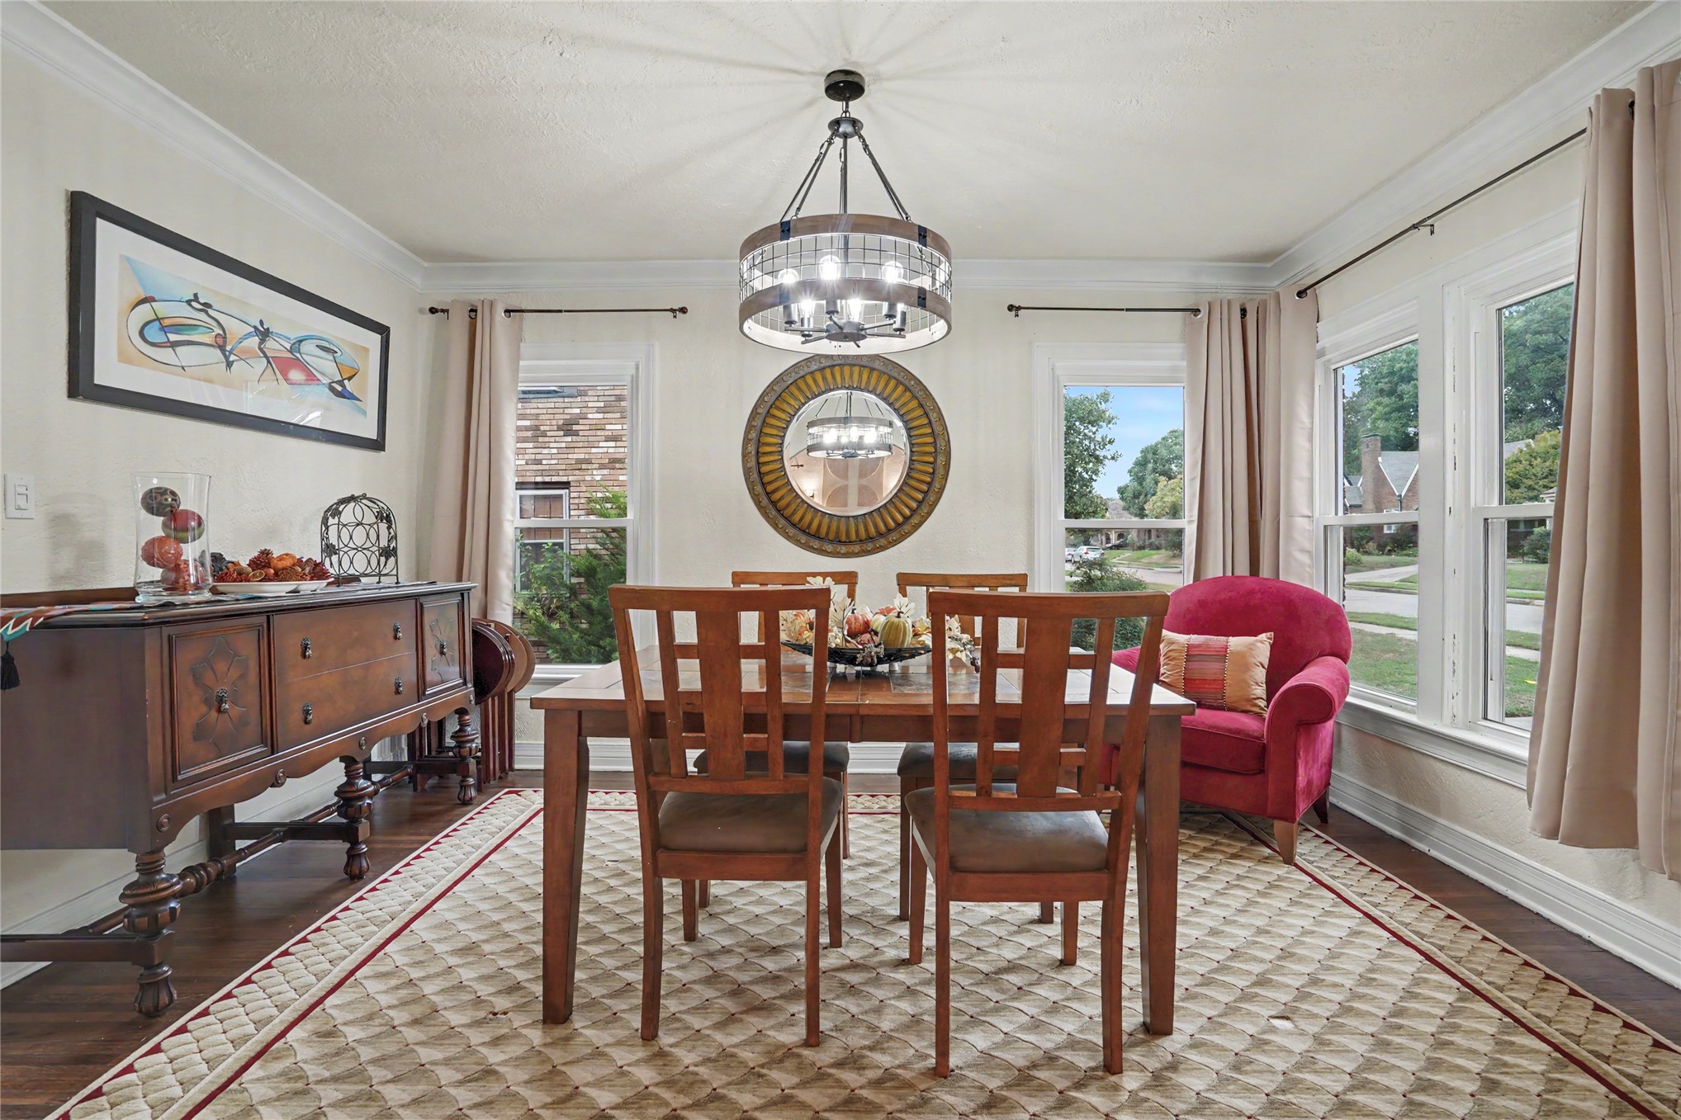
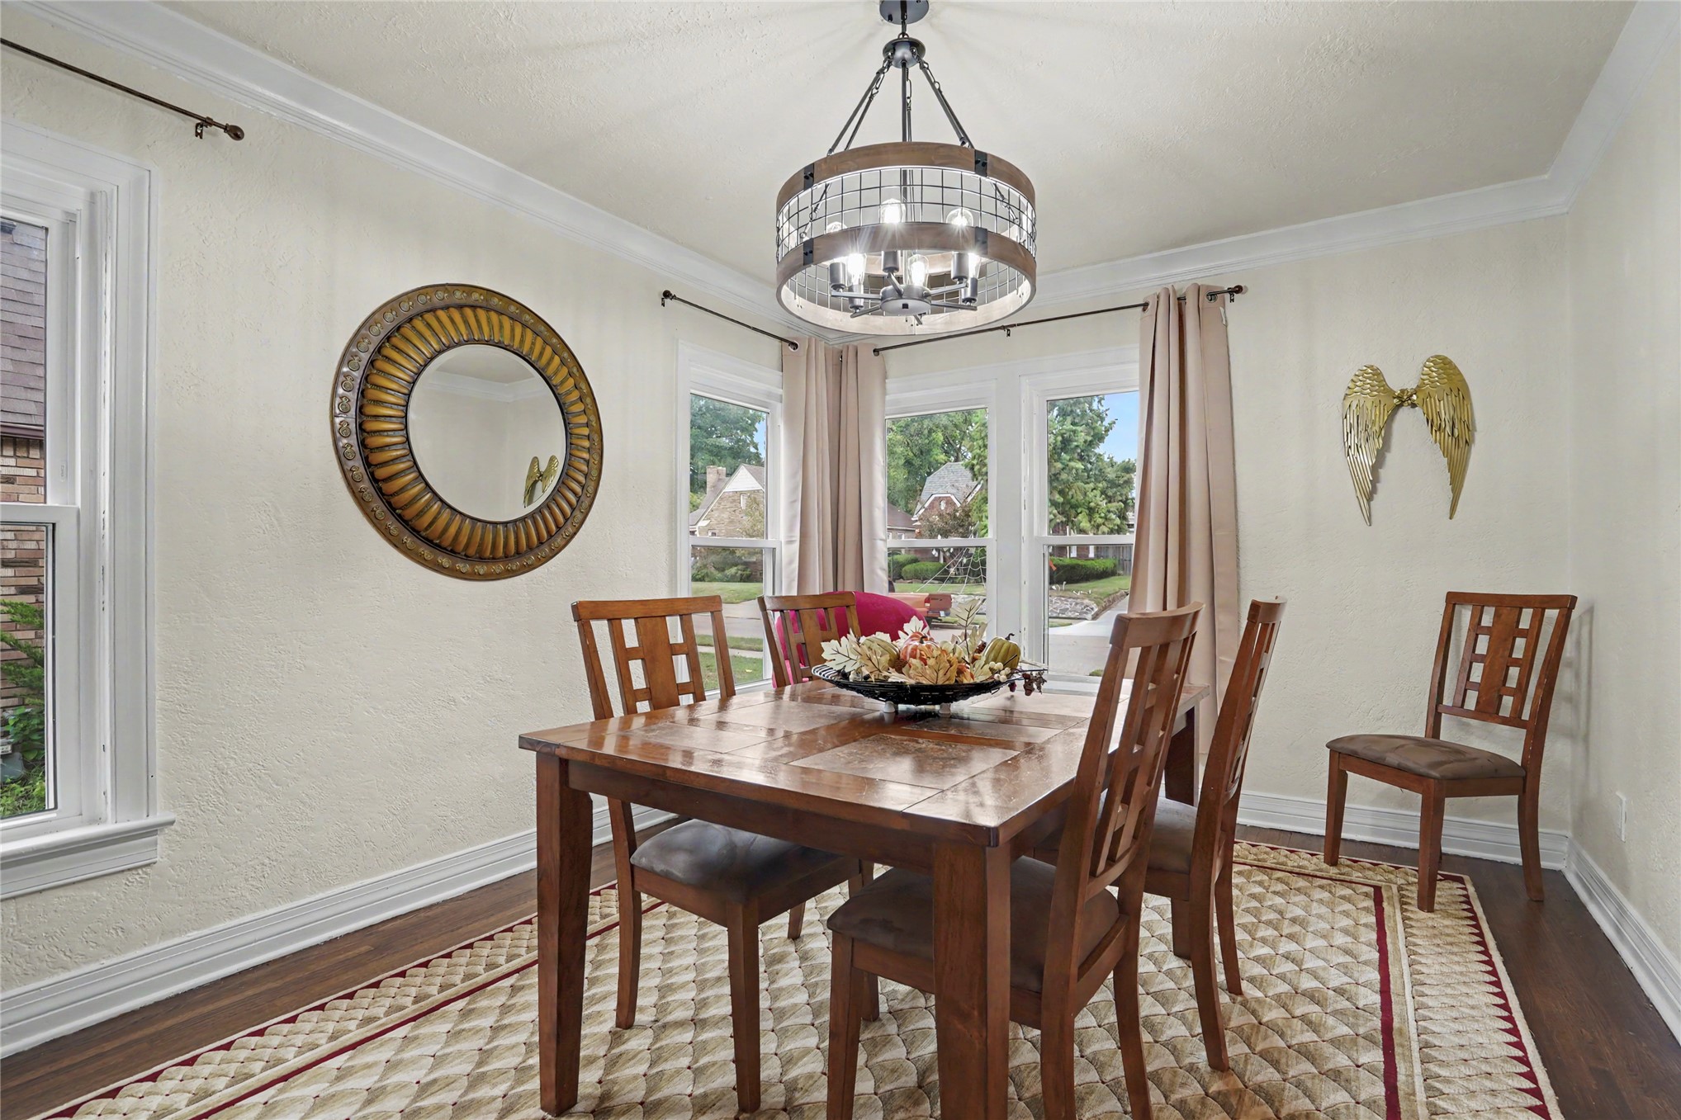
Dining room with a wooden table, circular chandelier, large windows, and bright pink armchair.
Furnished dining room with a wood table, large windows, patterned rug, and circular chandelier.
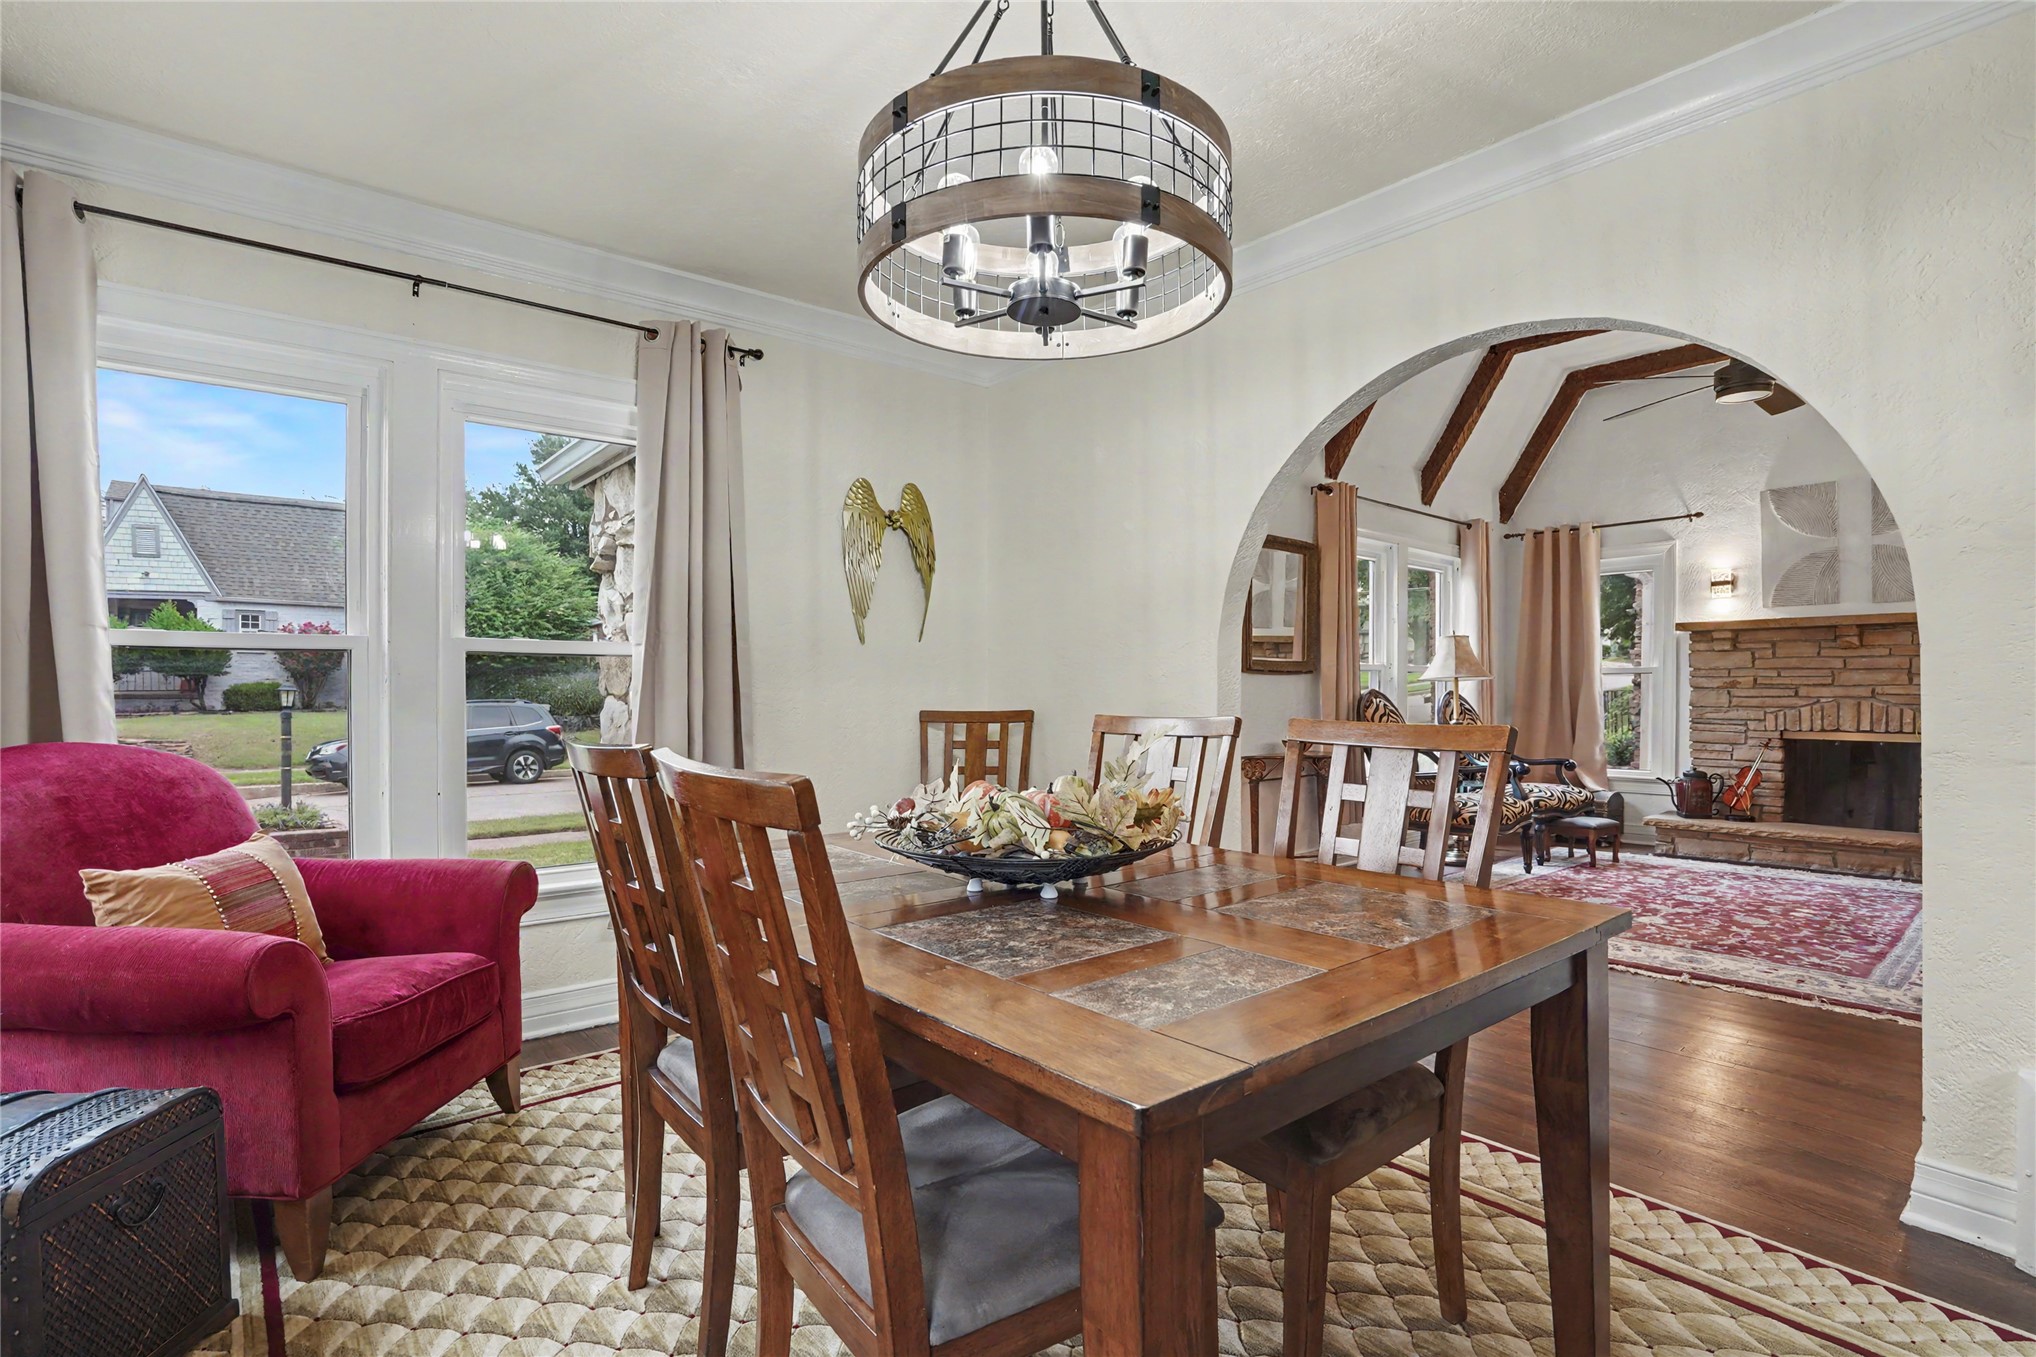
Dining room with a wooden table, circular chandelier, and arched opening to a living room with a brick fireplace.
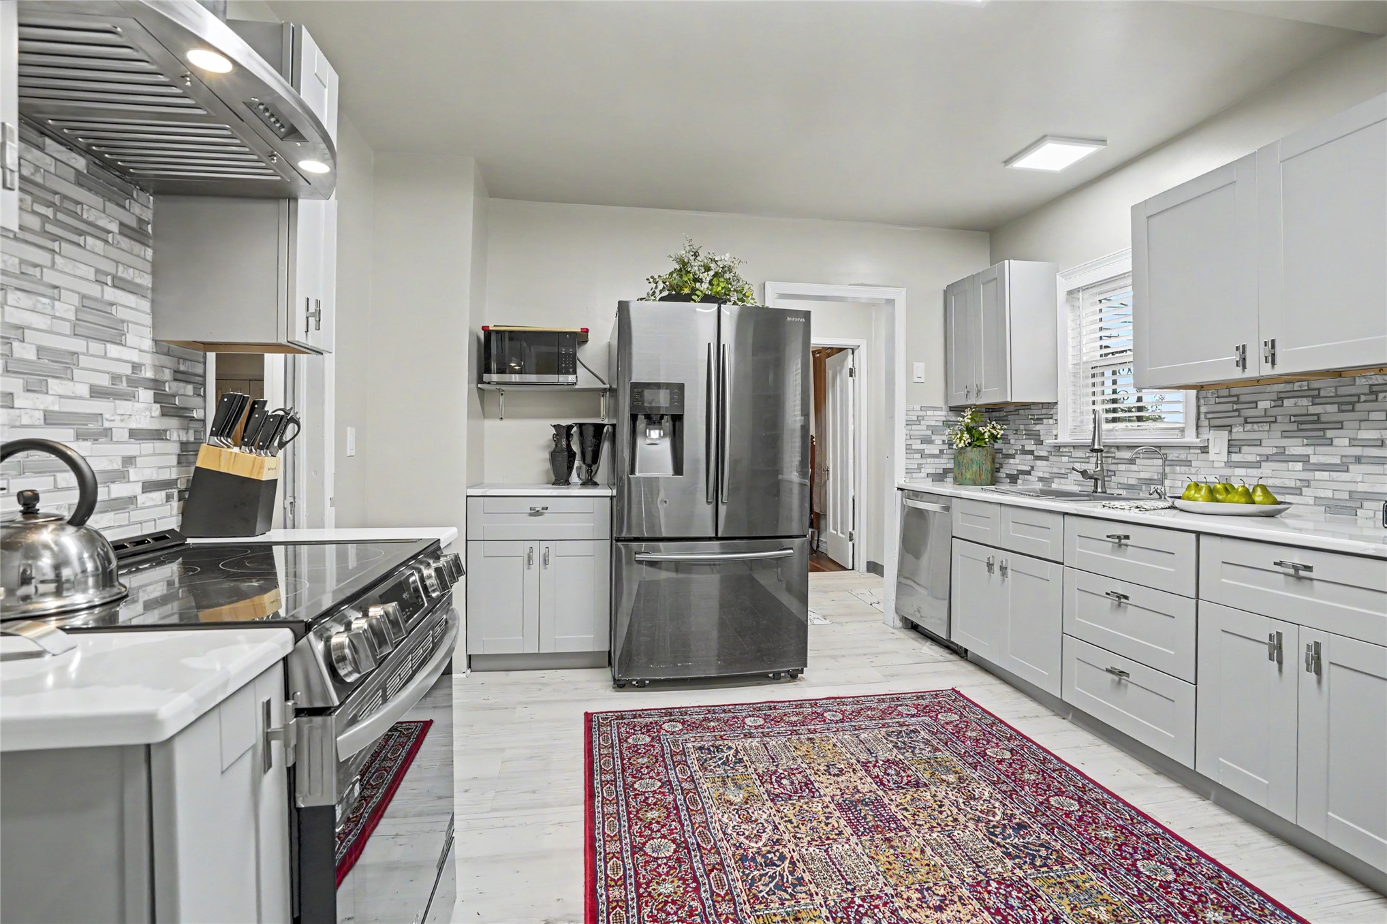
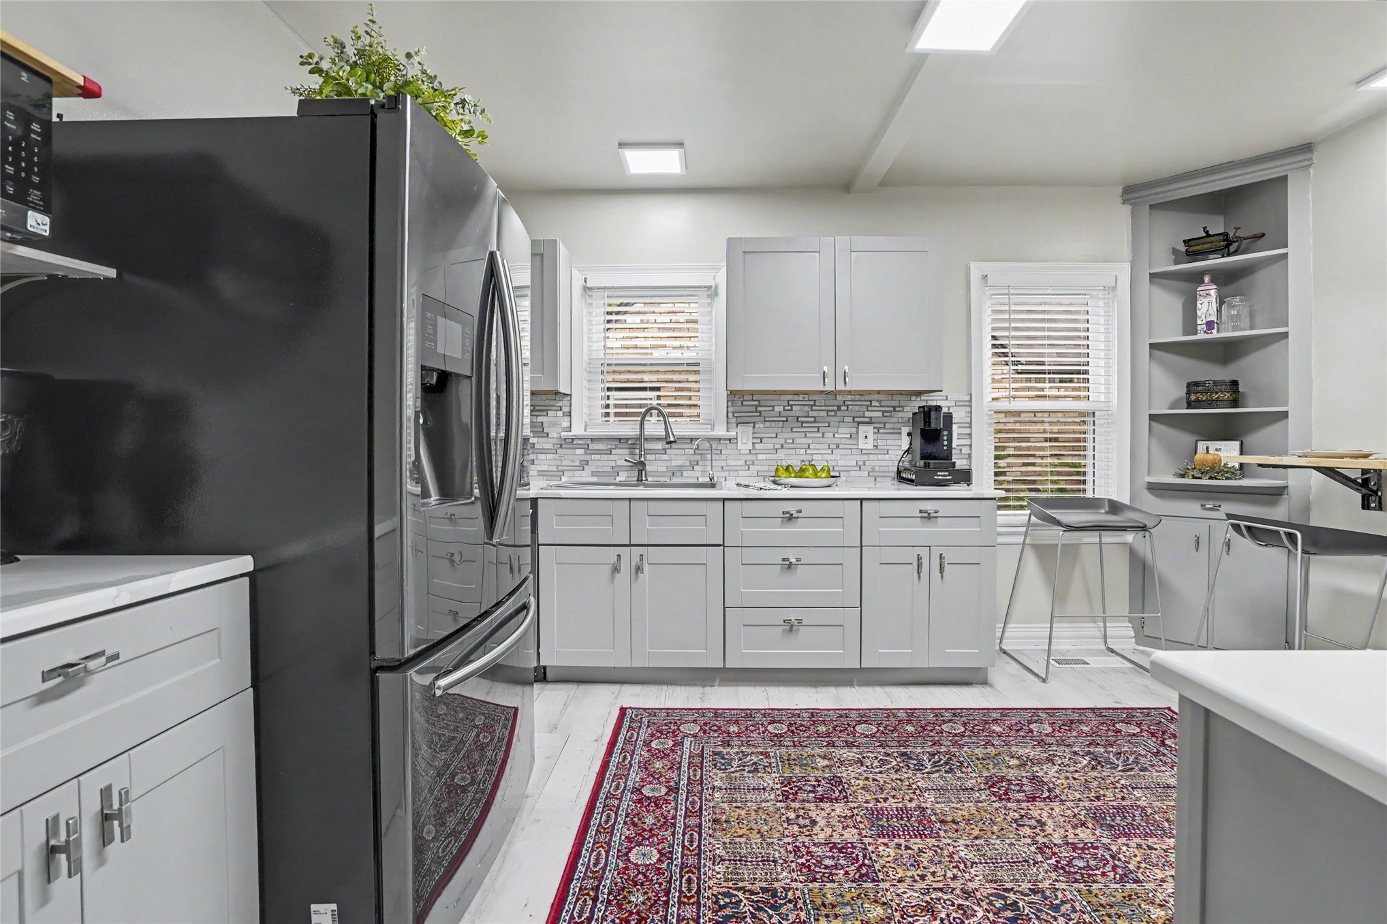
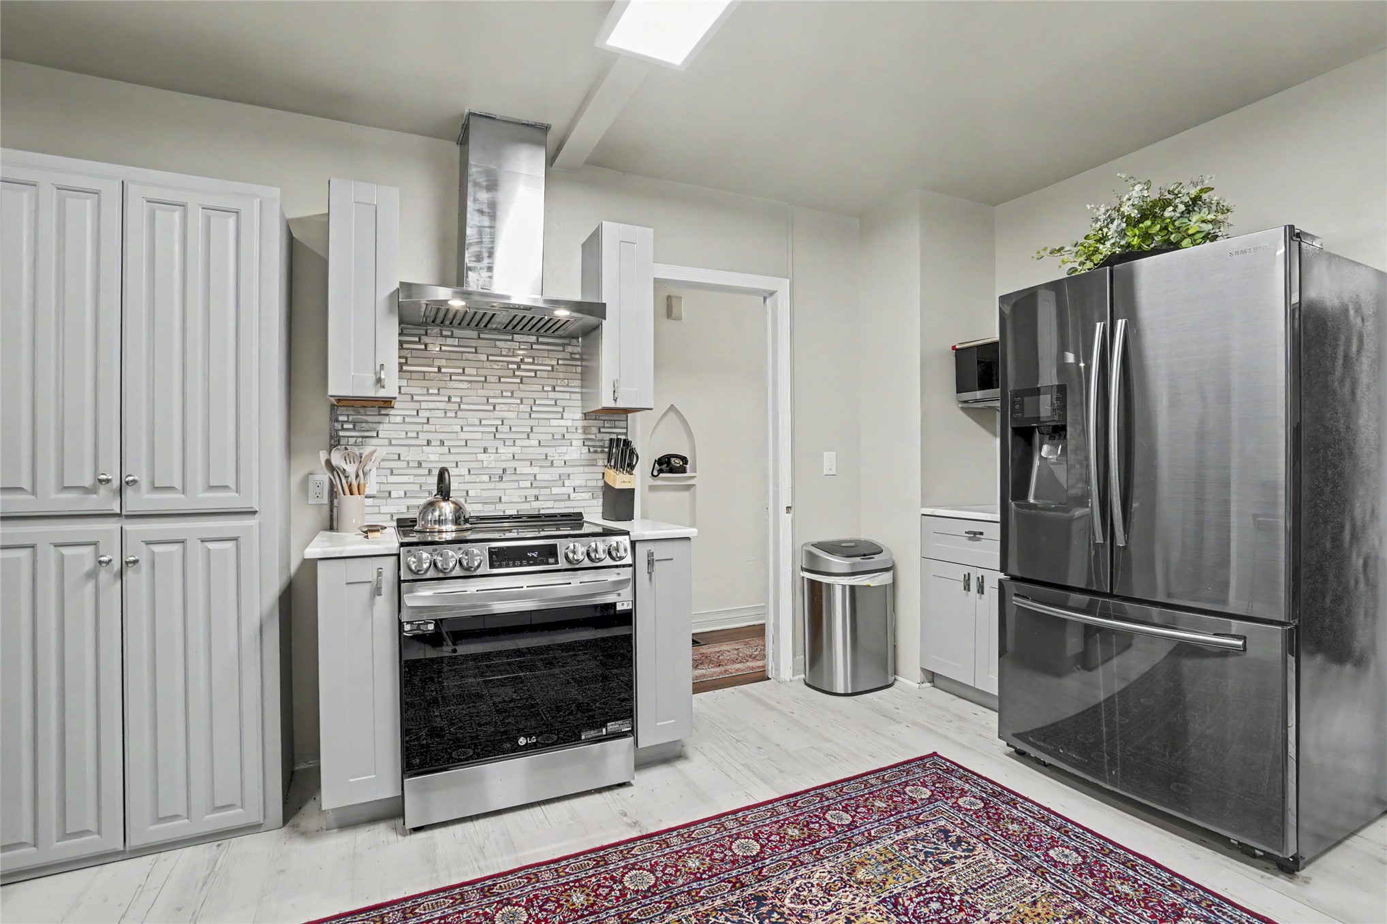
Kitchen with white cabinetry, stainless steel appliances, patterned tile backsplash, and a red area rug.
Living room with vaulted wood-beamed ceiling, stone fireplace, dark sofa, and red patterned rug.
Kitchen with white cabinets, tiled backsplash, stainless steel refrigerator, and a red patterned rug.
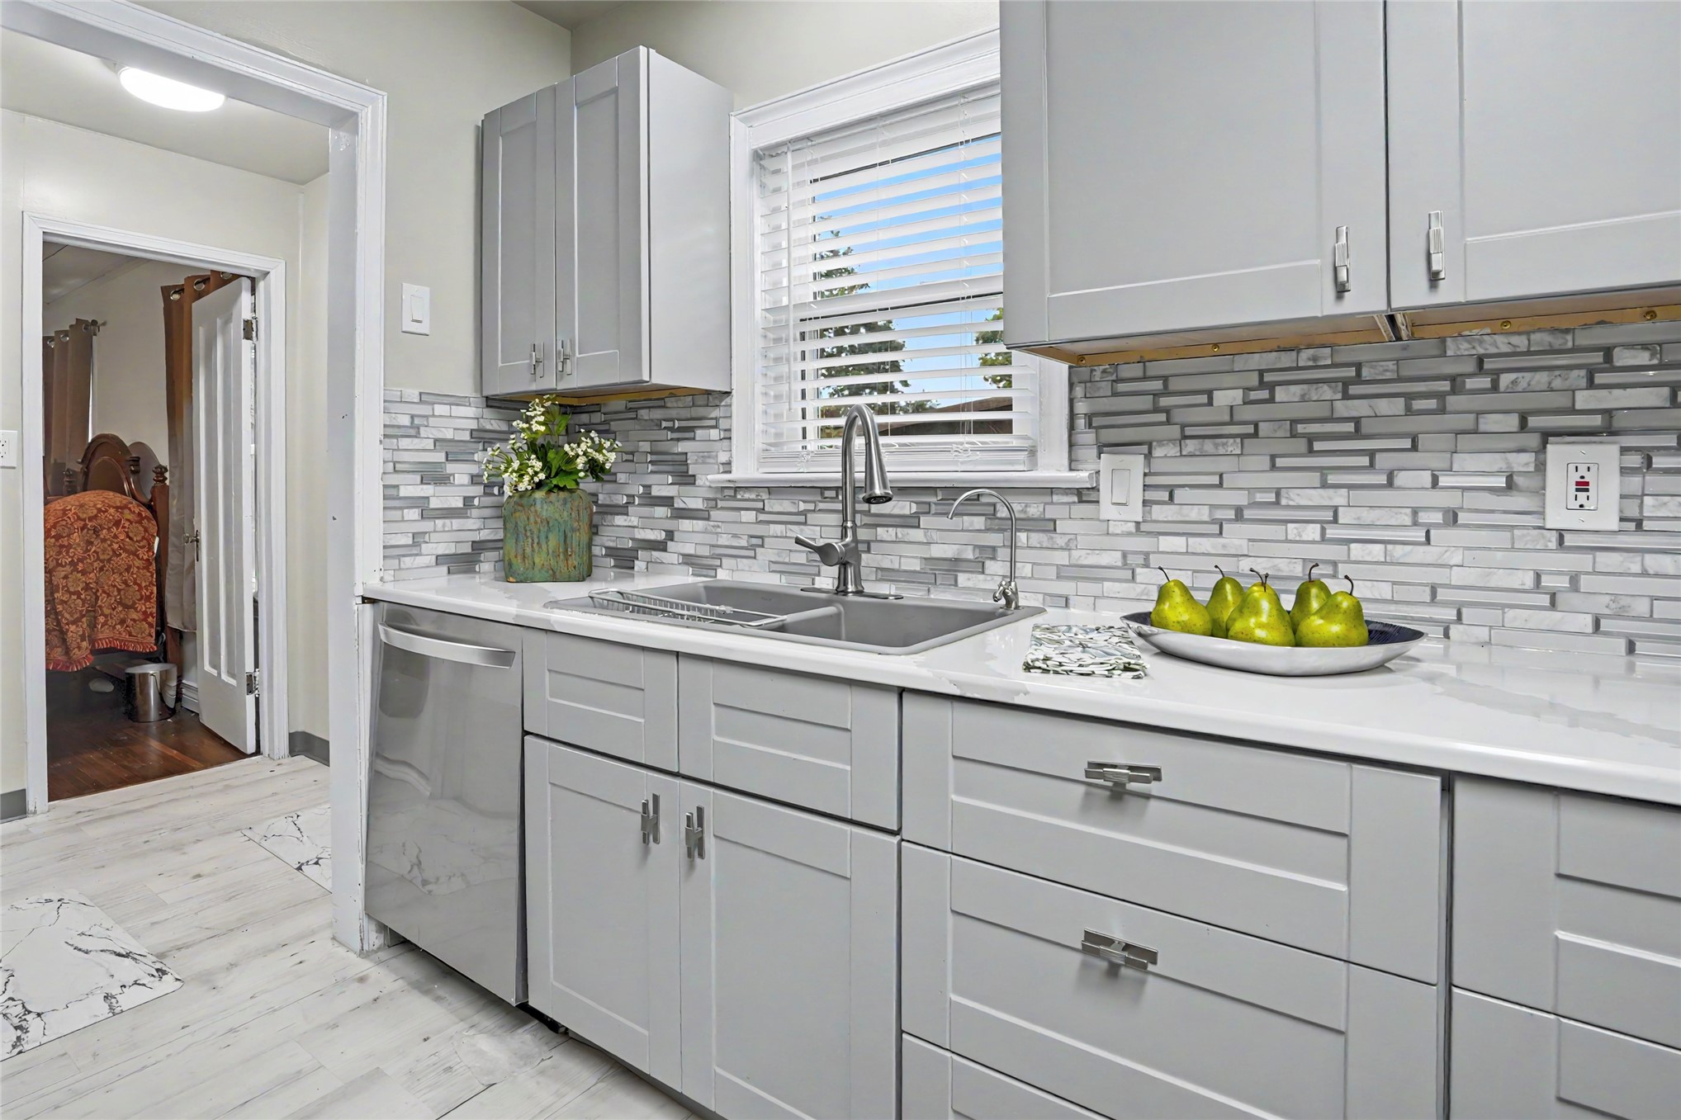
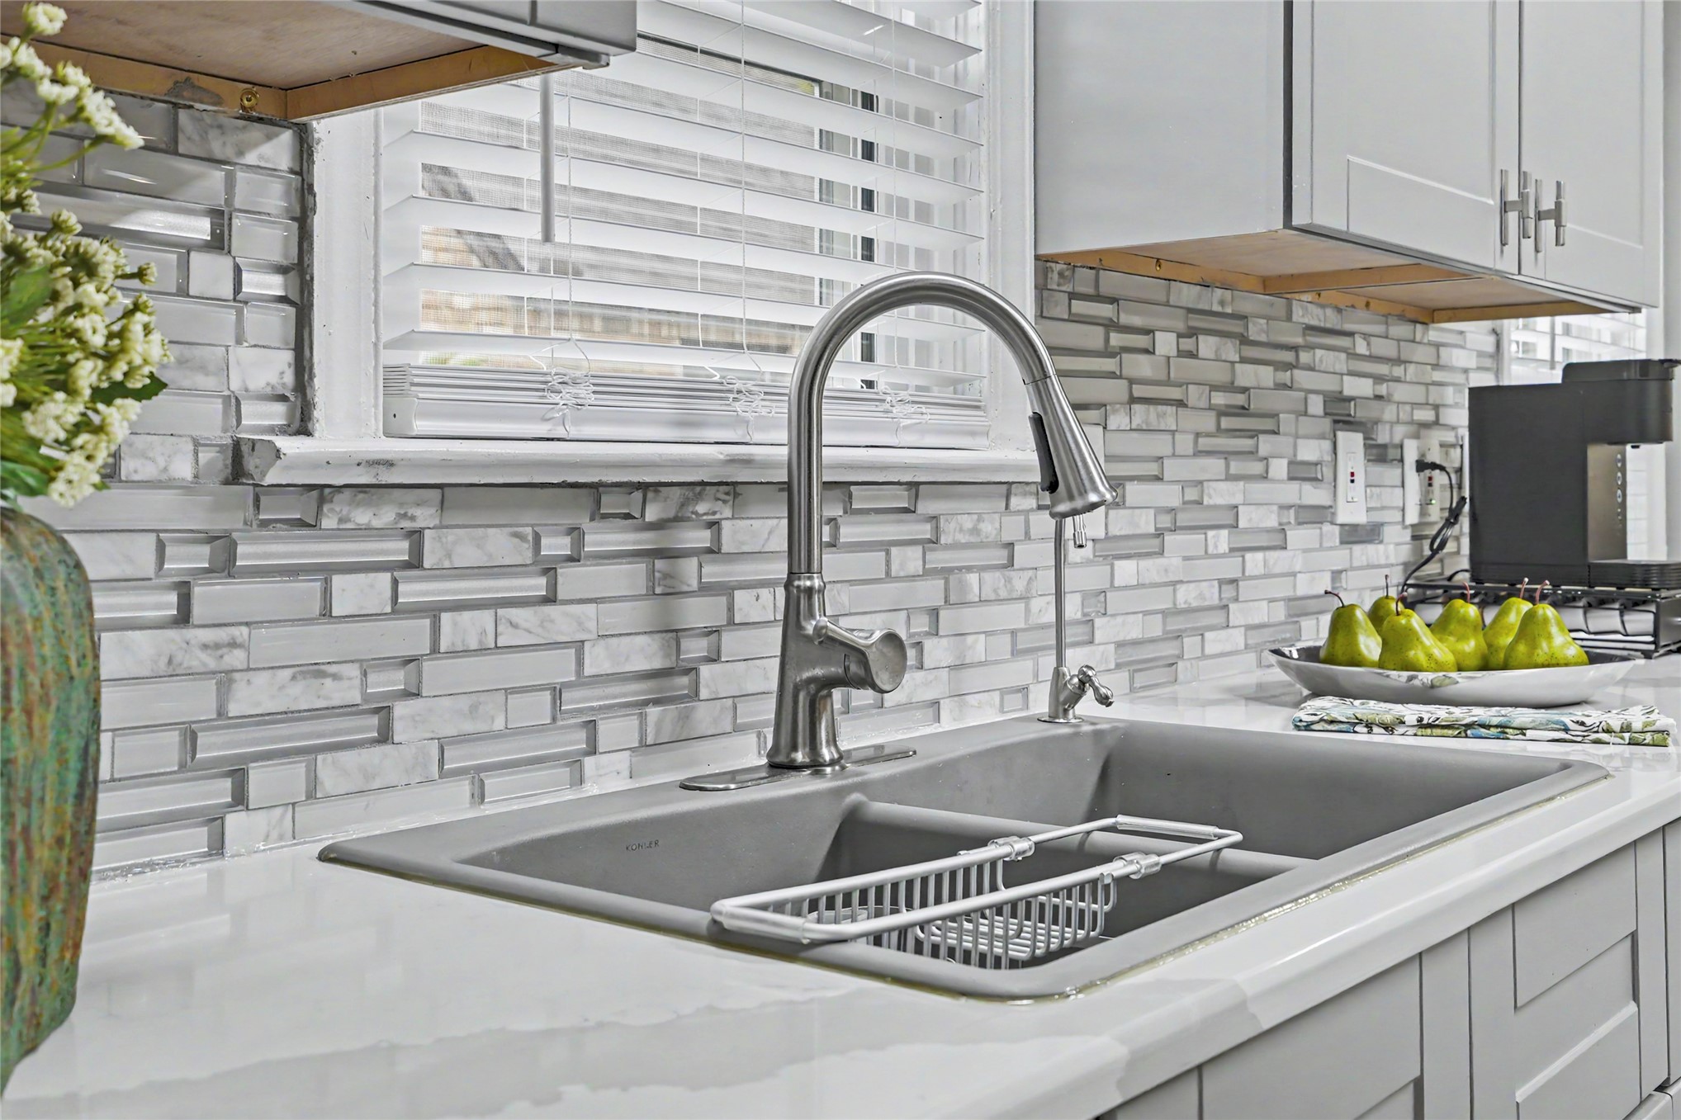
Bright kitchen with white cabinetry, a geometric tile backsplash, and a stainless steel sink beneath a window.
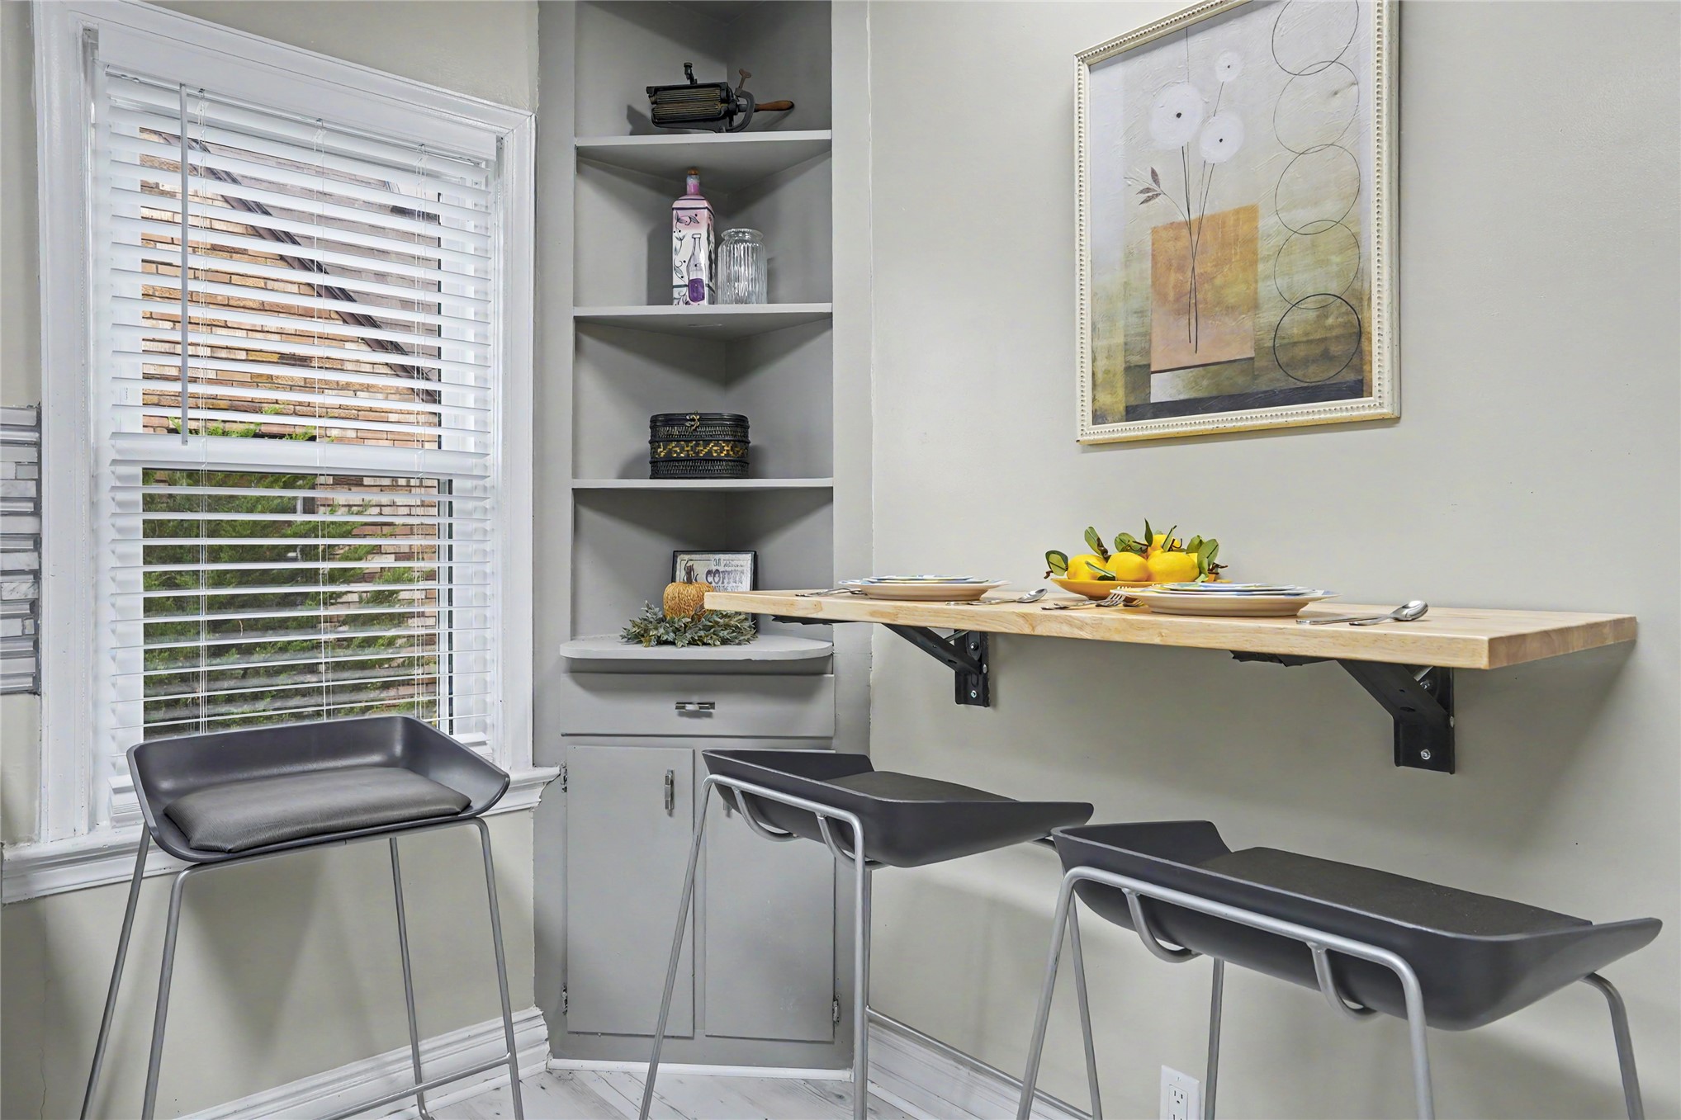
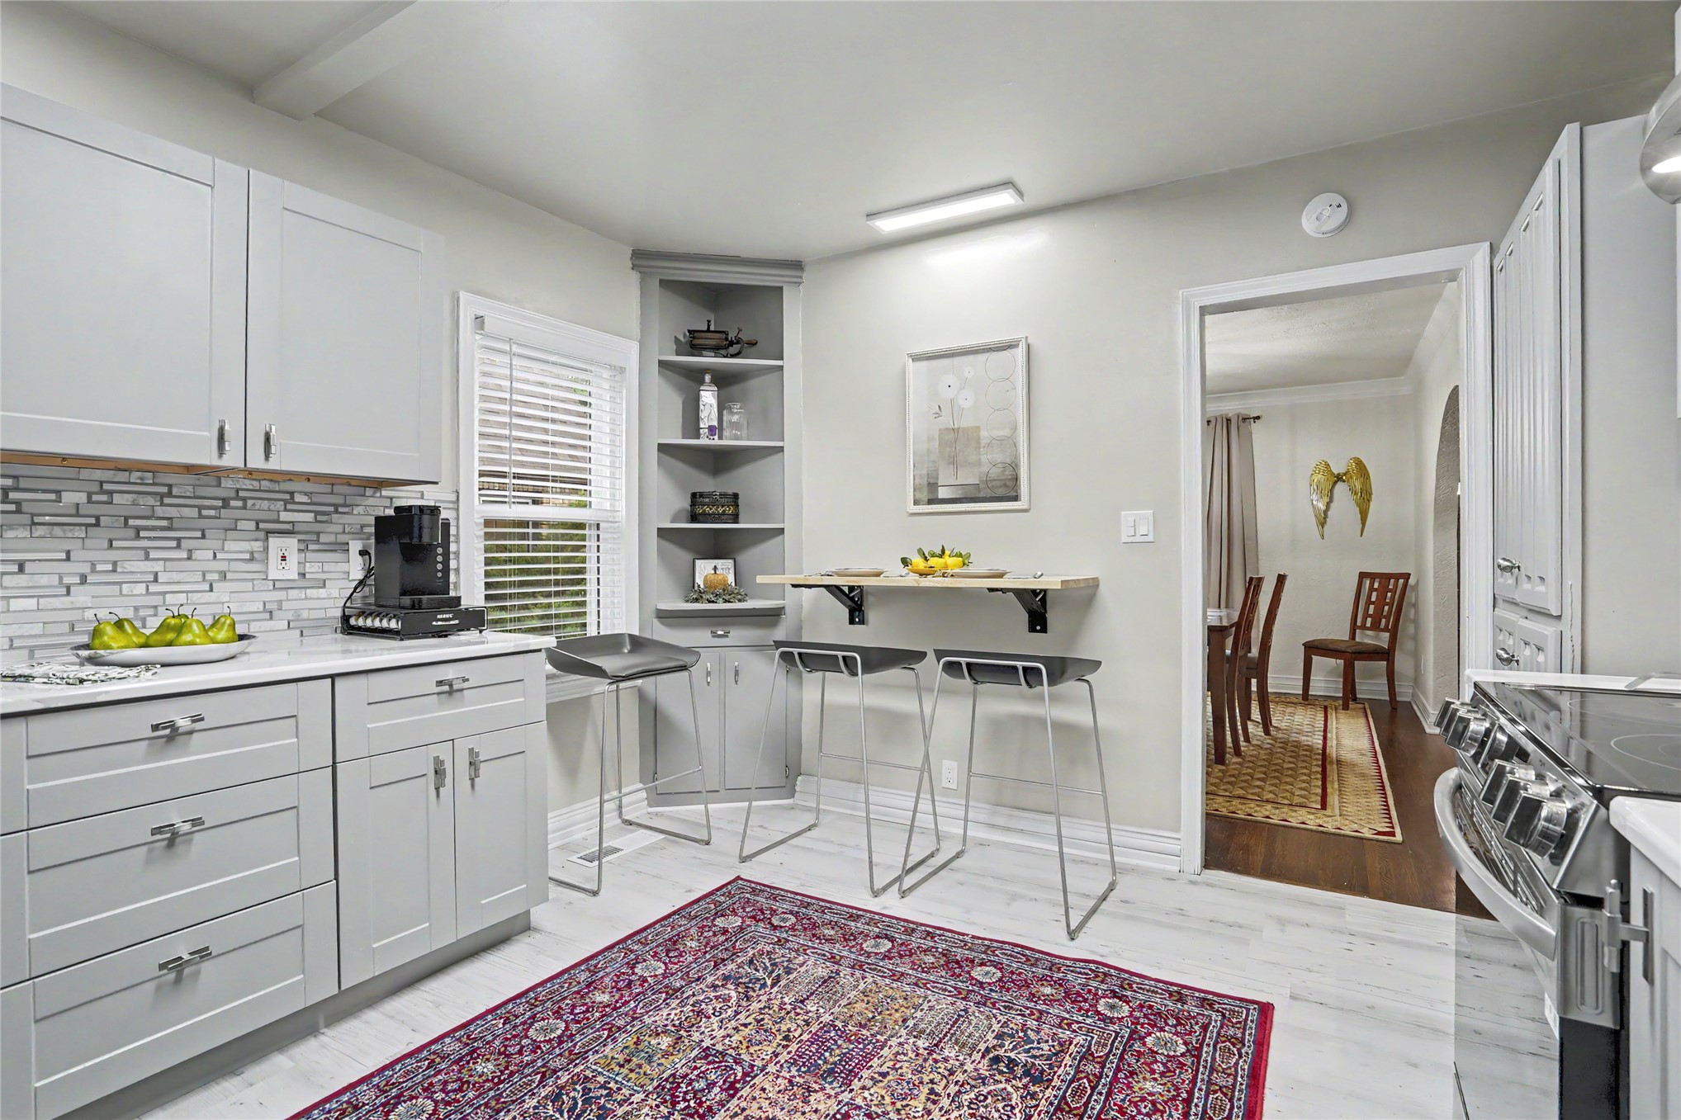
Dining nook with a wall-mounted wooden table, three dark stools, and built-in corner shelves.
Kitchen with white cabinets, stainless appliances, a tiled backsplash, and a patterned red rug.
Kitchen with white cabinets, mosaic backsplash, breakfast bar, and a patterned rug.
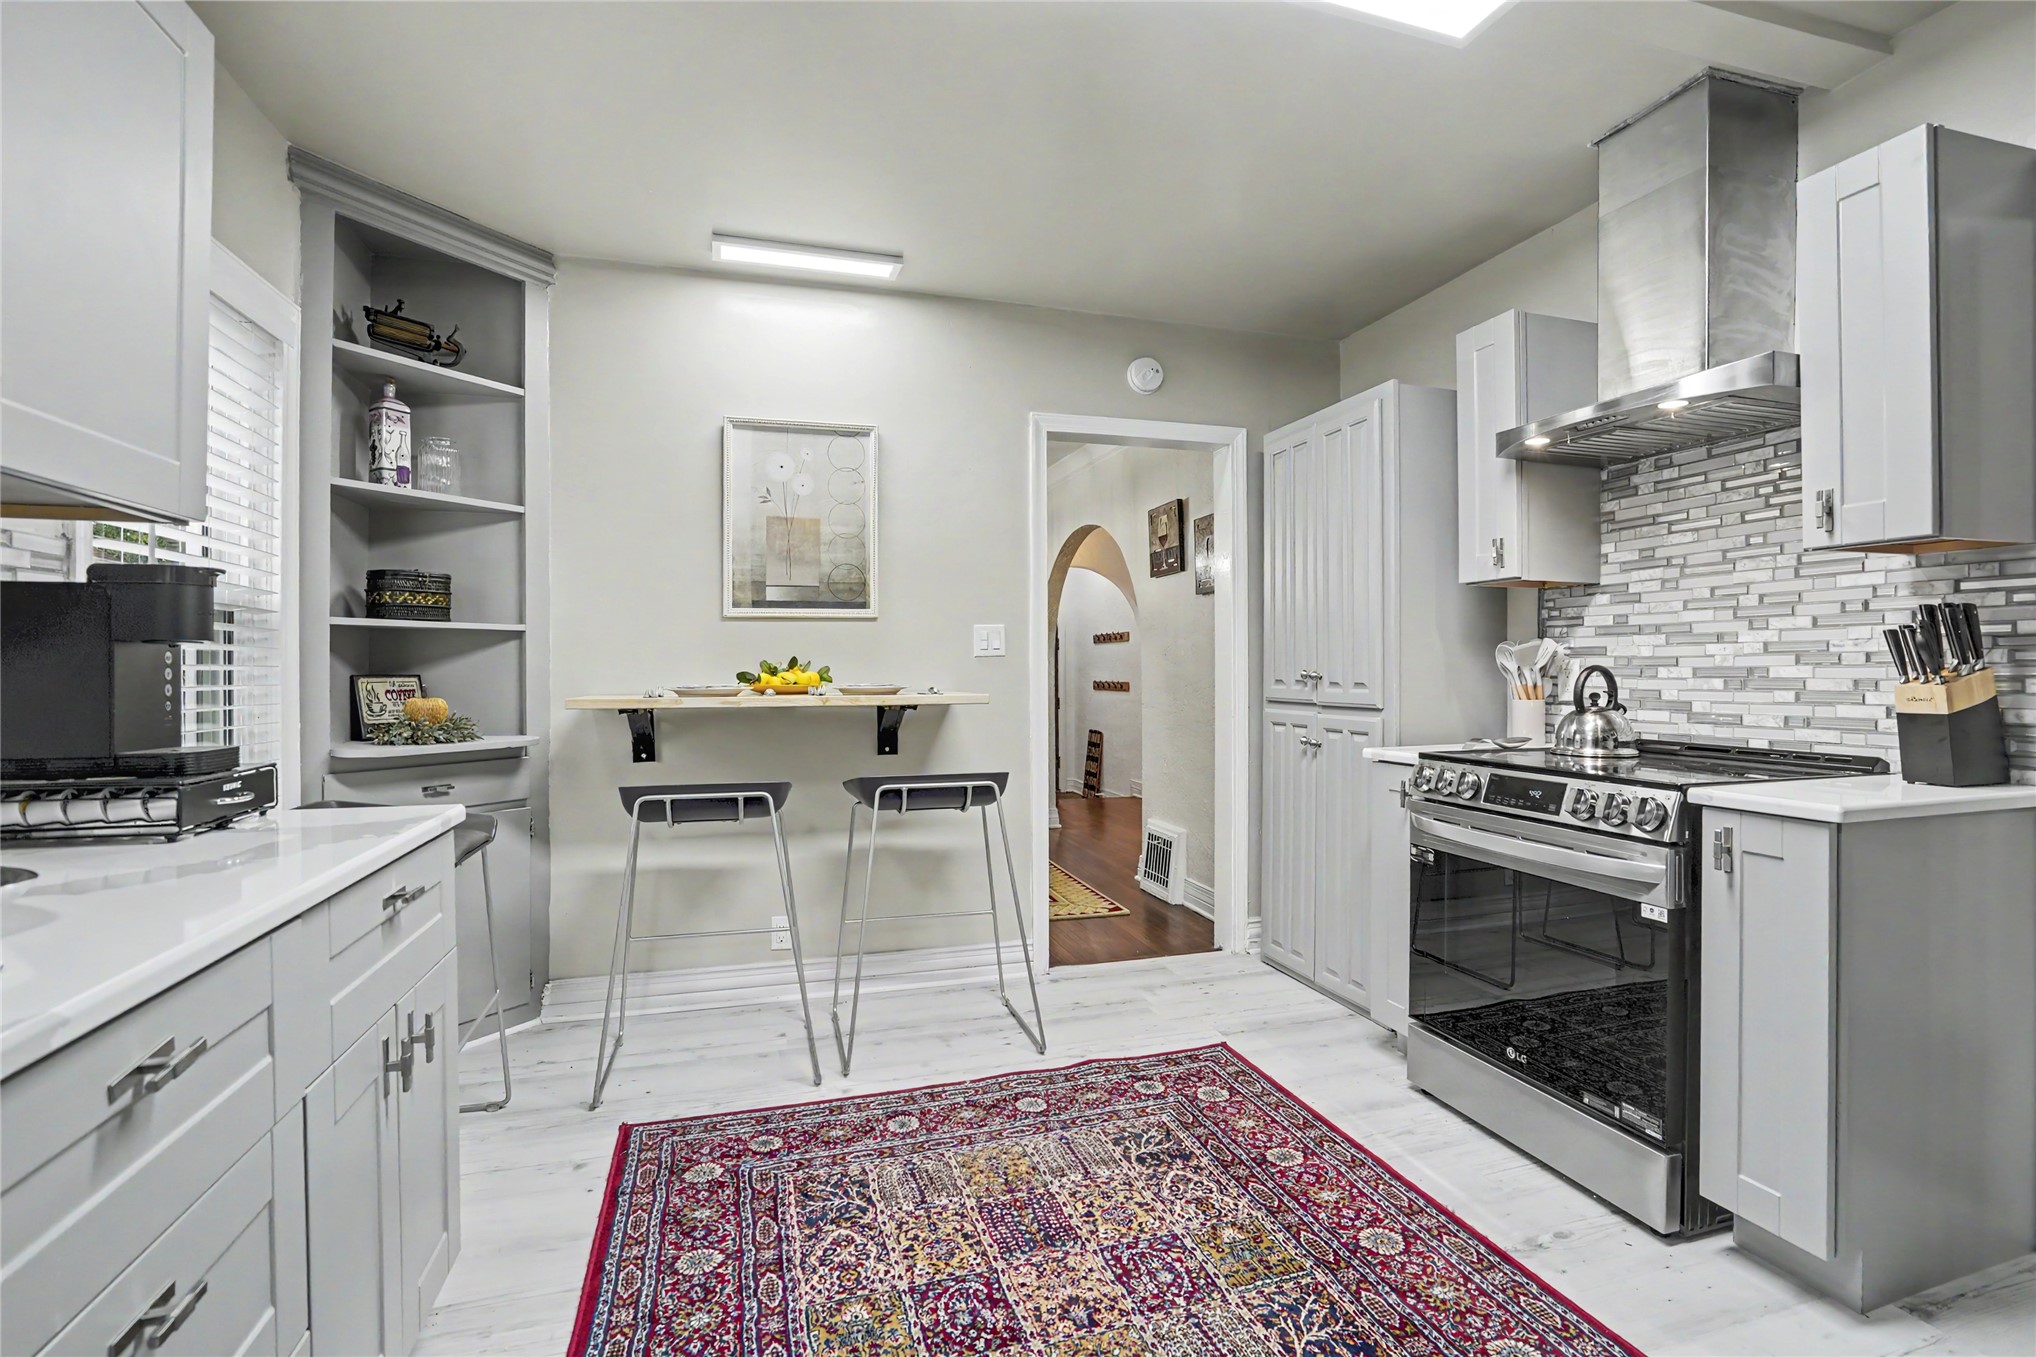
White kitchen with stainless steel range, tiled backsplash, and red patterned rug.
Kitchen sink with a tall pull-down faucet and a geometric gray-and-white tile backsplash.
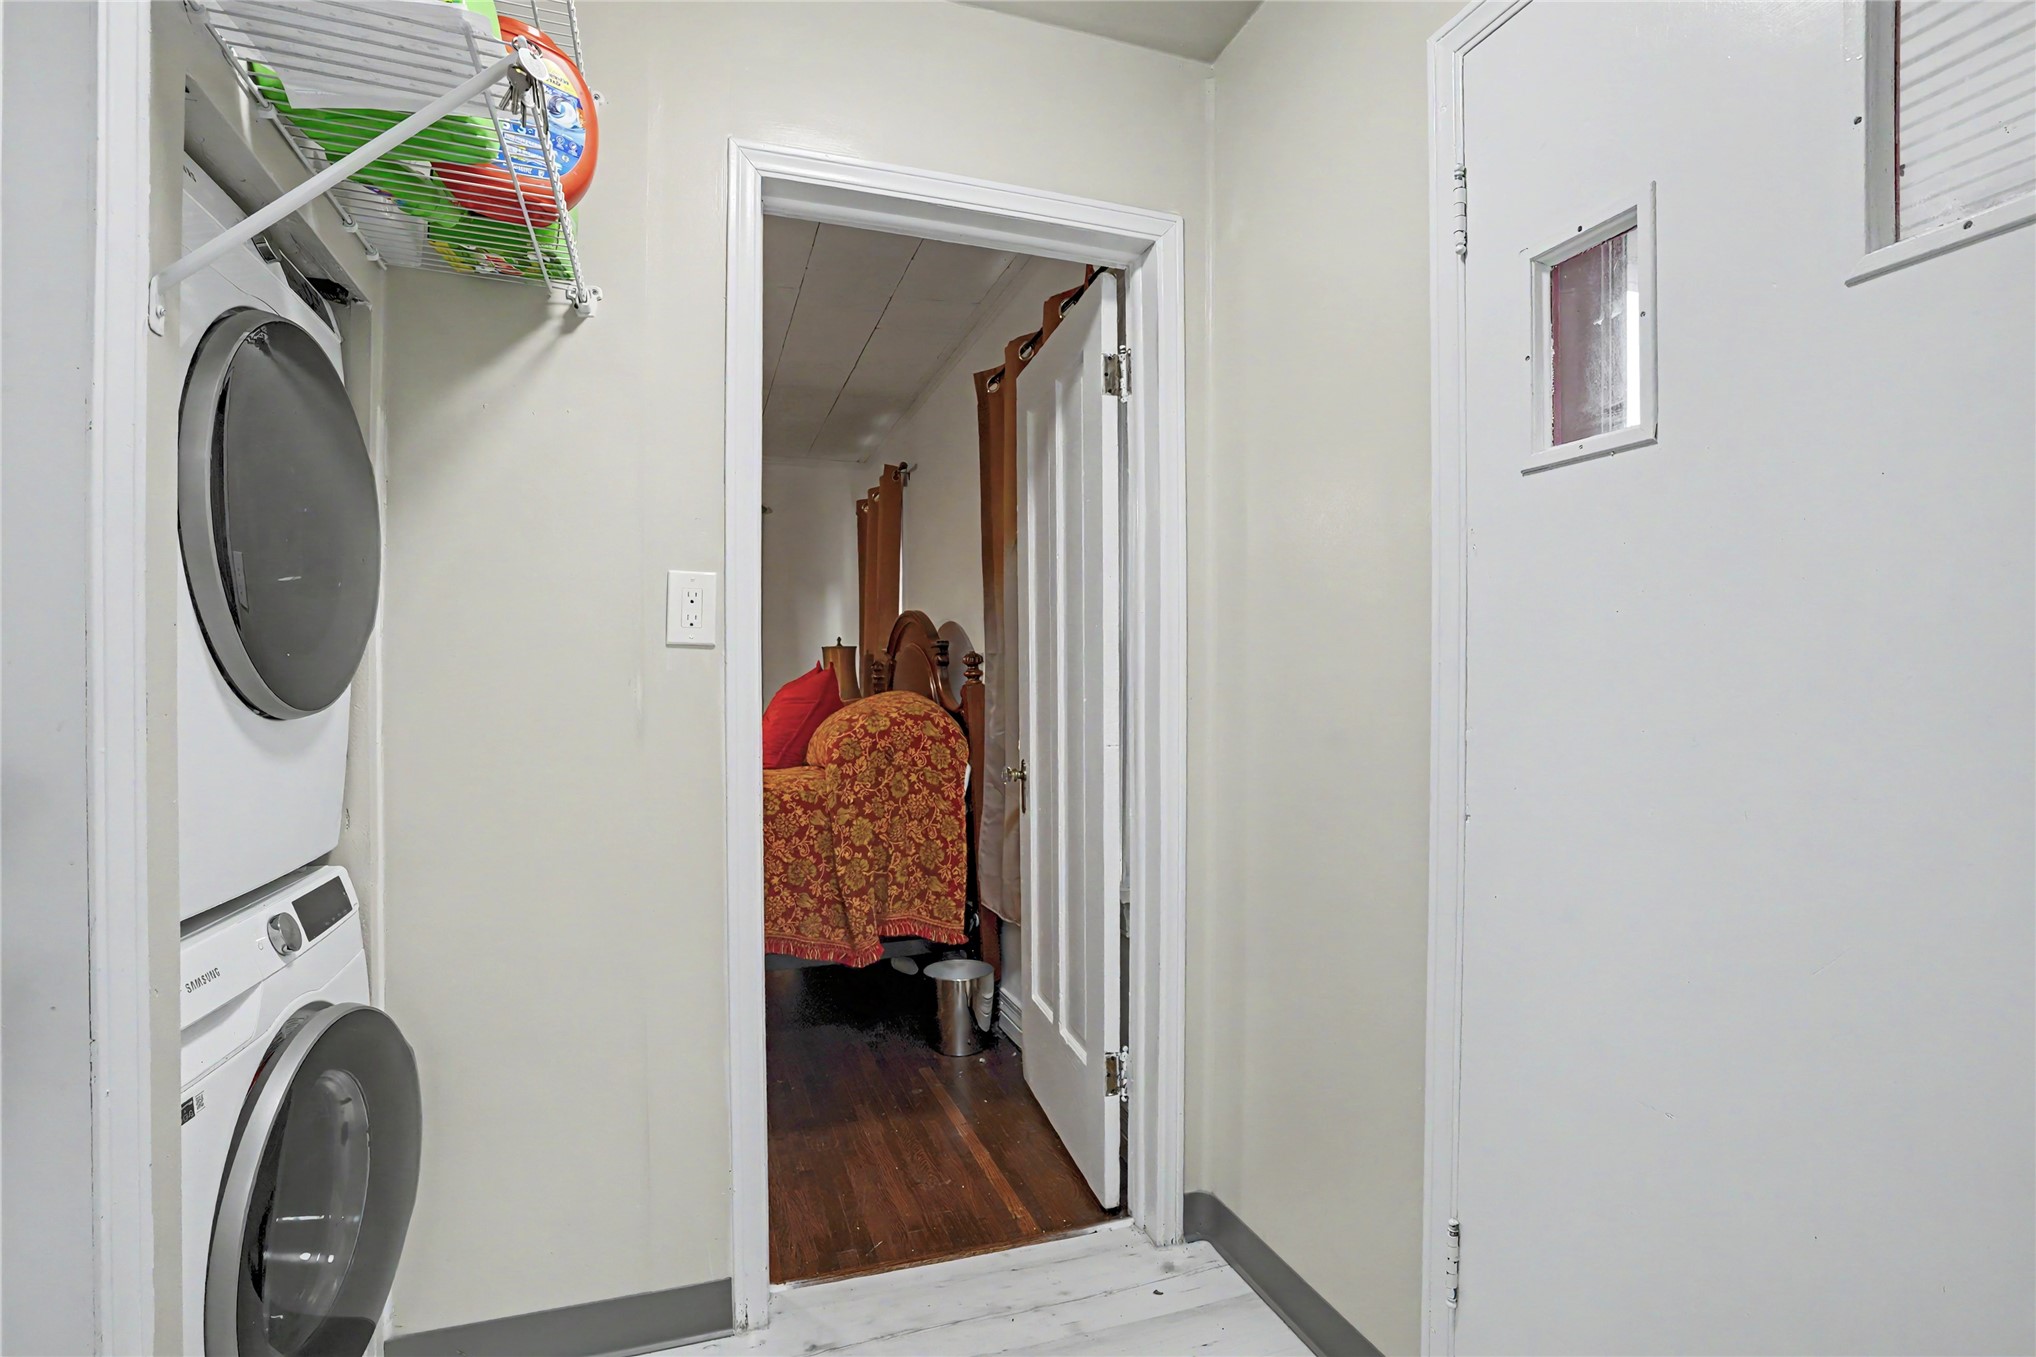
Laundry room with stacked washer and dryer beside an open doorway to a furnished bedroom.
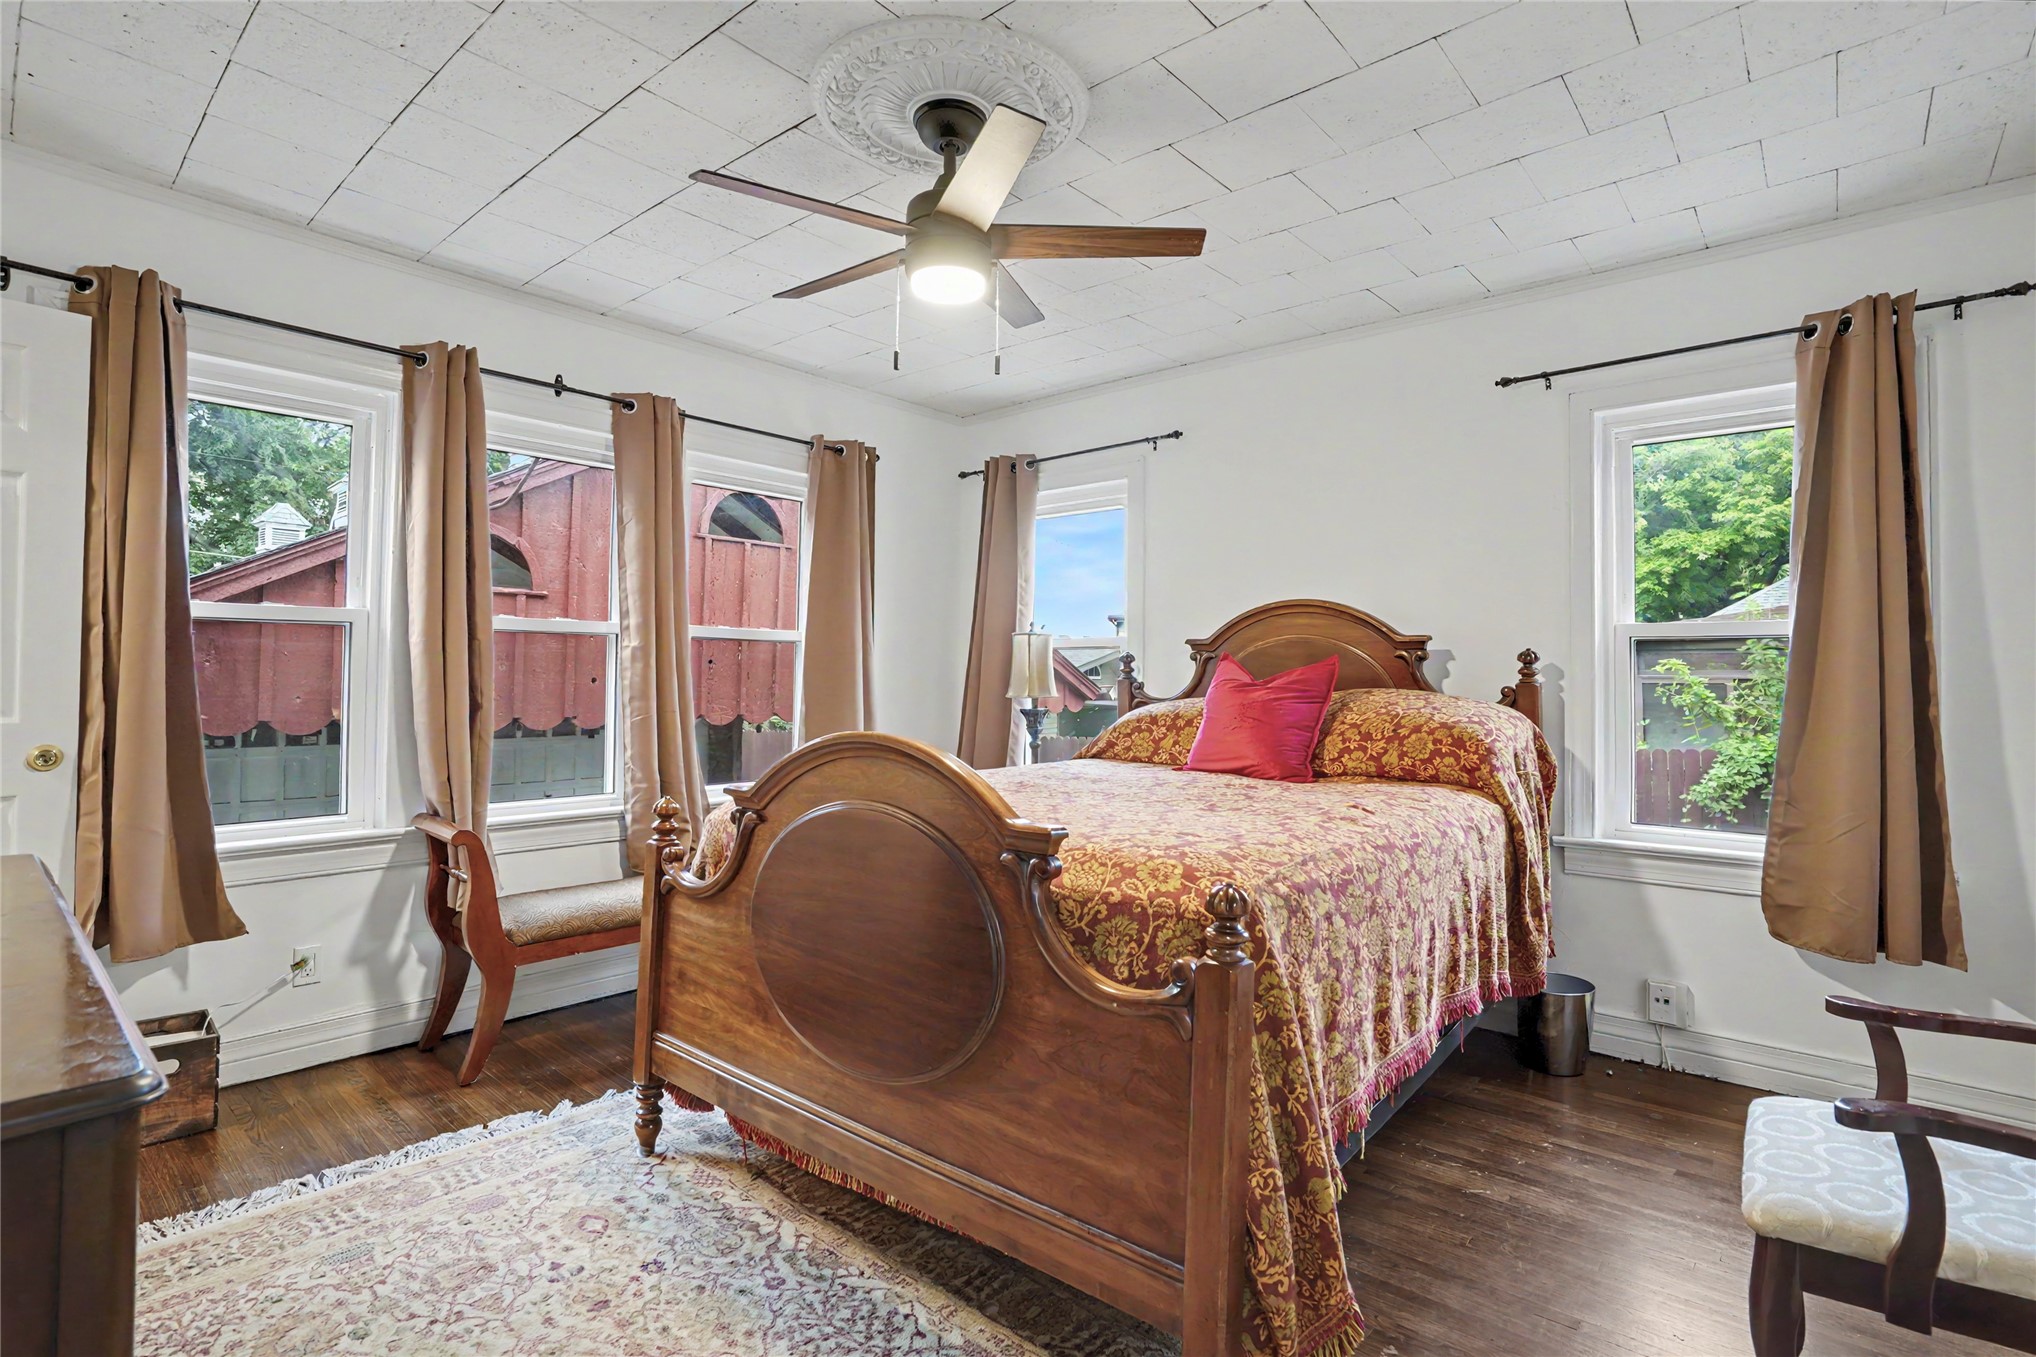
Furnished bedroom with a carved wooden bed, patterned bedding, and several curtained windows.
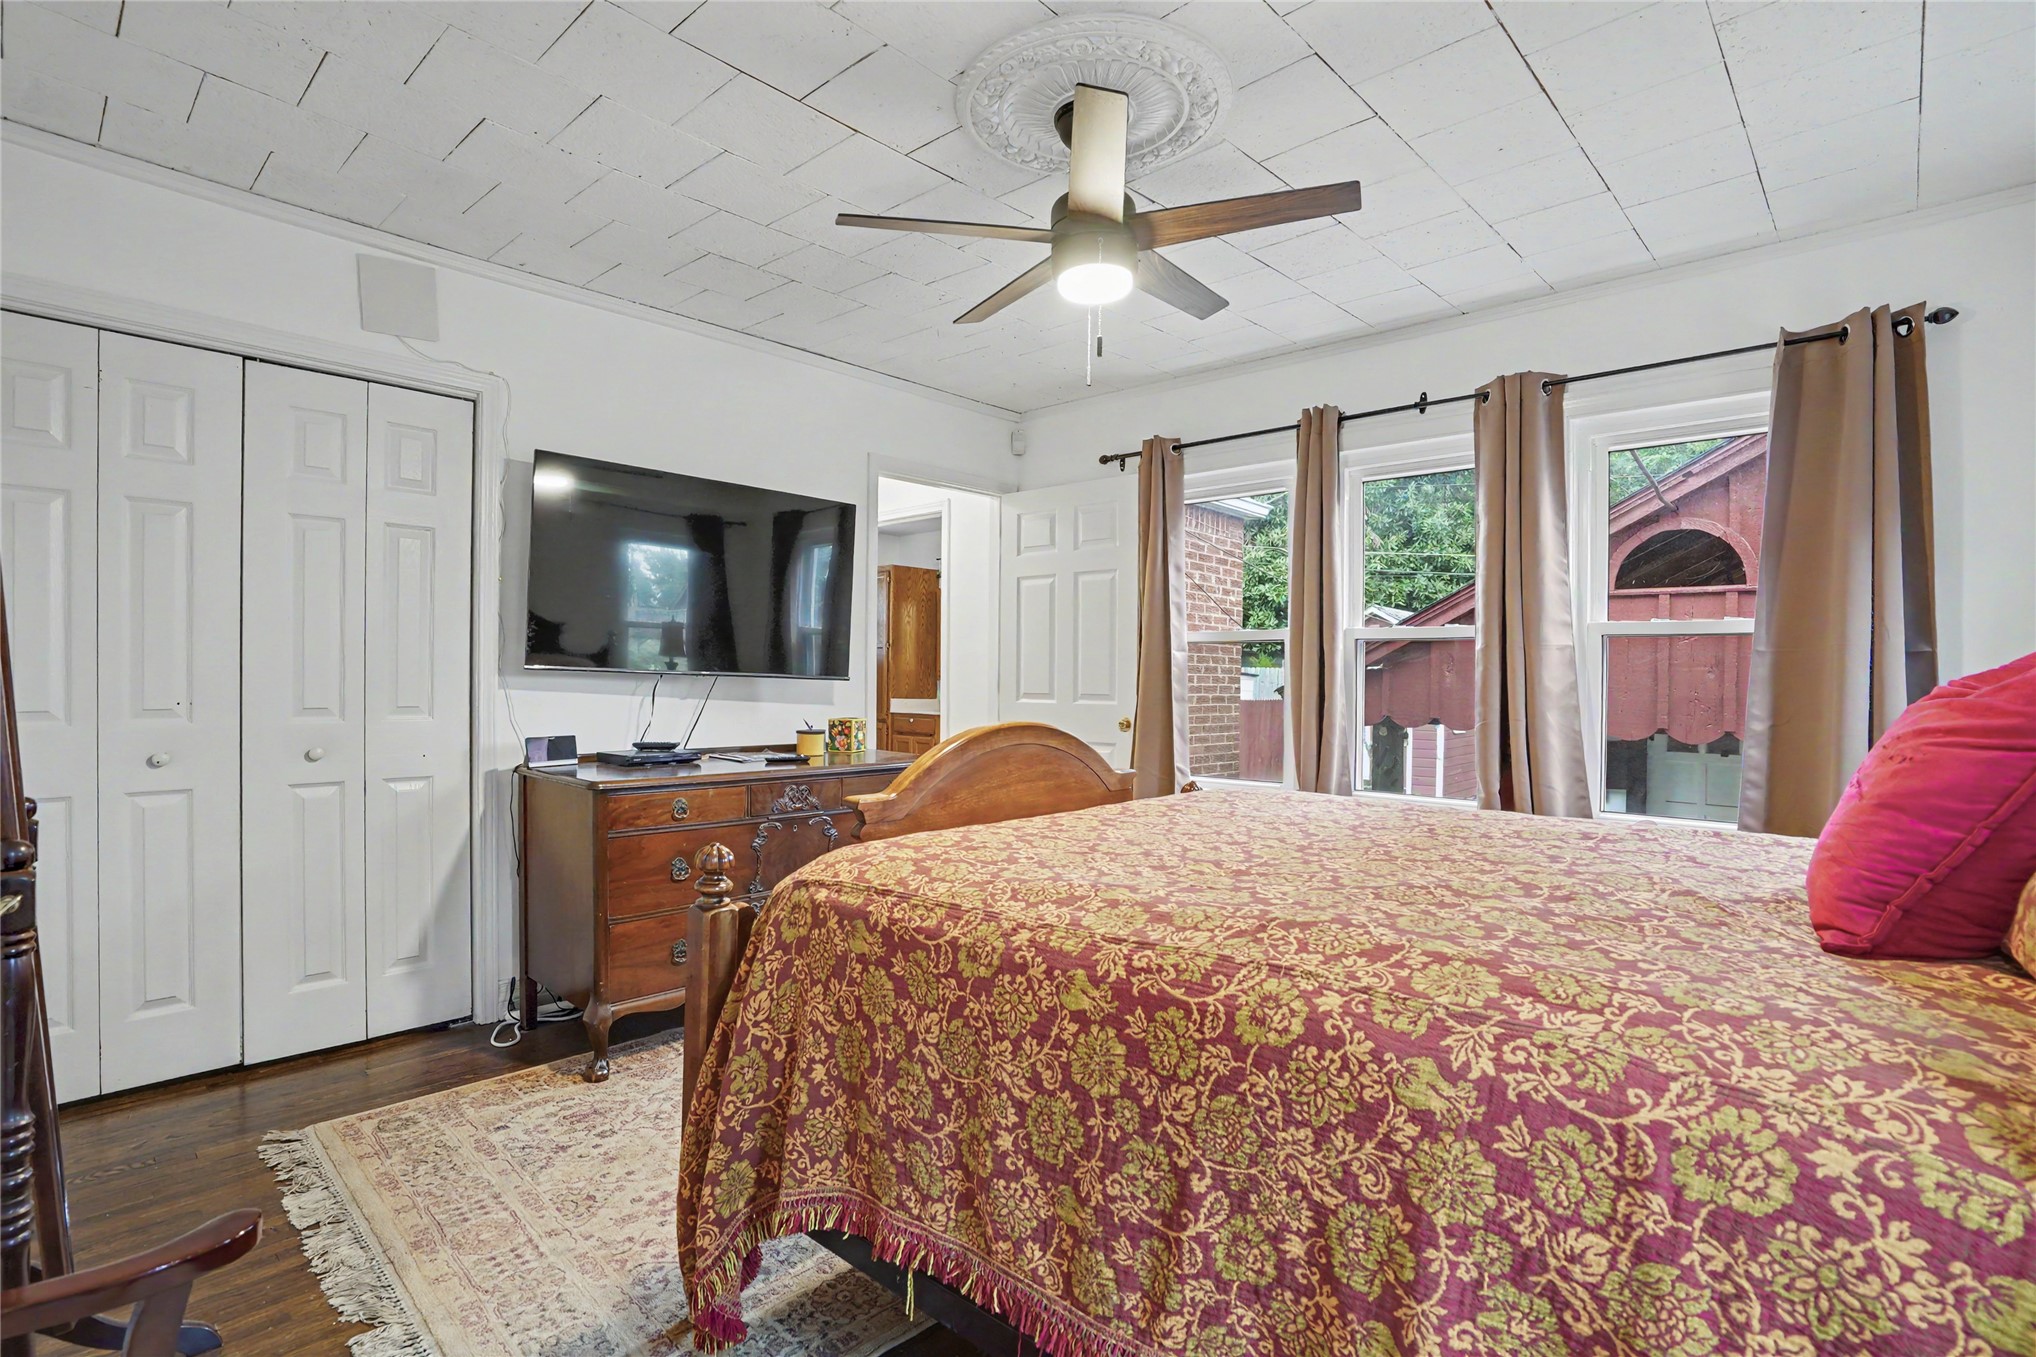
Bedroom with a burgundy floral bedspread, wooden dresser, mounted television, and curtained windows.
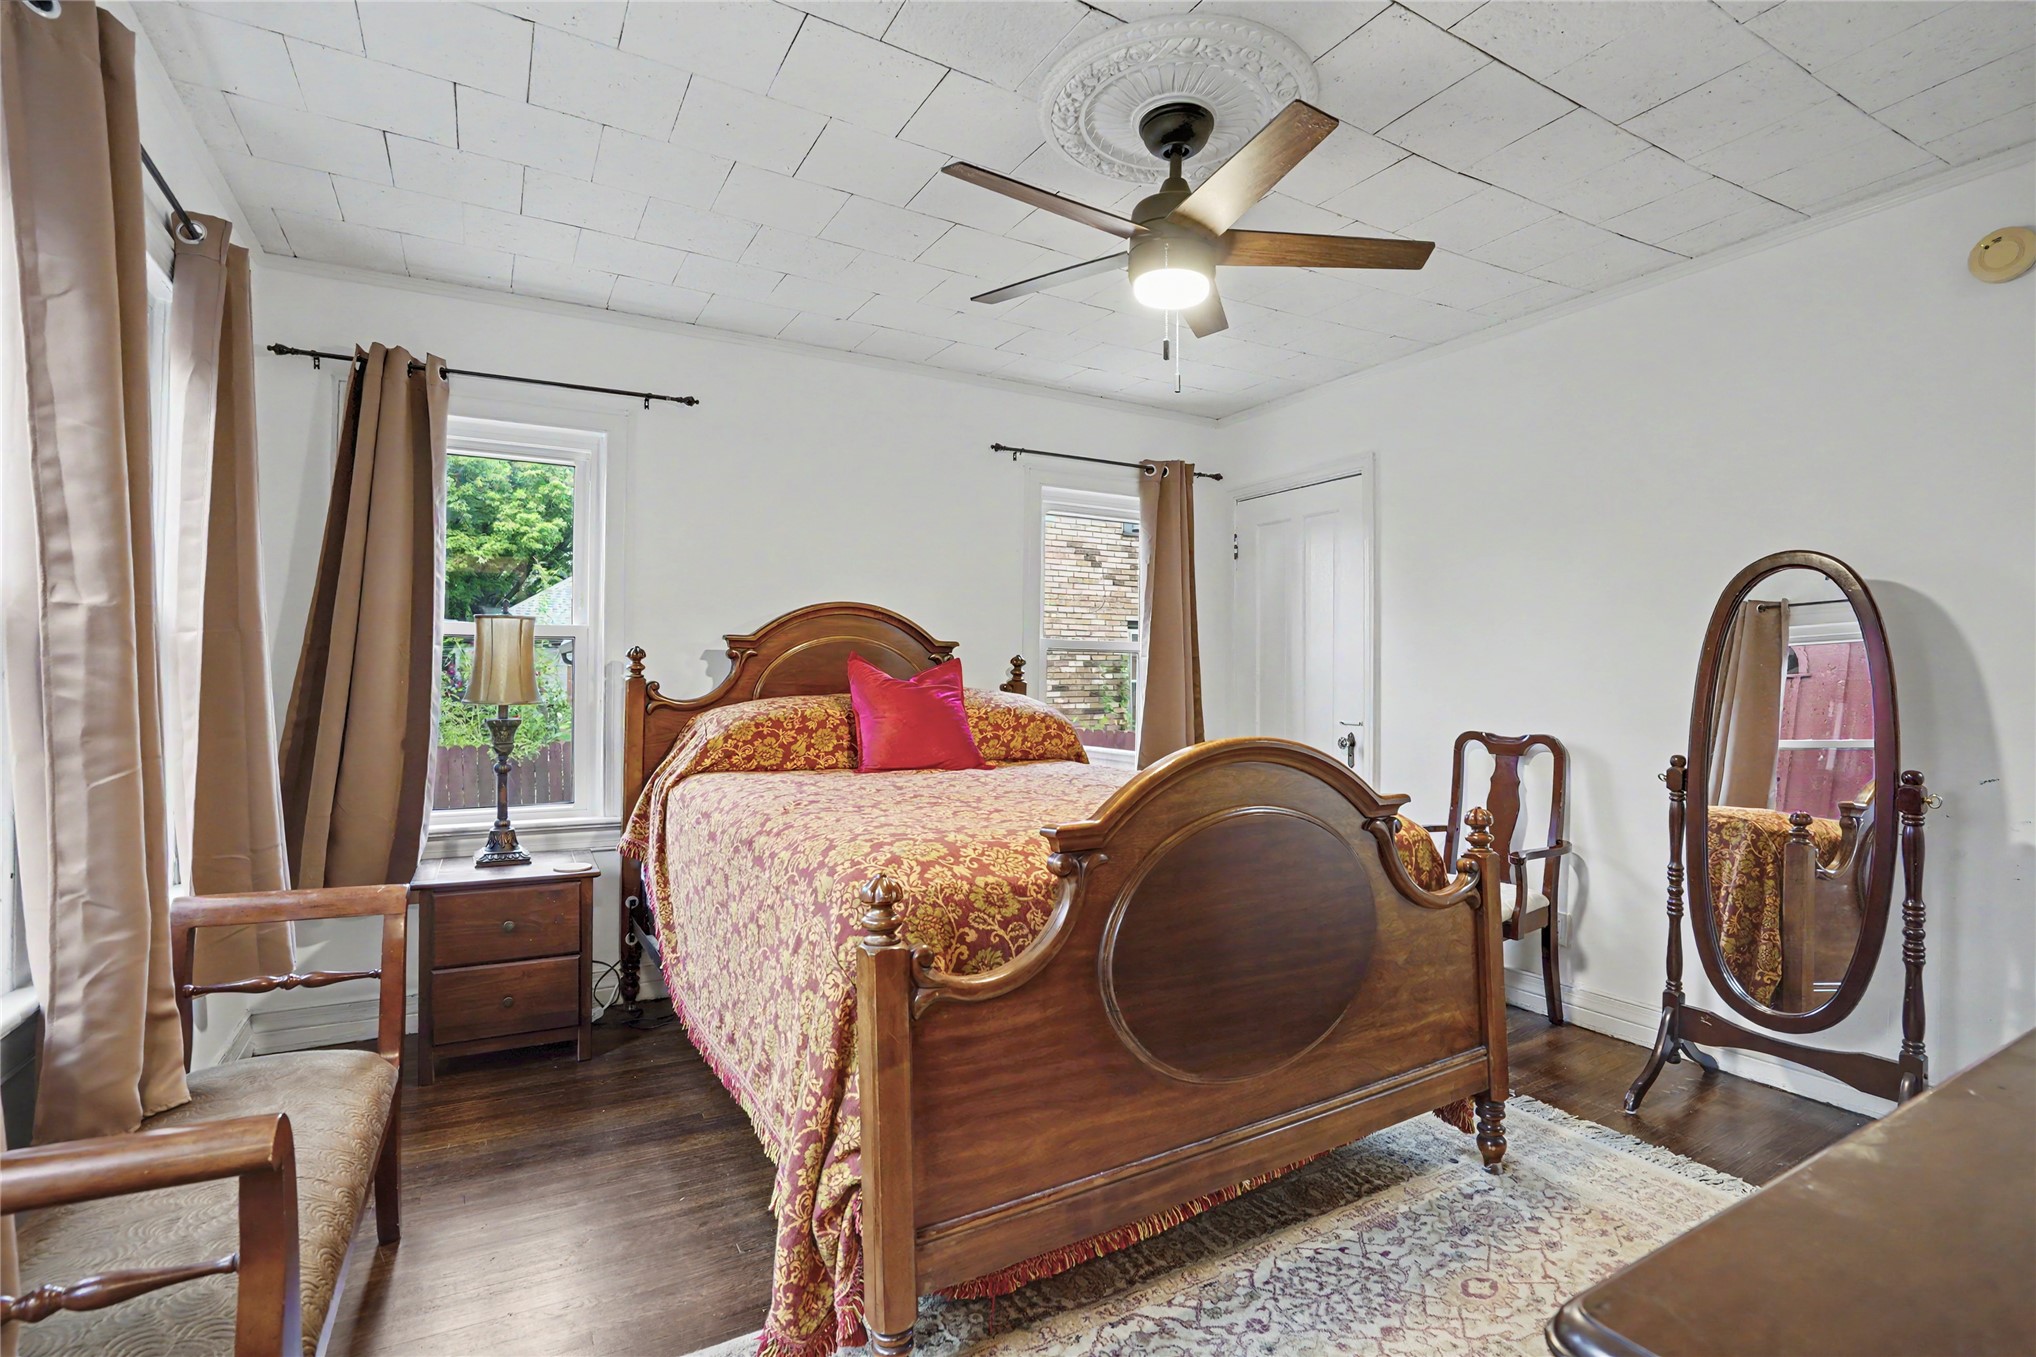
Furnished bedroom with an ornate wooden bed, patterned red and gold bedding, and an oval standing mirror.
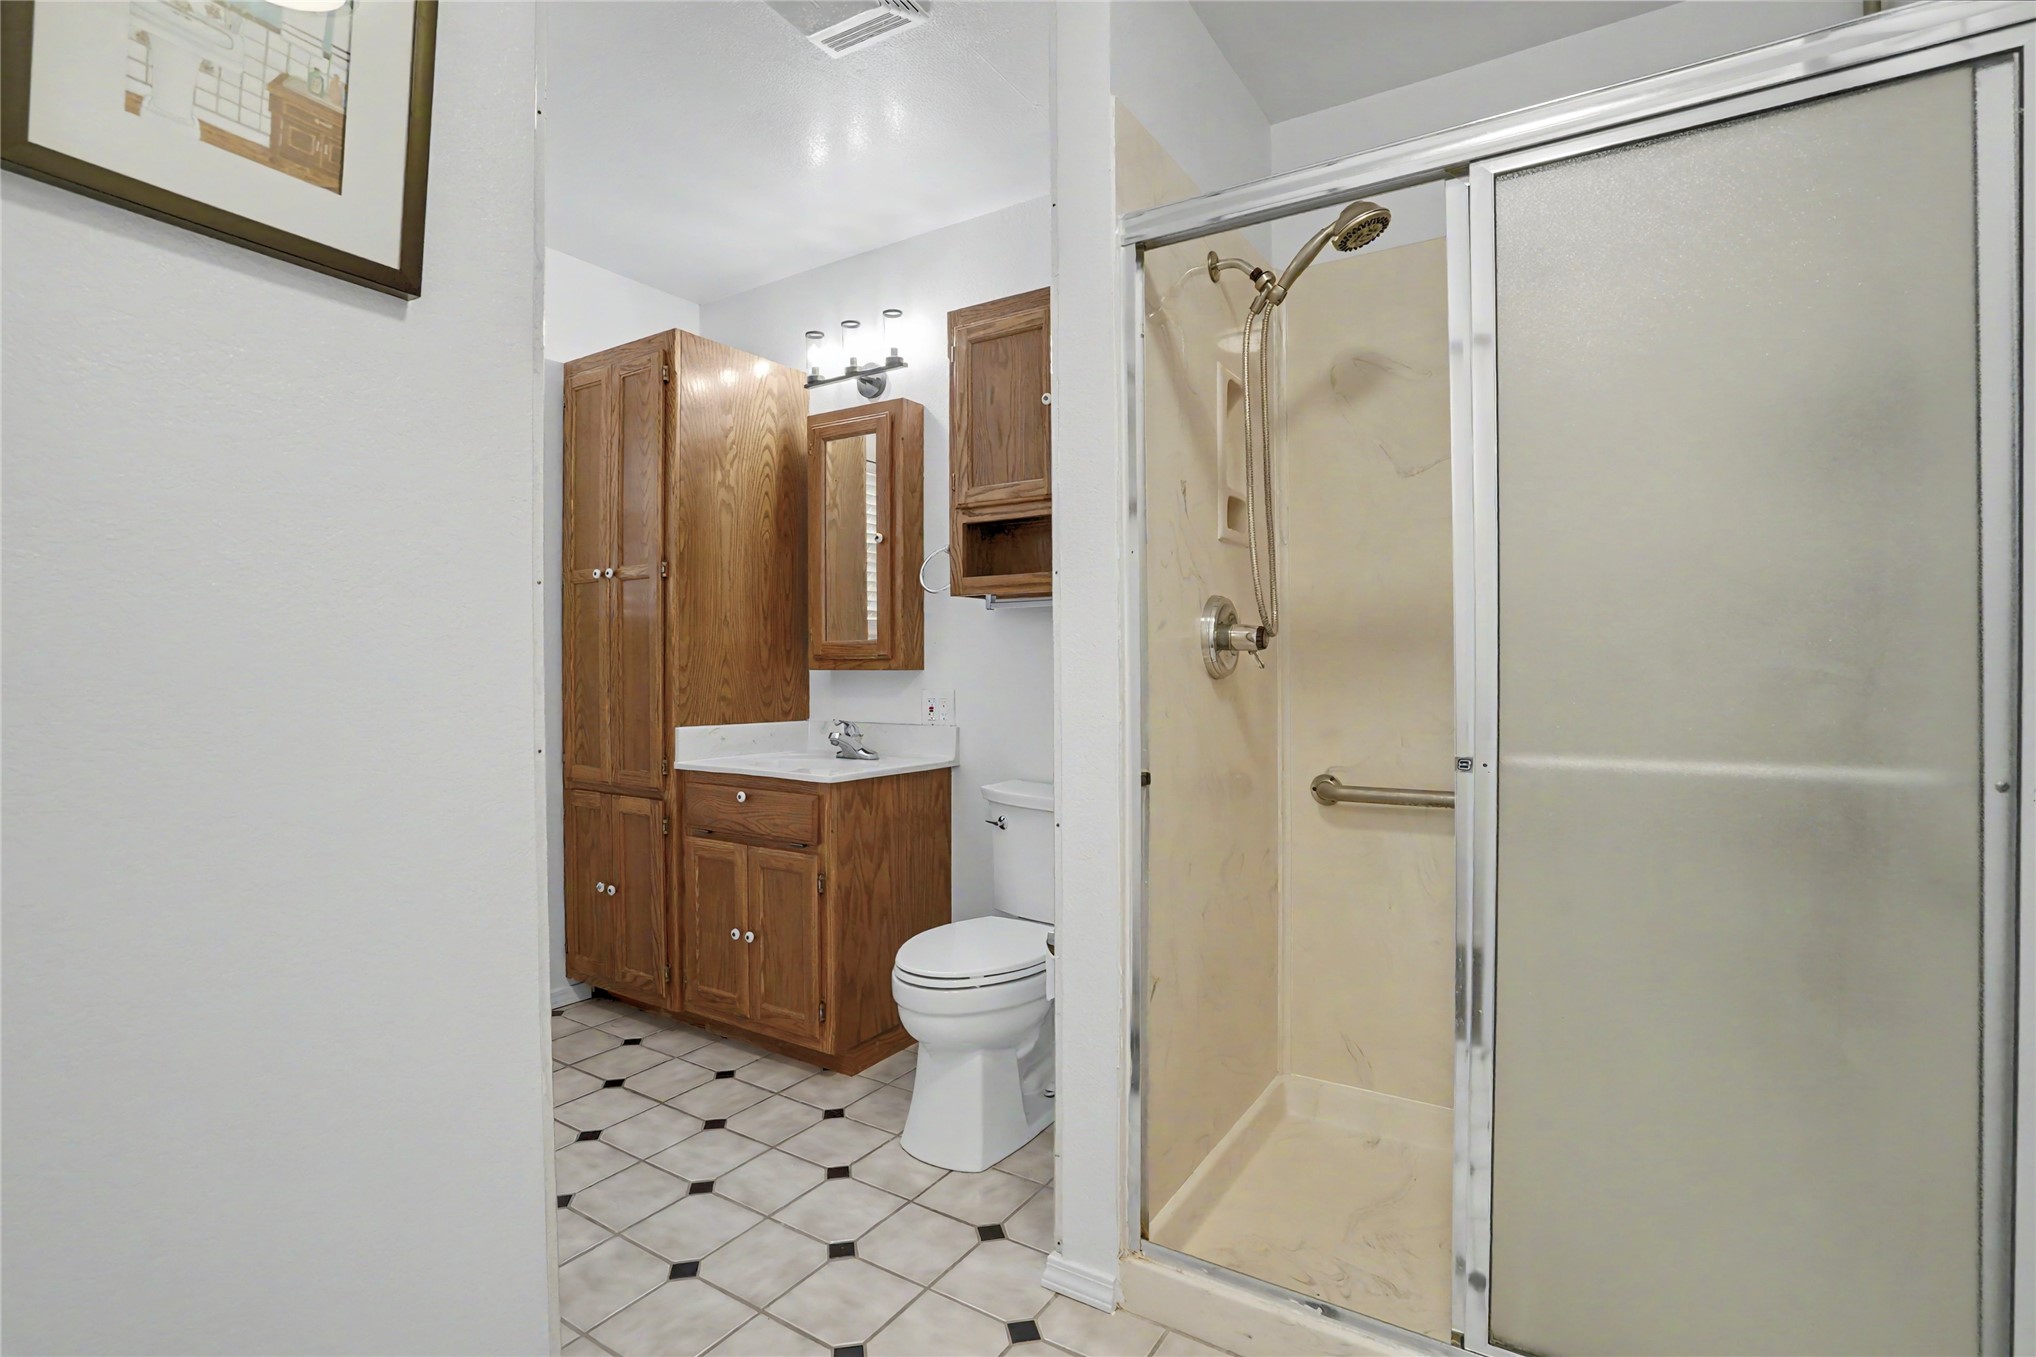
Bathroom with a glass shower, wood cabinets, and a light tiled floor with dark accents.
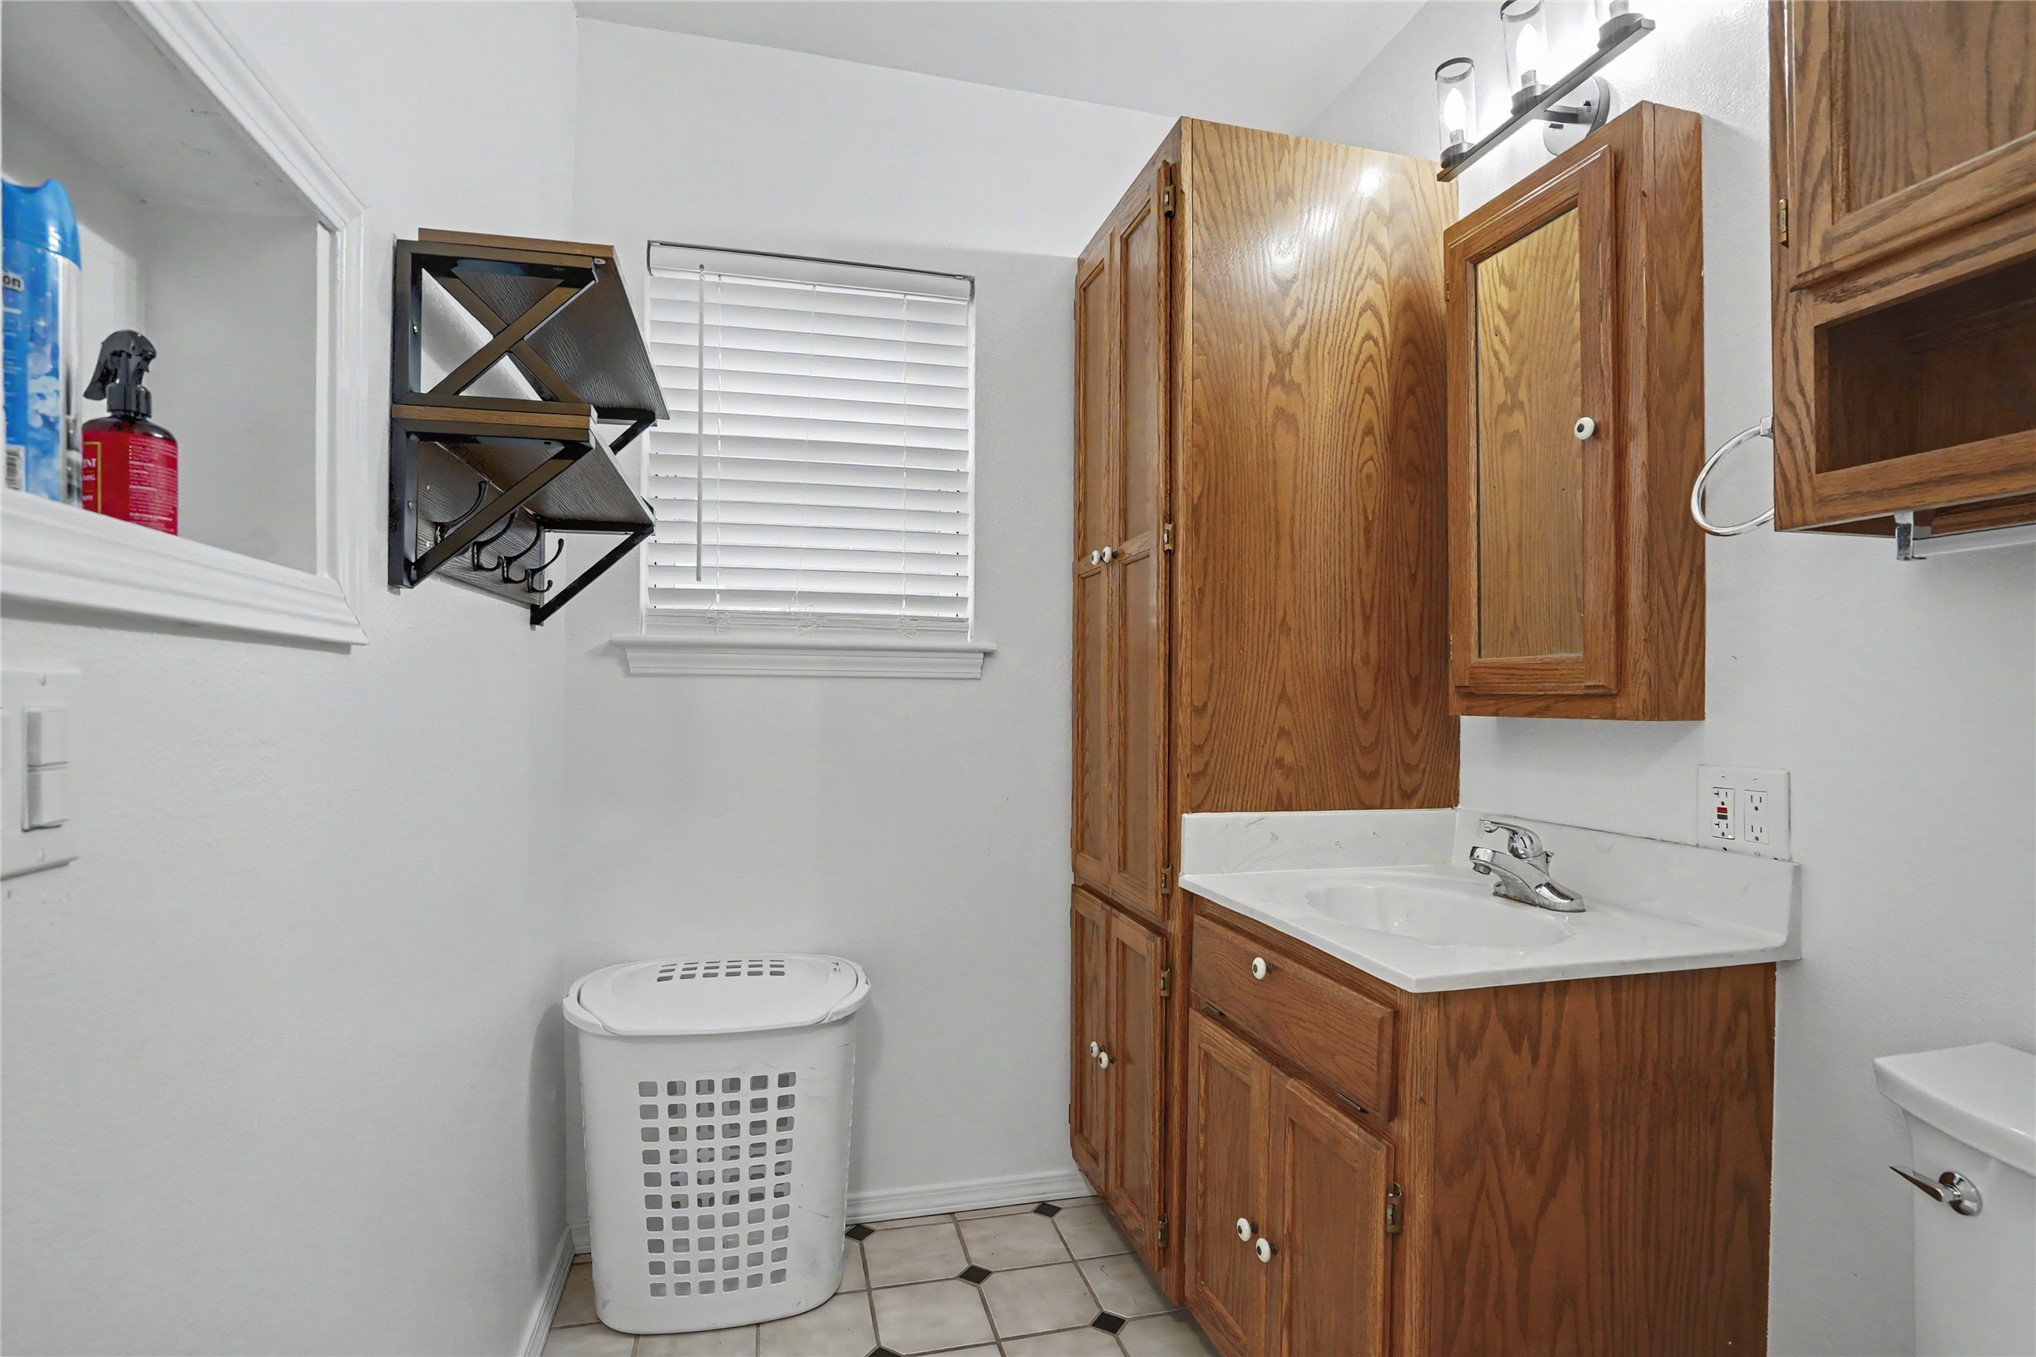
Laundry room with wood cabinets, utility sink, wall drying rack, and hamper
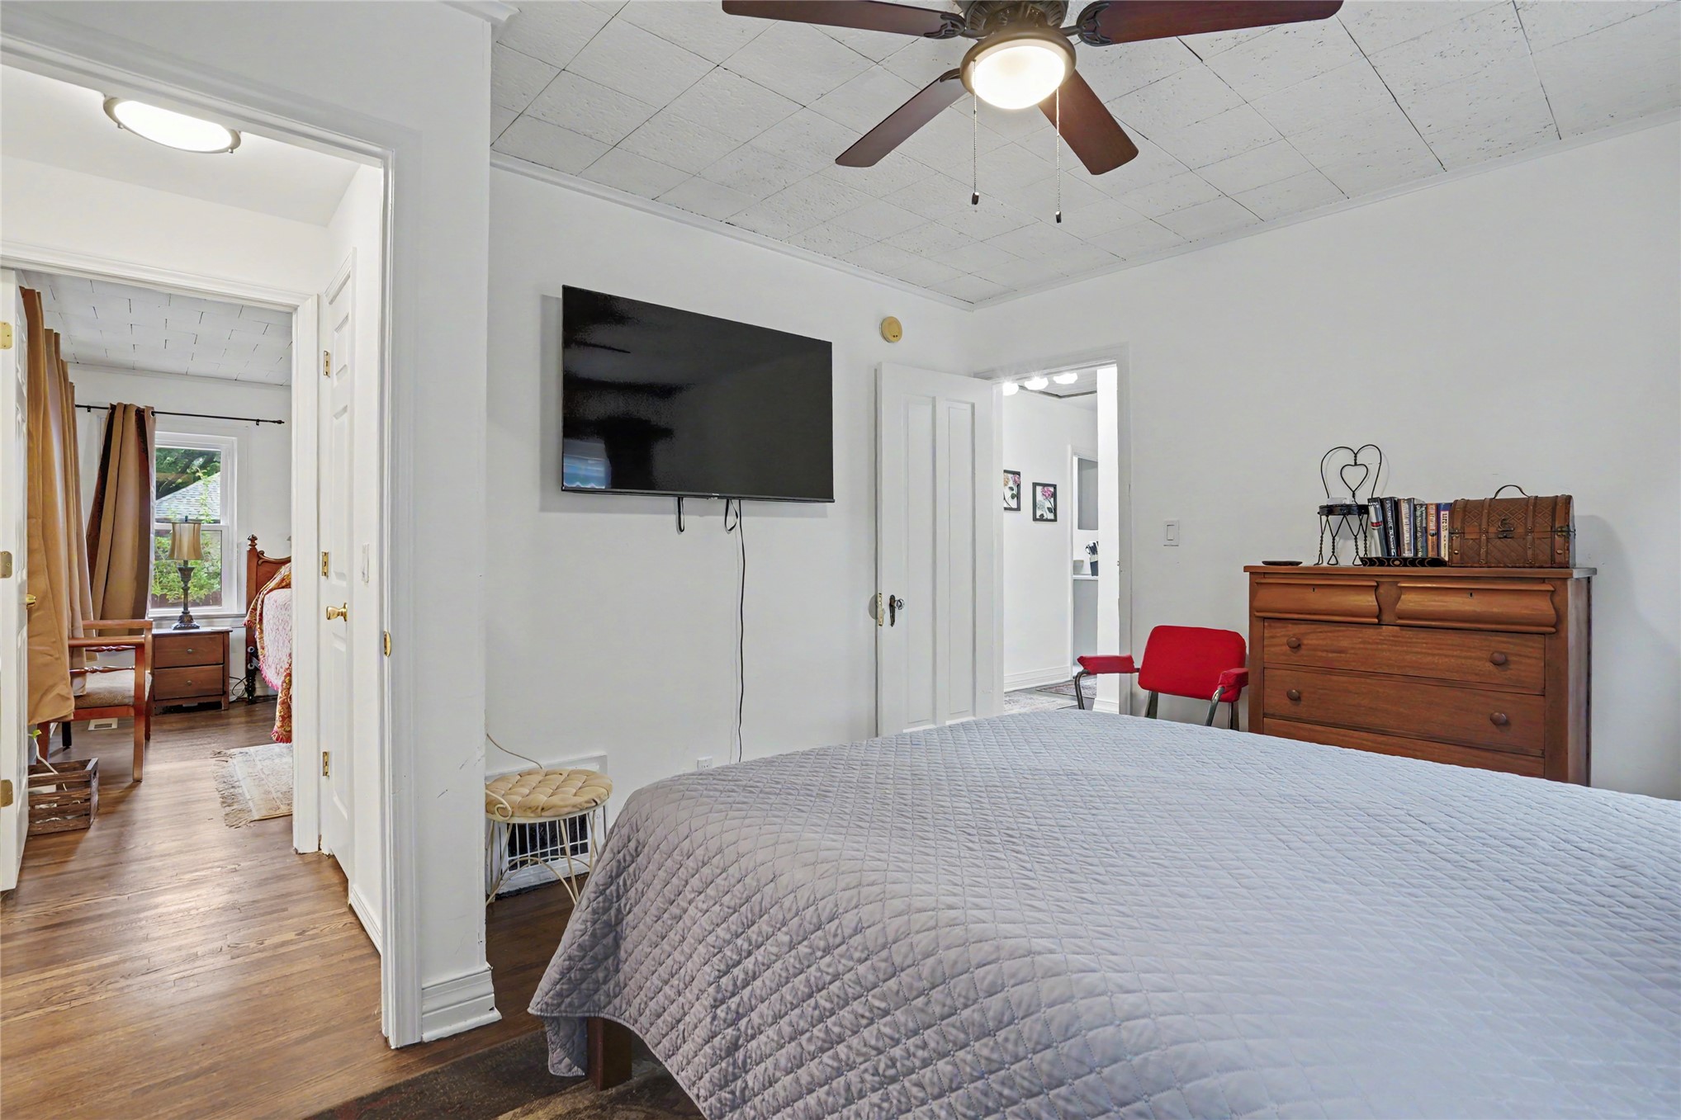
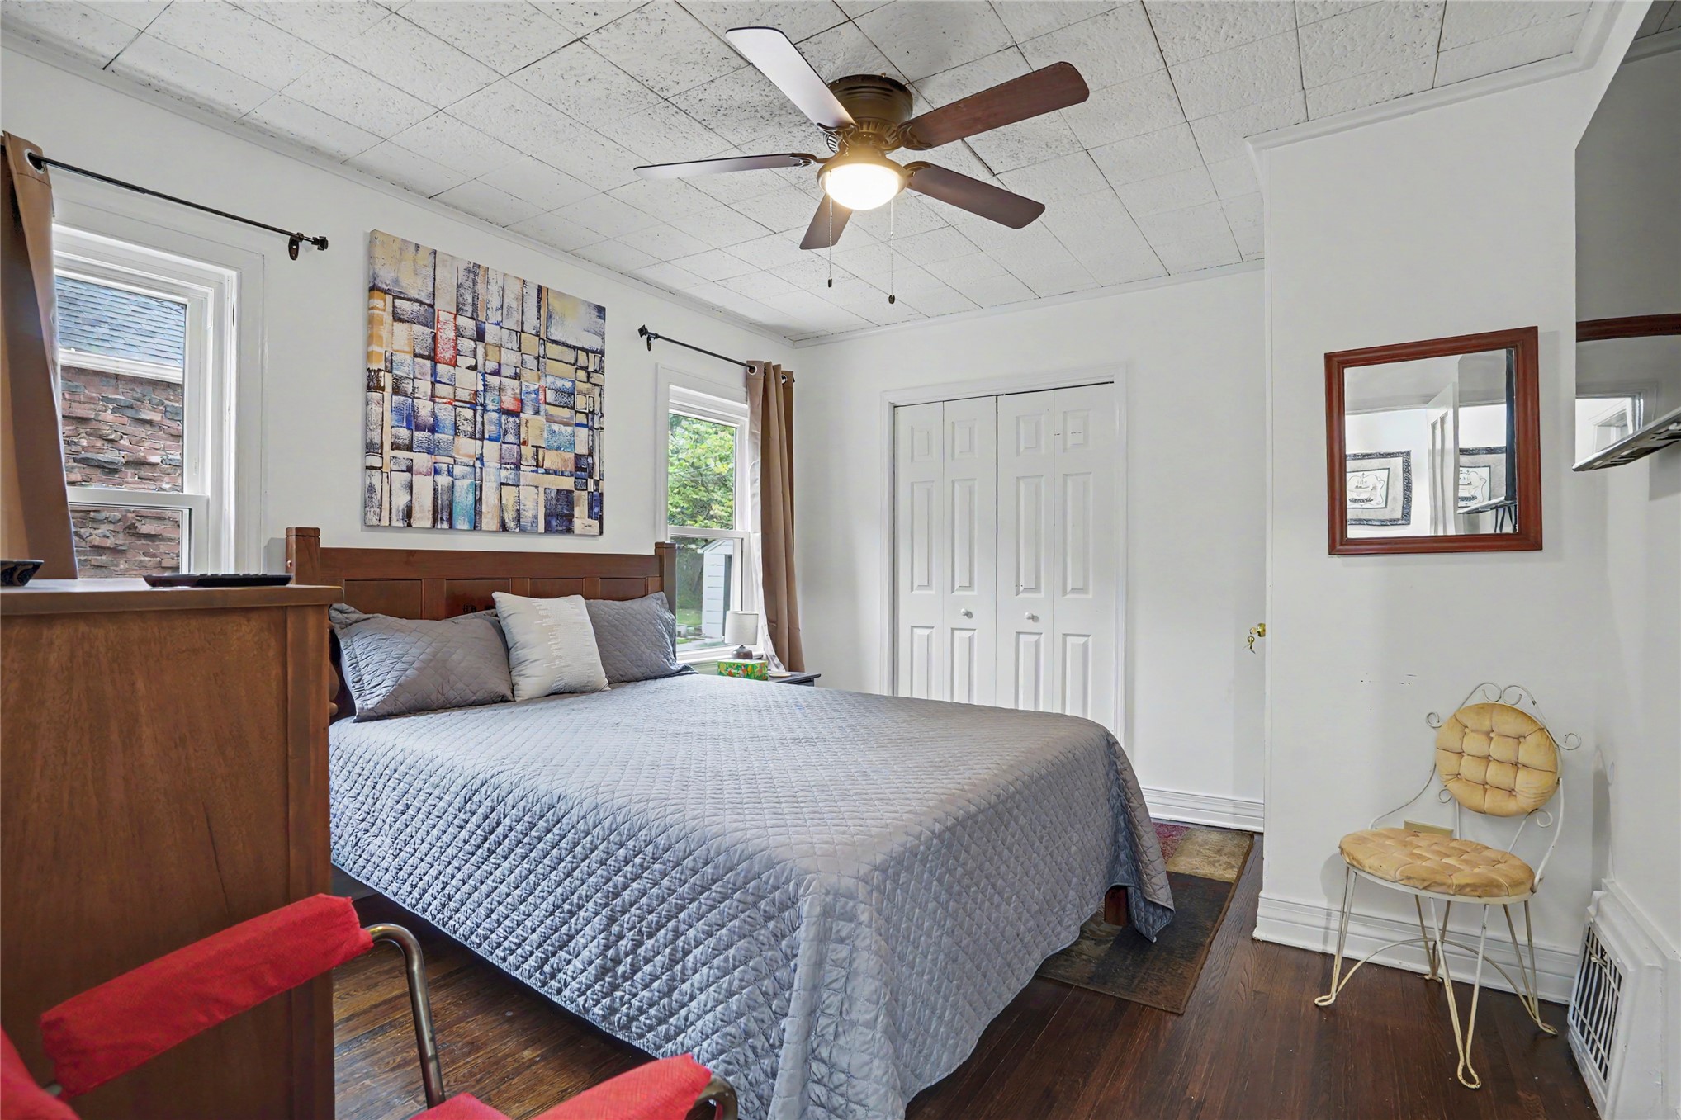
Bedroom with a gray quilted bed, wall-mounted TV, ceiling fan, and wooden dresser.
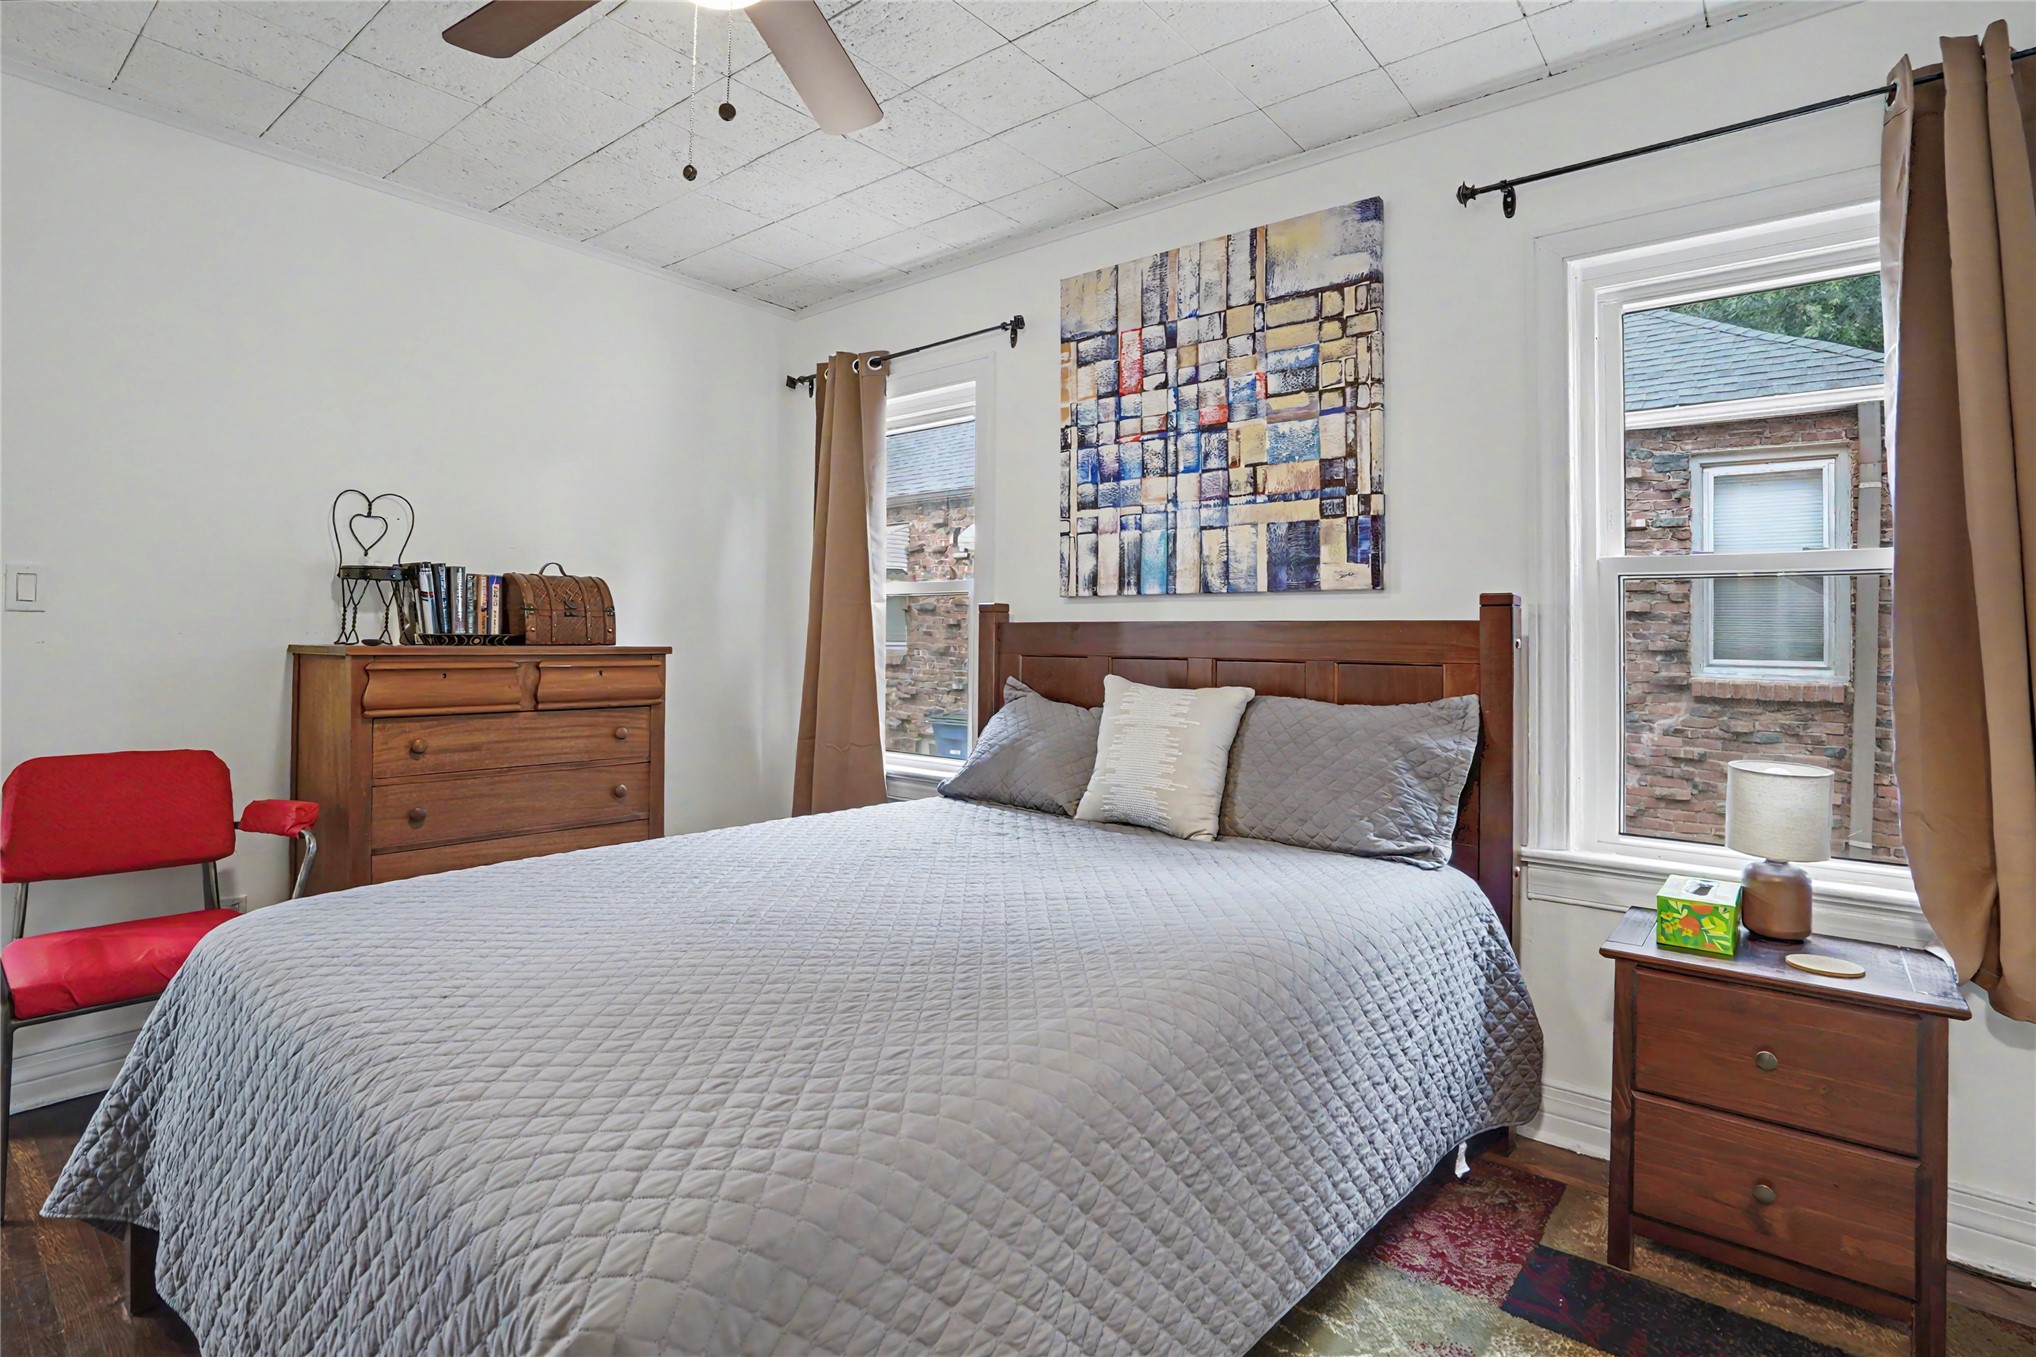
Bedroom with a gray quilted bed, wooden furniture, abstract wall art, and two windows.
Bedroom with a gray quilted bed, dark wood headboard, hardwood floors, and ceiling fan.
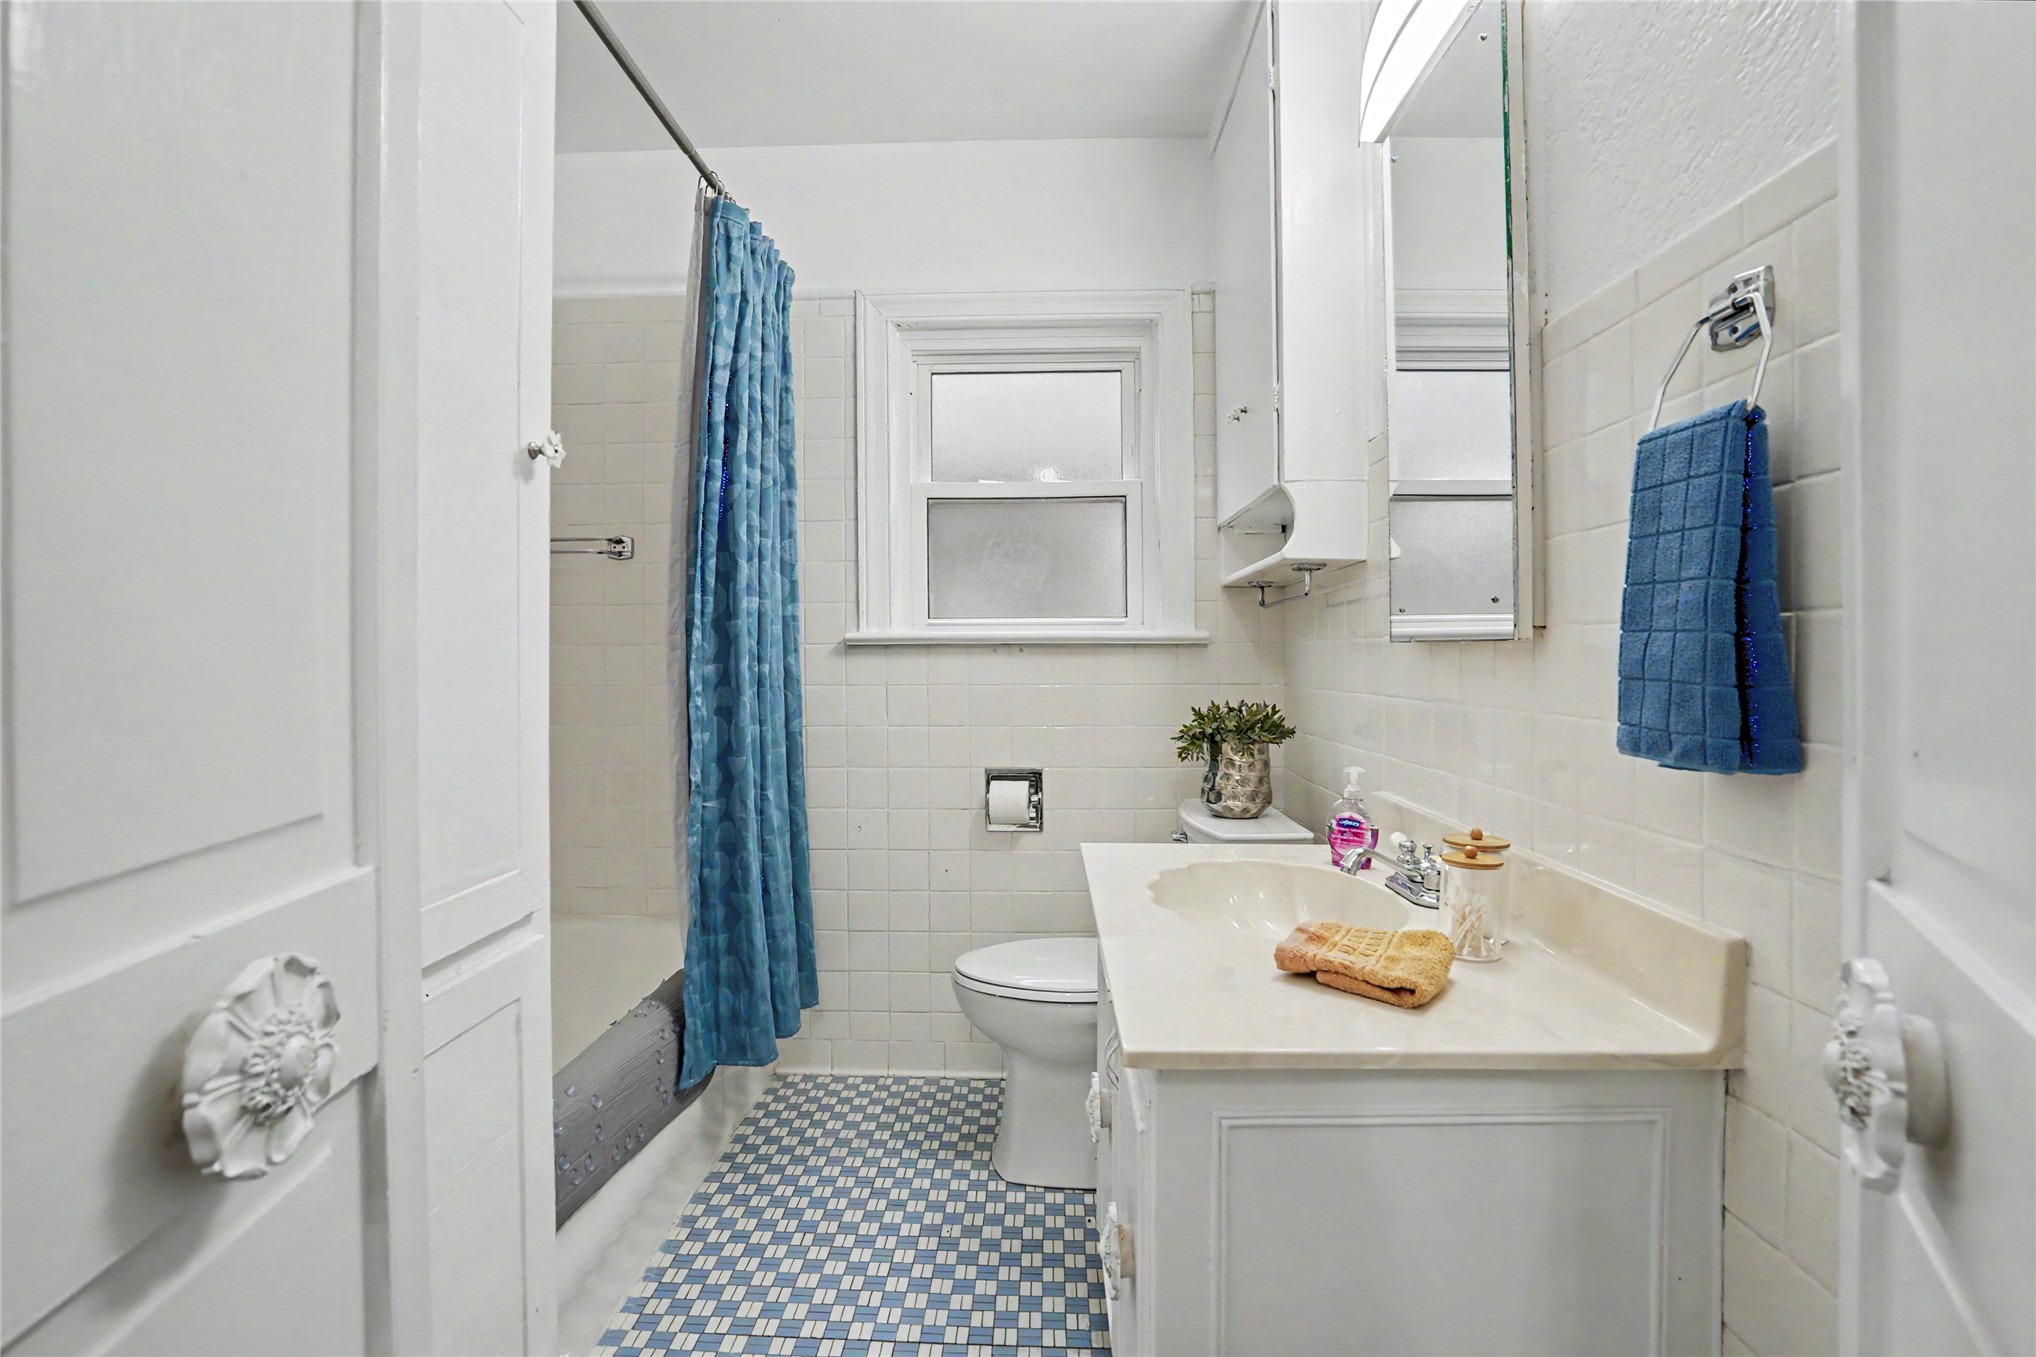
Bathroom with blue-and-white mosaic flooring, a blue shower curtain, and a white vanity beneath a mirror.
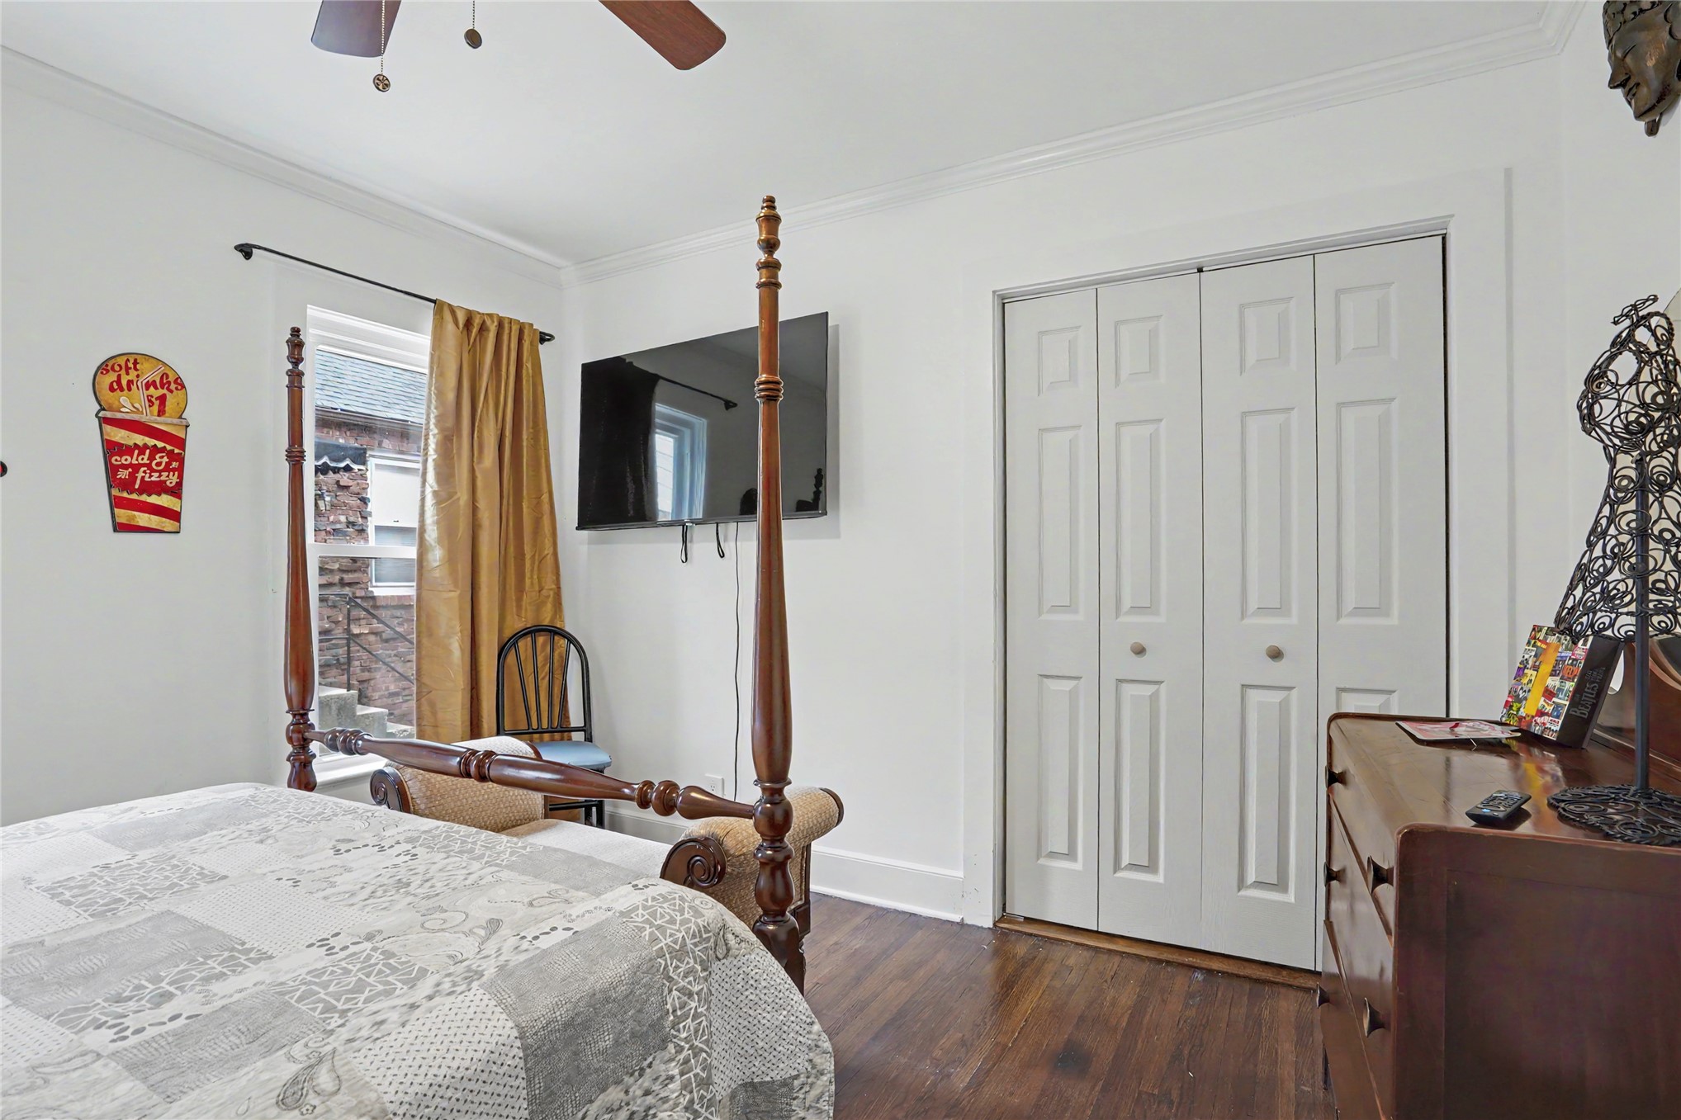
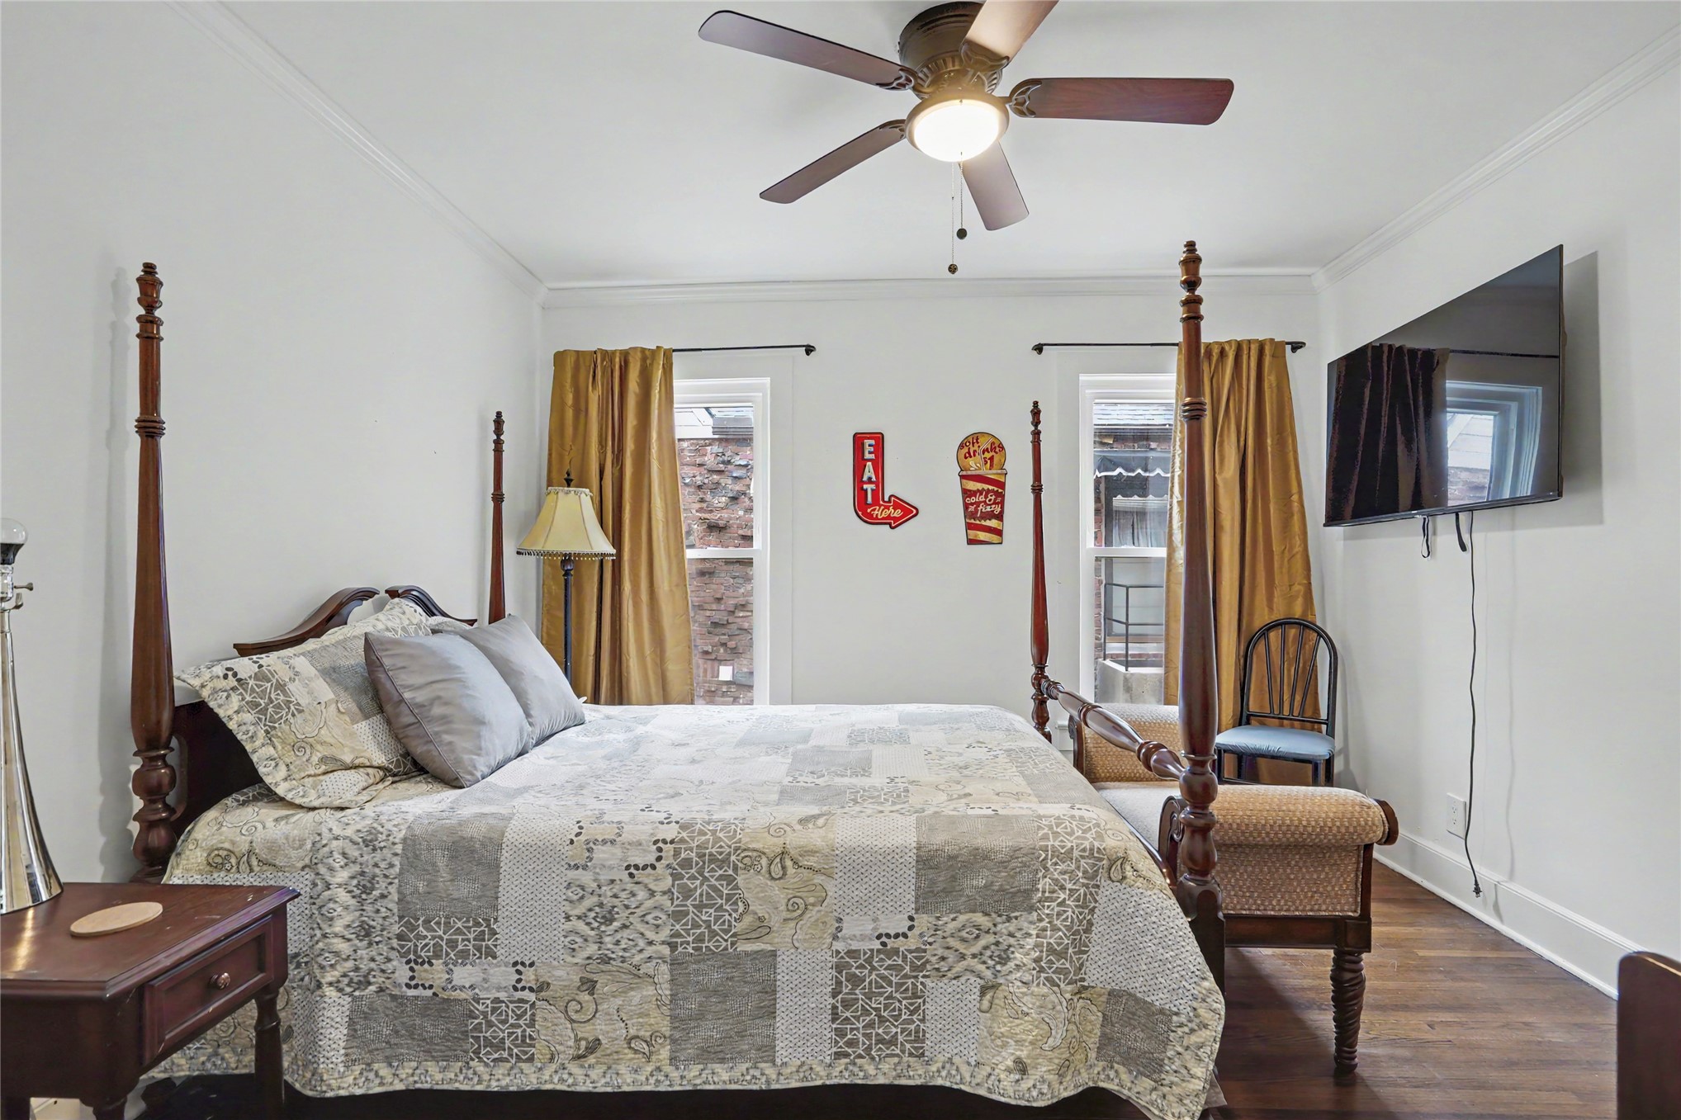
Bedroom with a dark wood four-poster bed, gold curtains, and wall-mounted television.
Bedroom with a four-poster bed, patterned quilt, gold curtains, and wall-mounted television.
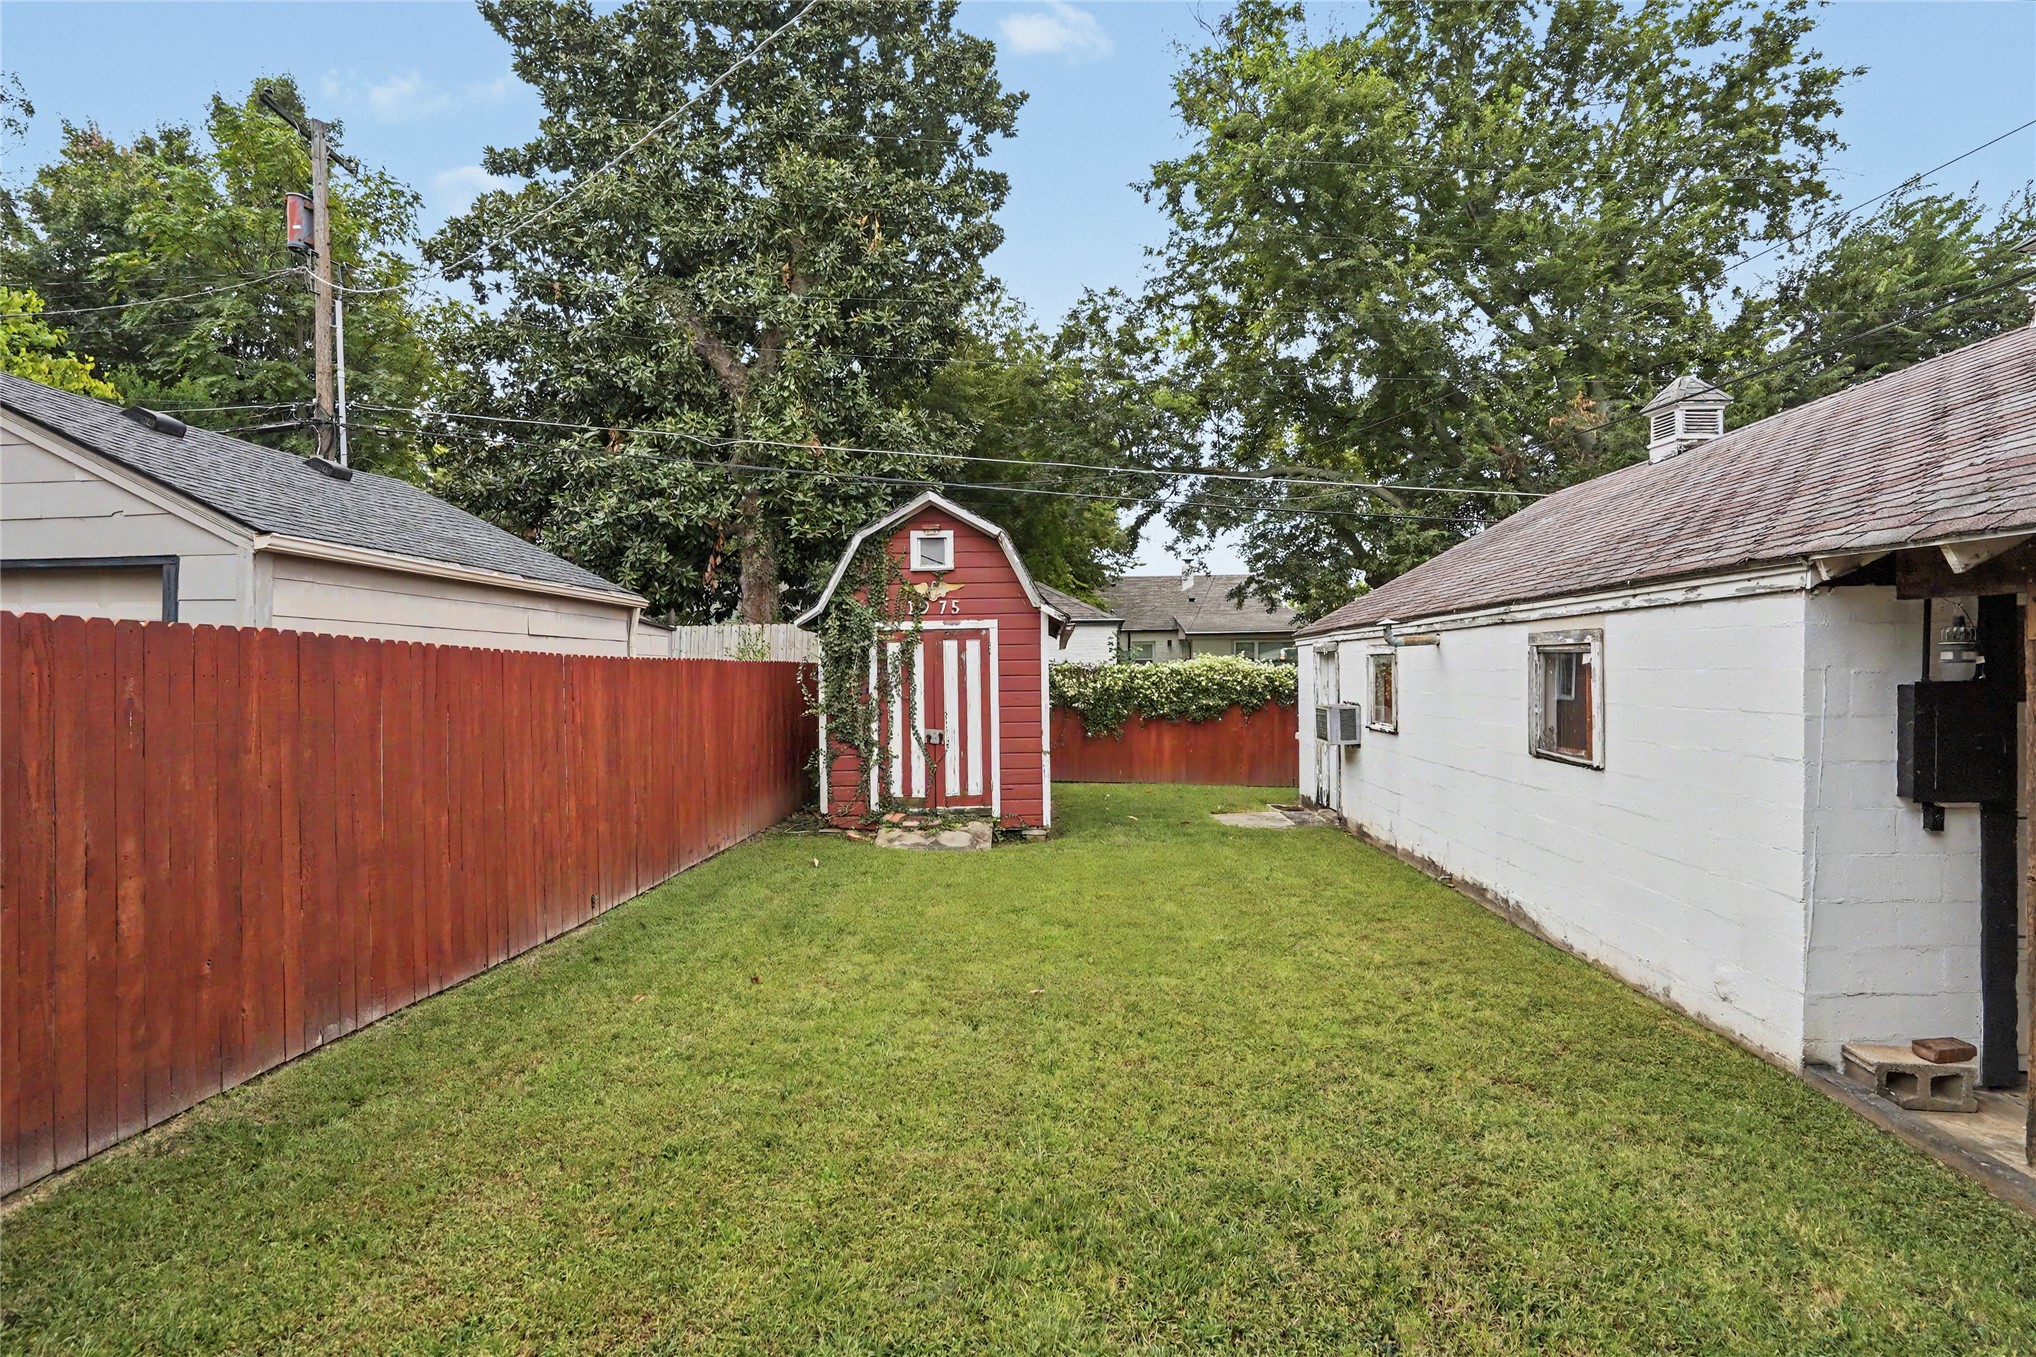
Grassy backyard with a red privacy fence, a small red shed, and white outbuildings.
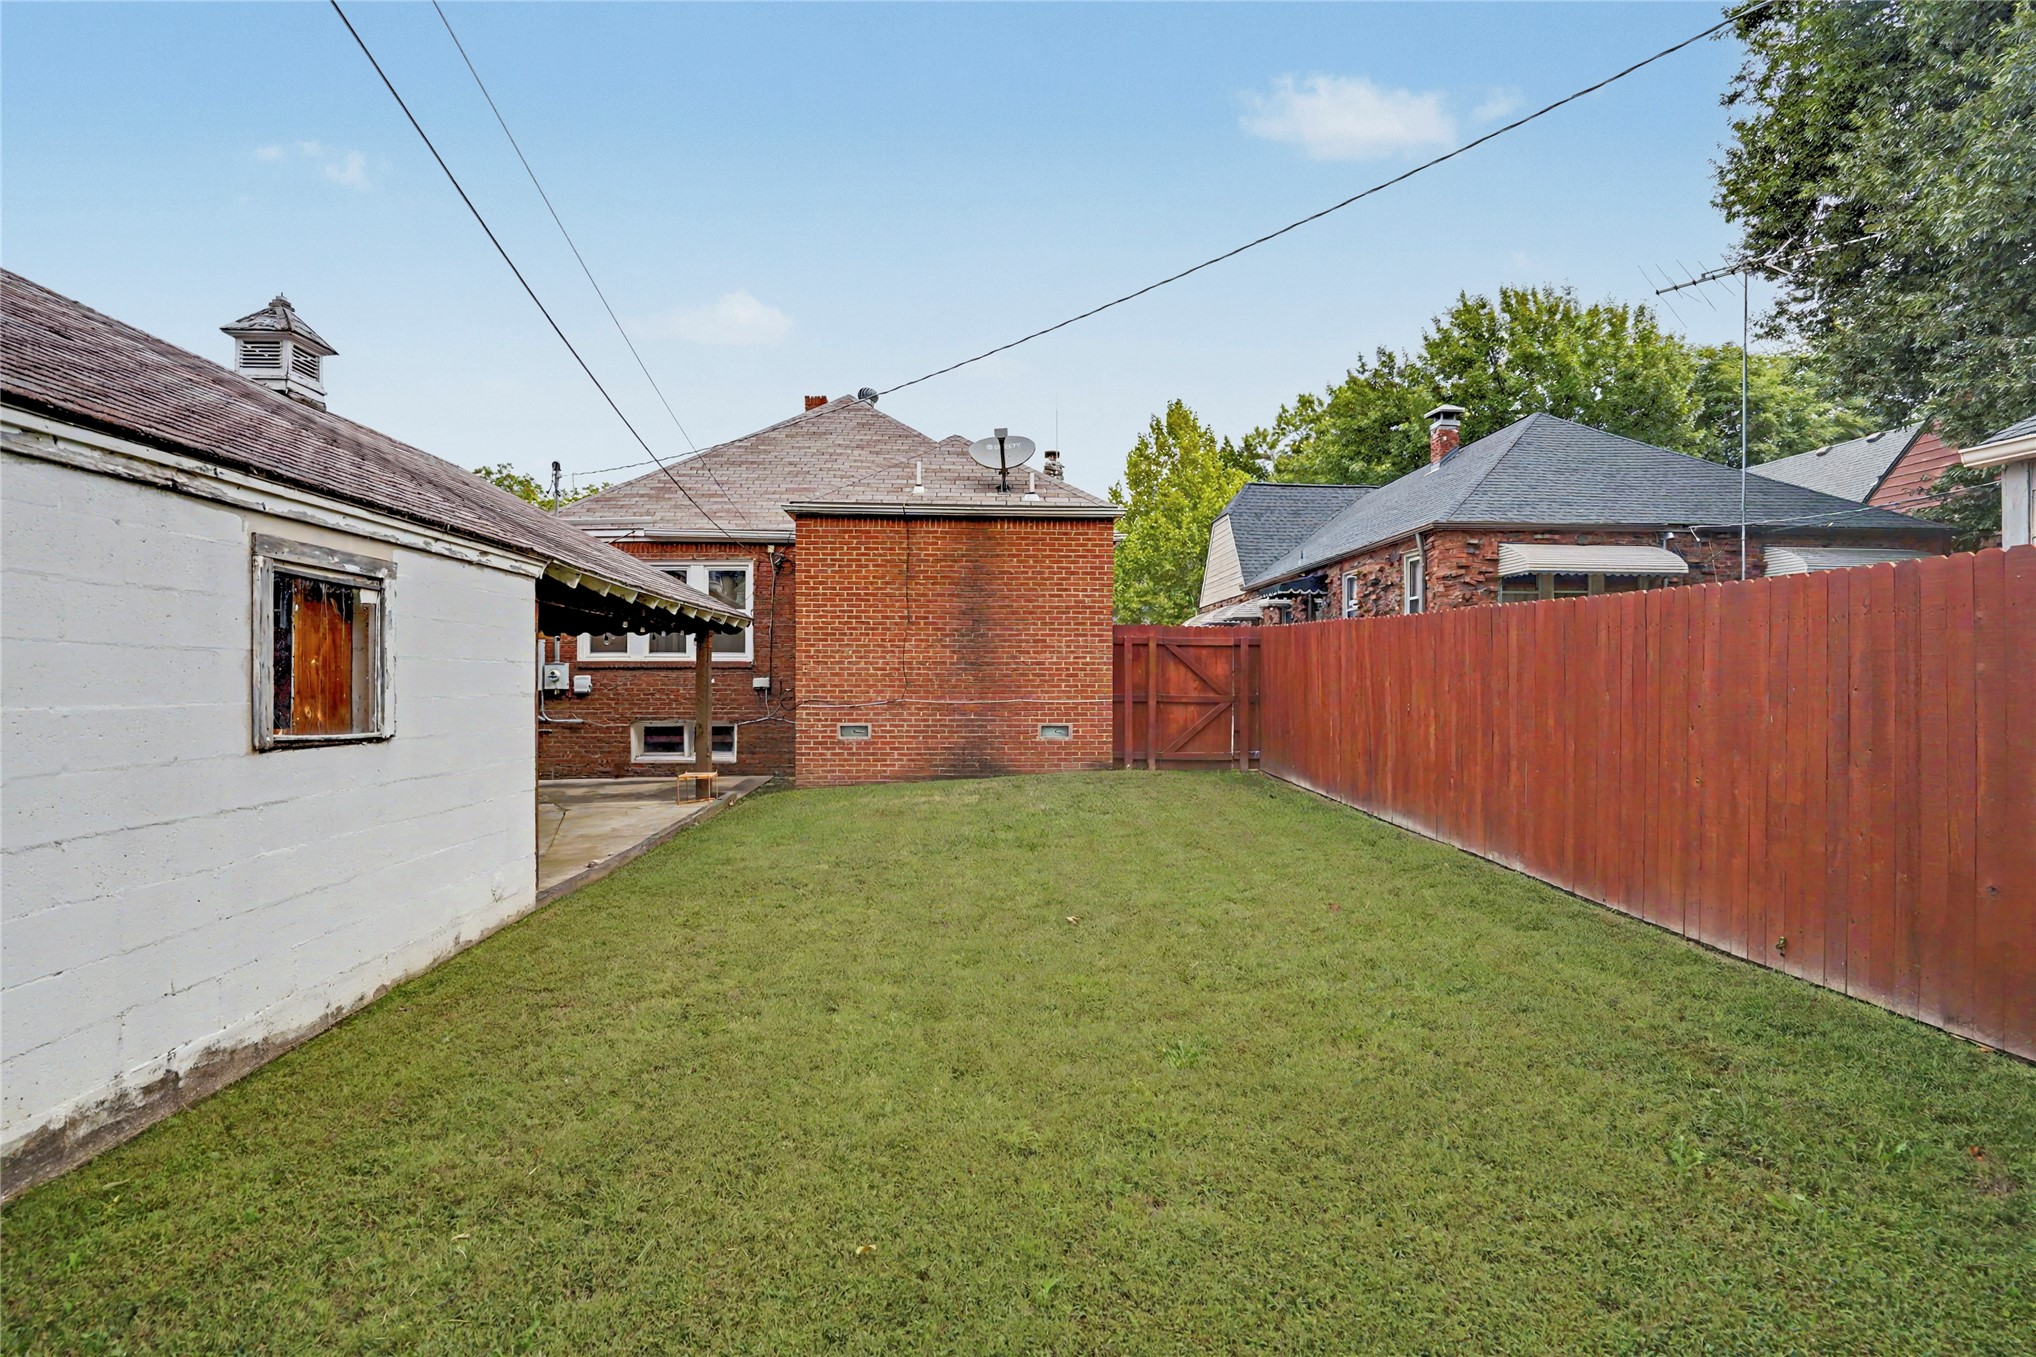
Backyard with a broad lawn, red privacy fence, and brick house.
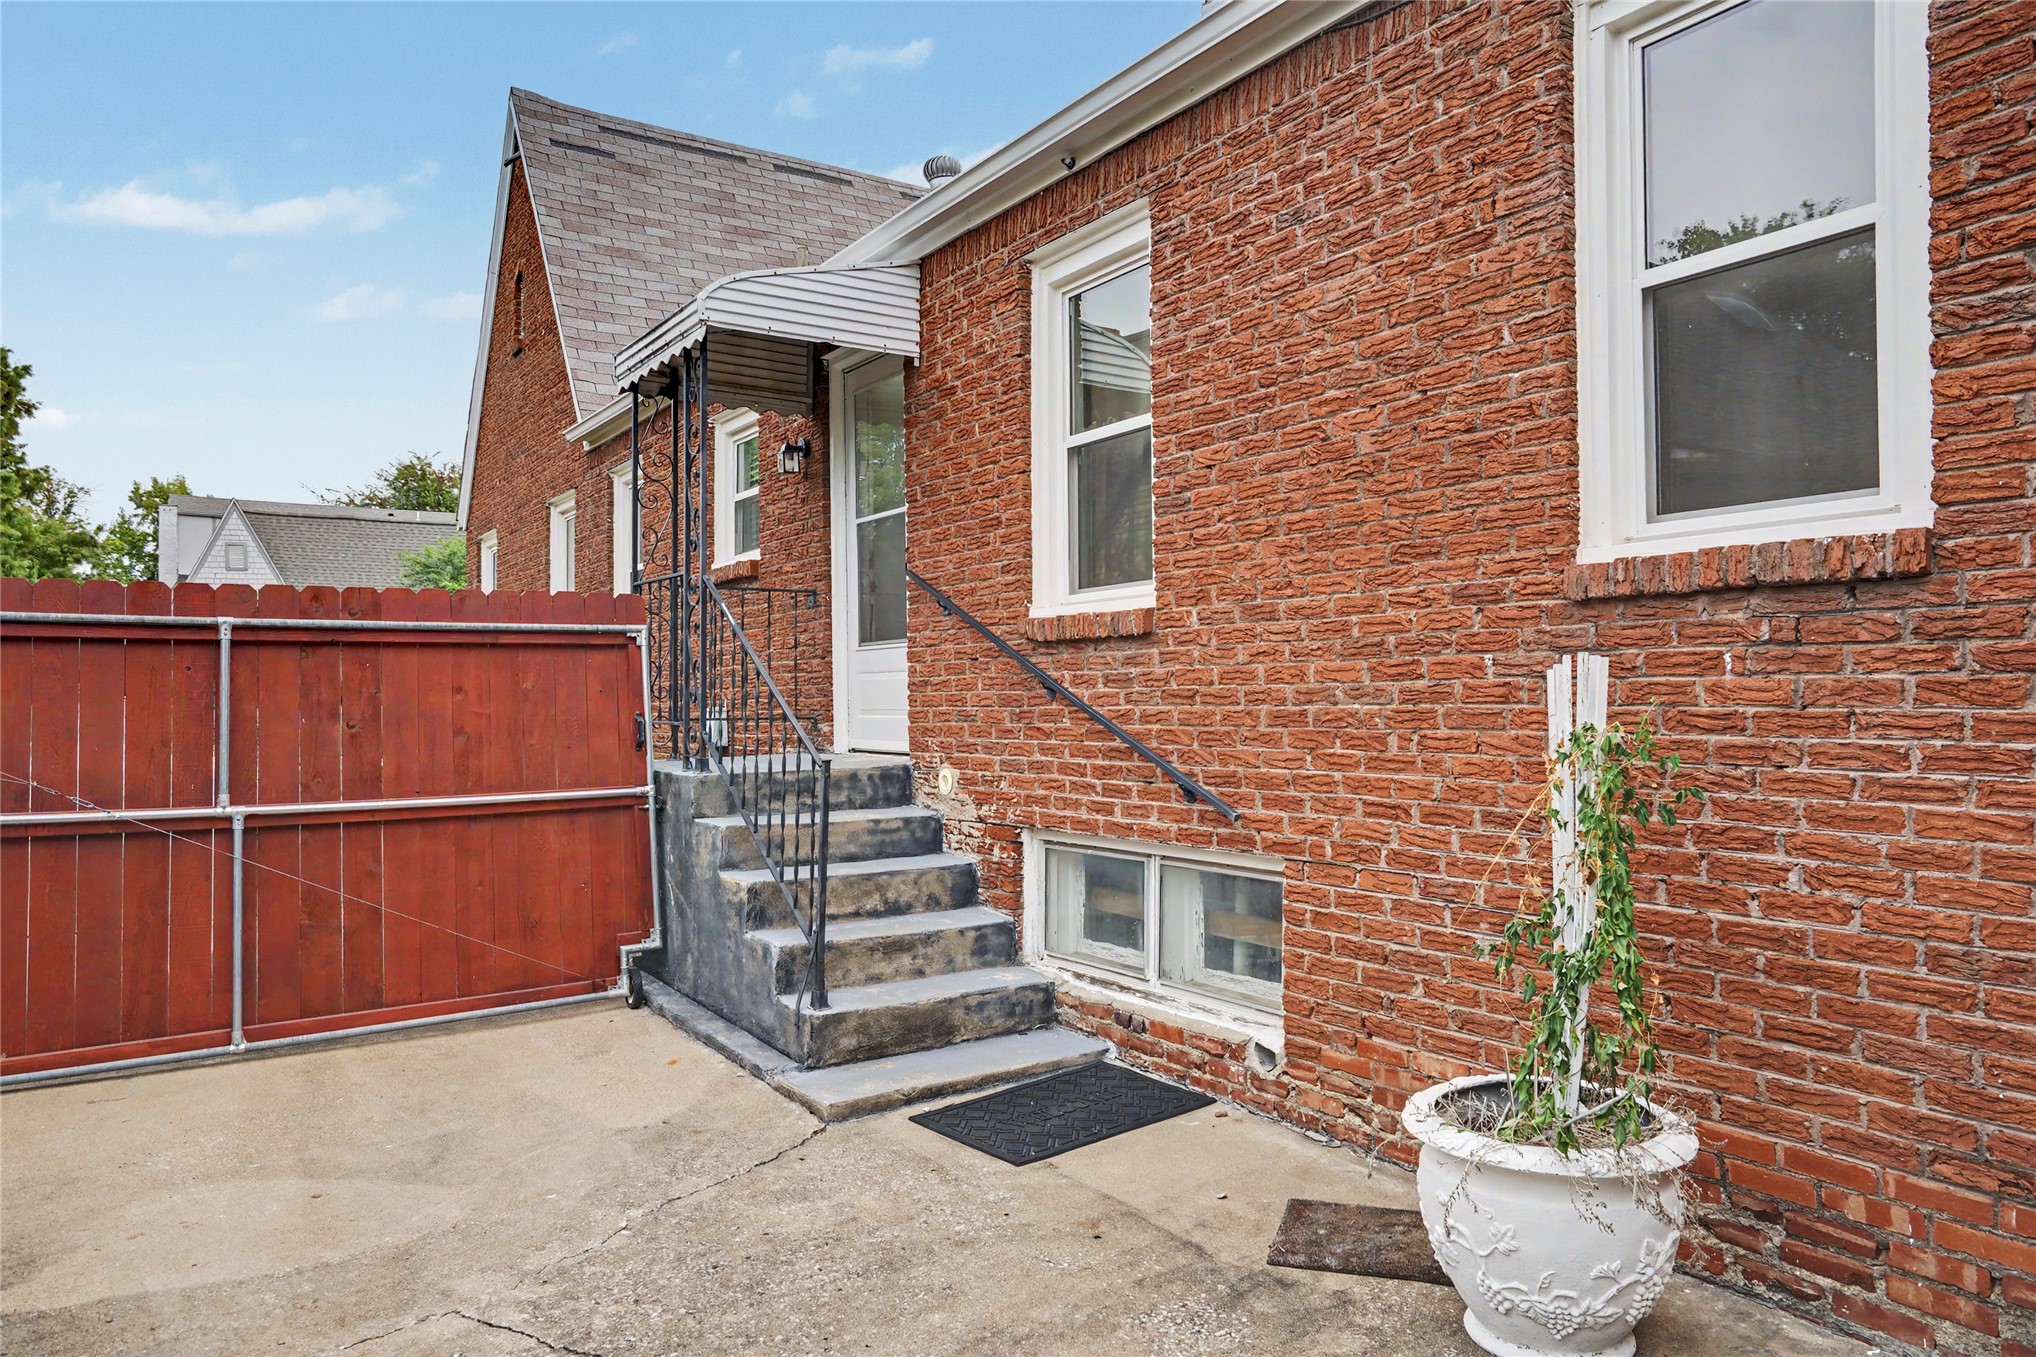
Red brick house side entrance with concrete steps, a red wooden gate, and a potted plant.
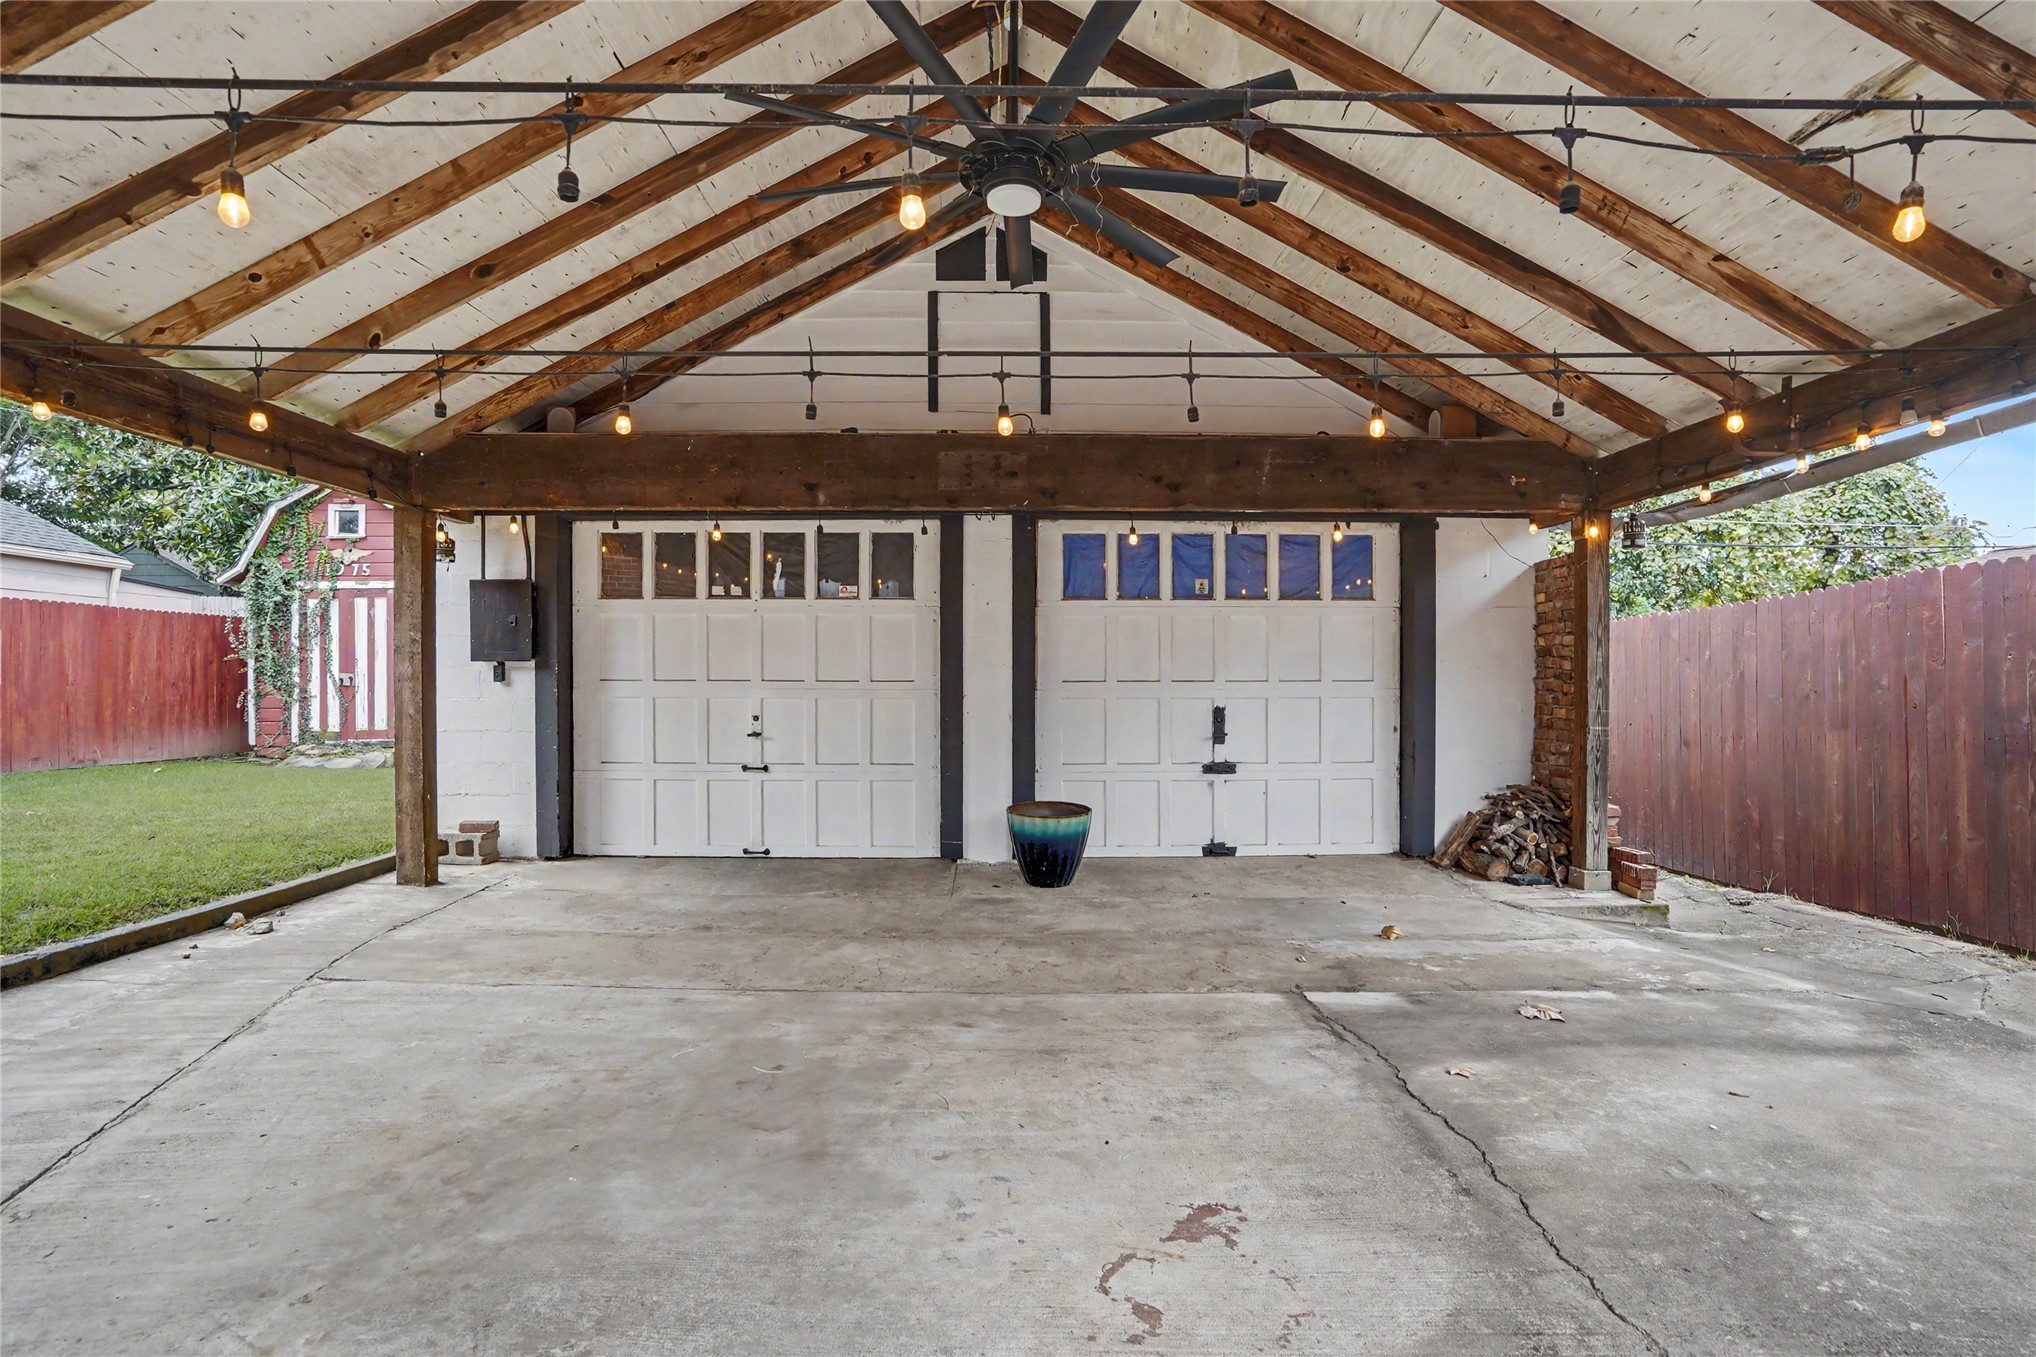
Covered driveway with two white garage doors beneath an exposed timber-beam roof and hanging lights.
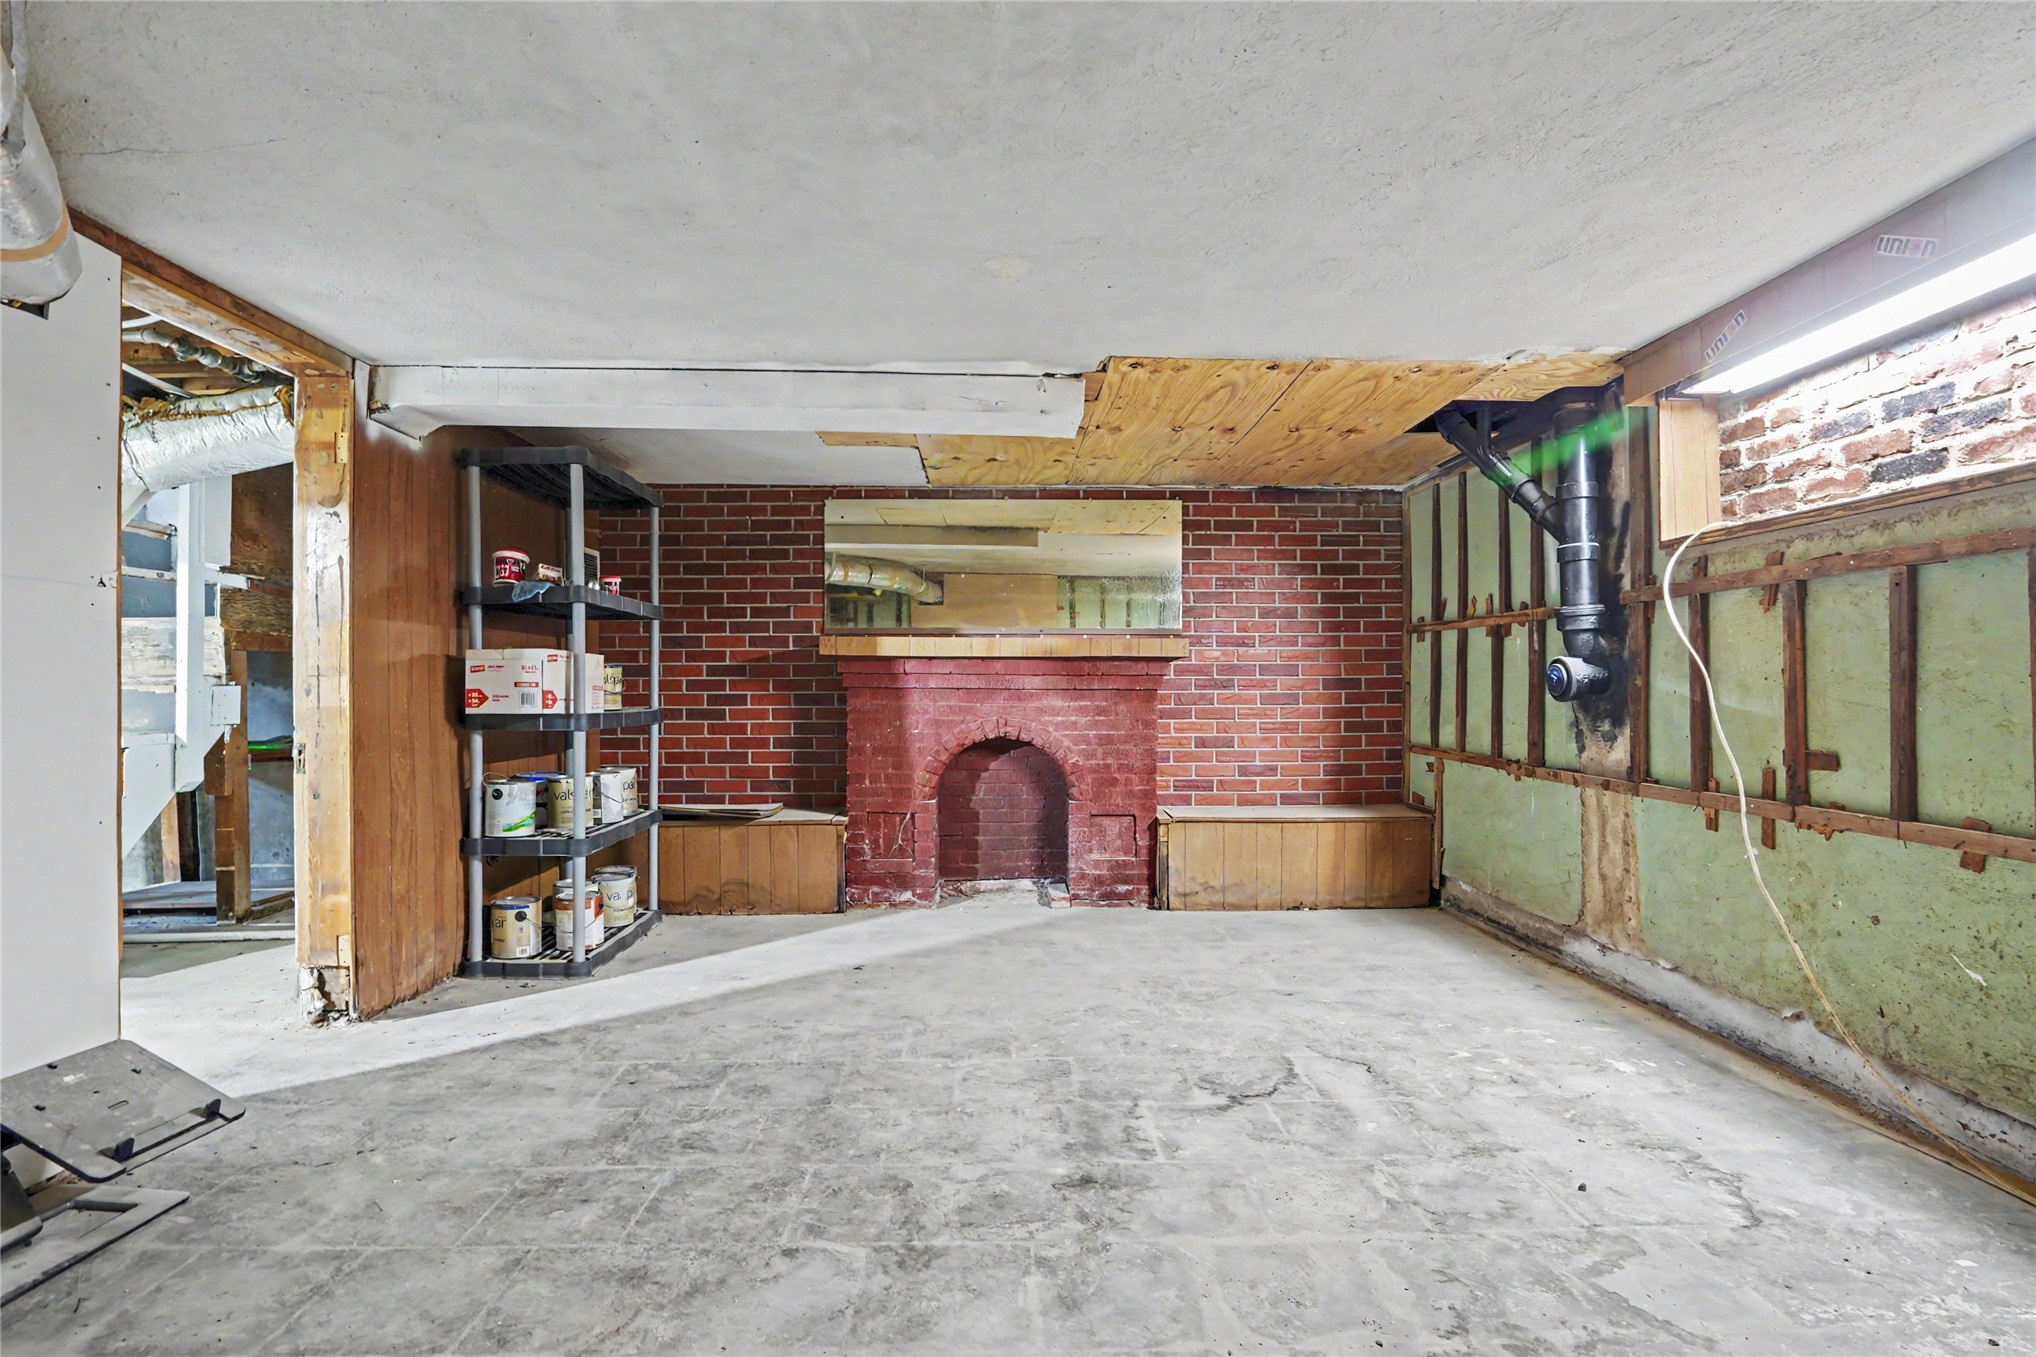
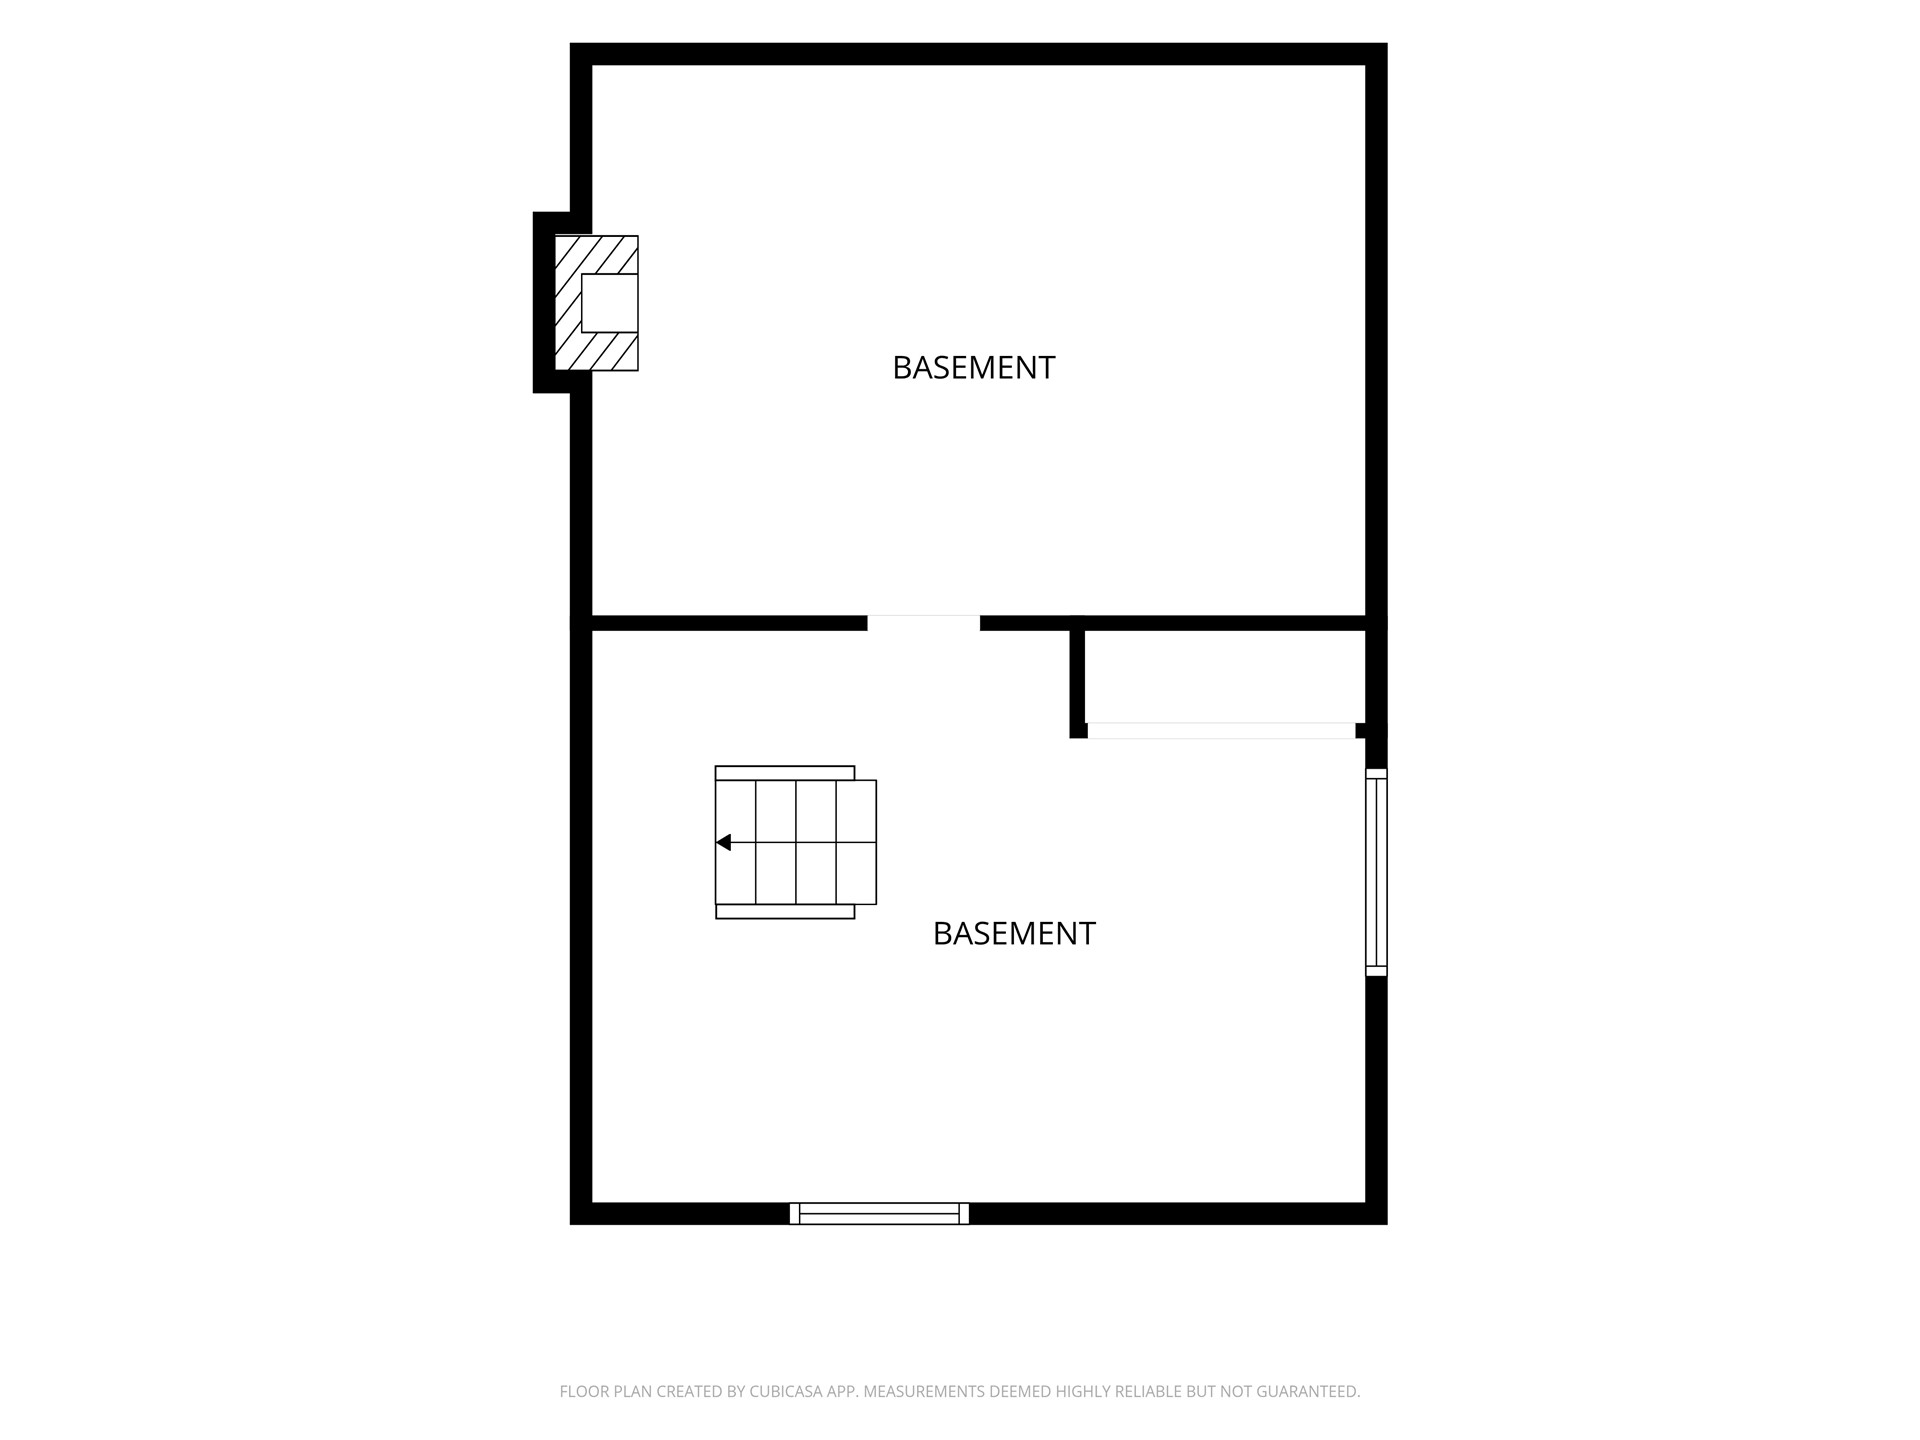
Unfinished basement with a brick fireplace, exposed framing, and a concrete floor.
Brick and stone home with a steep roof, arched entry, and front lawn.
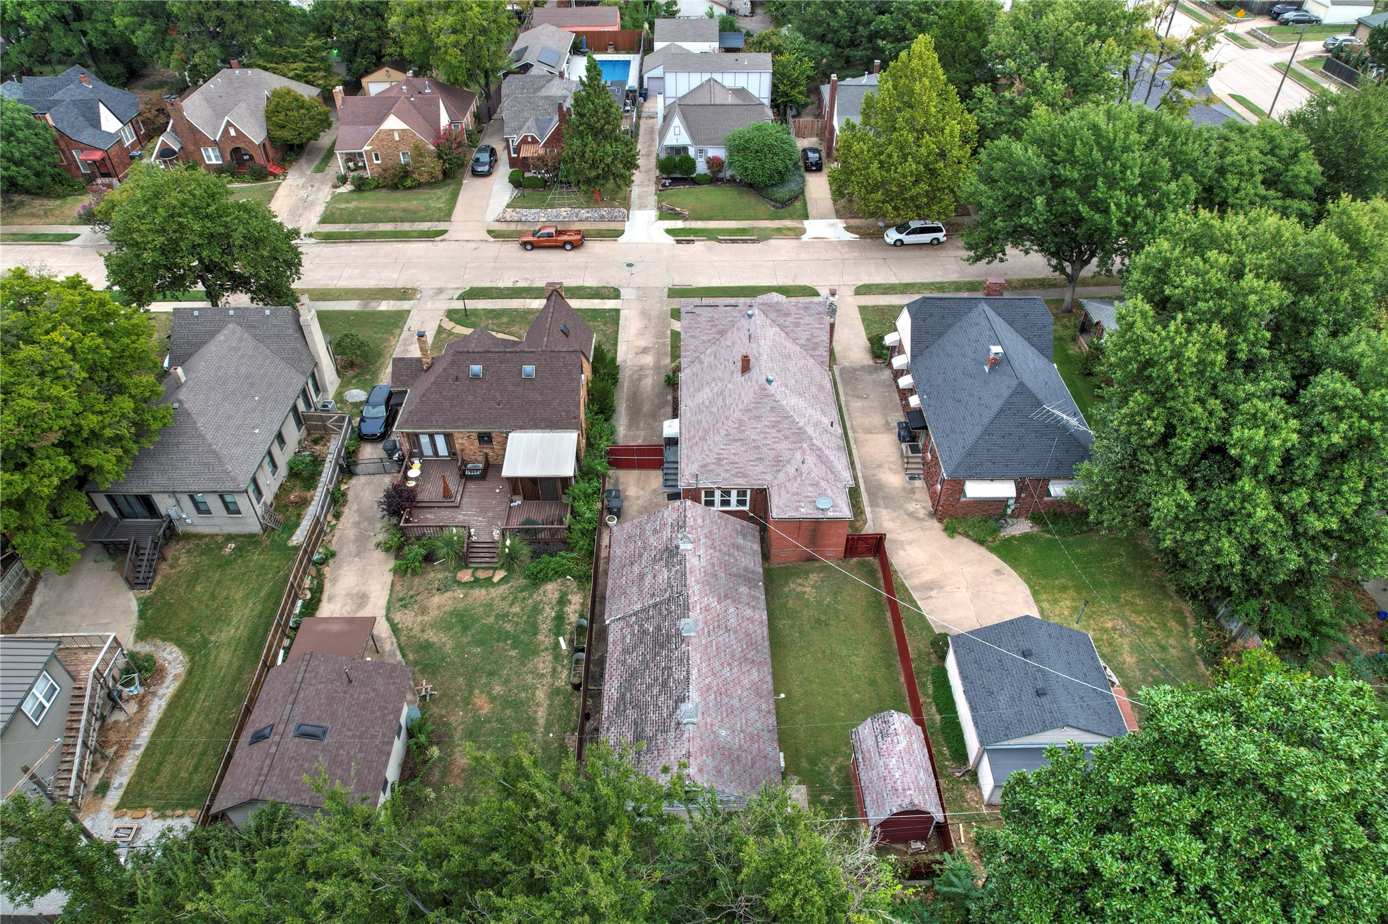
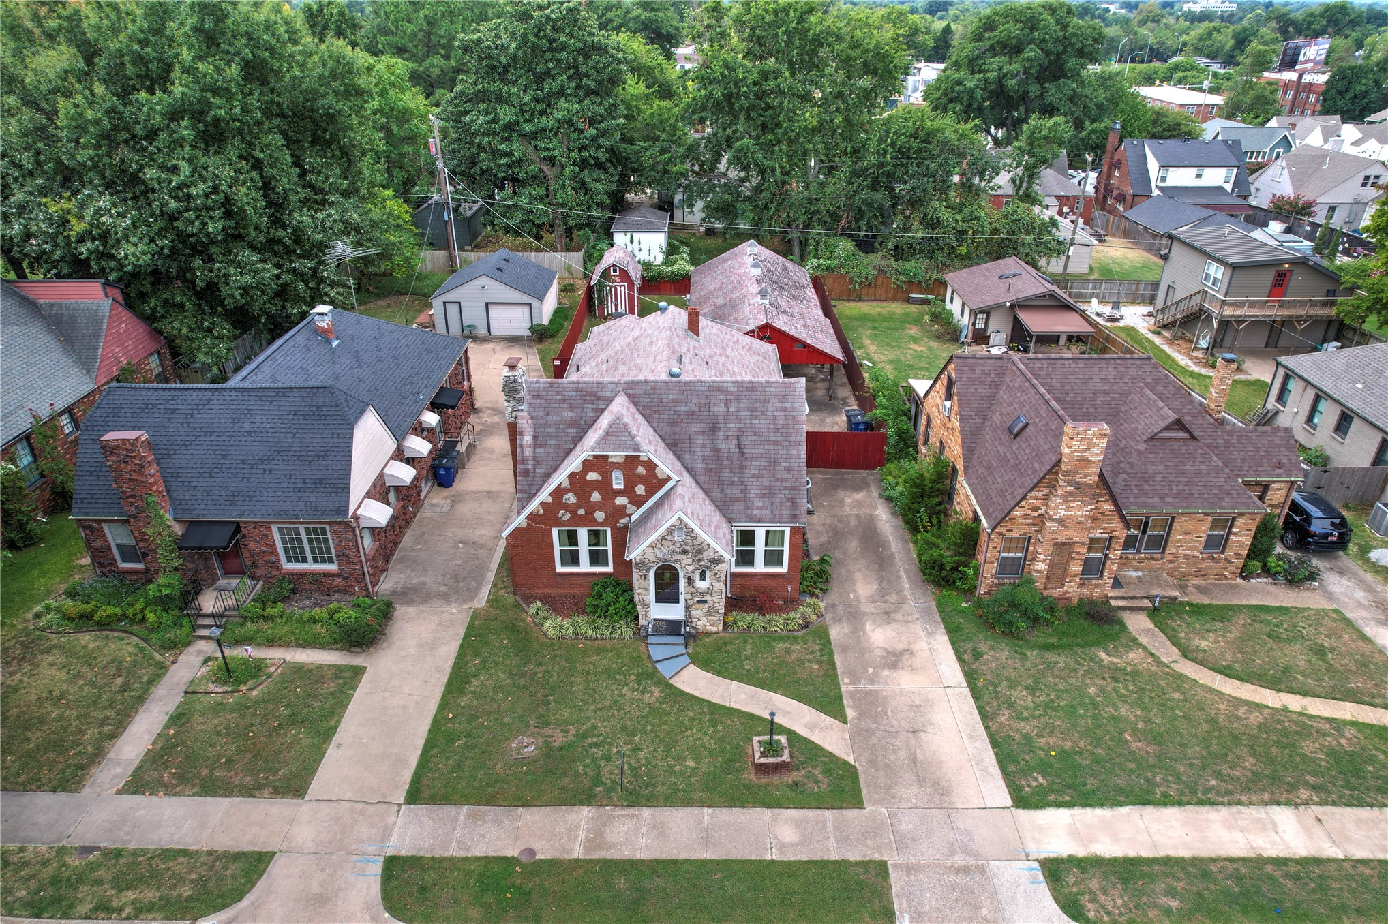
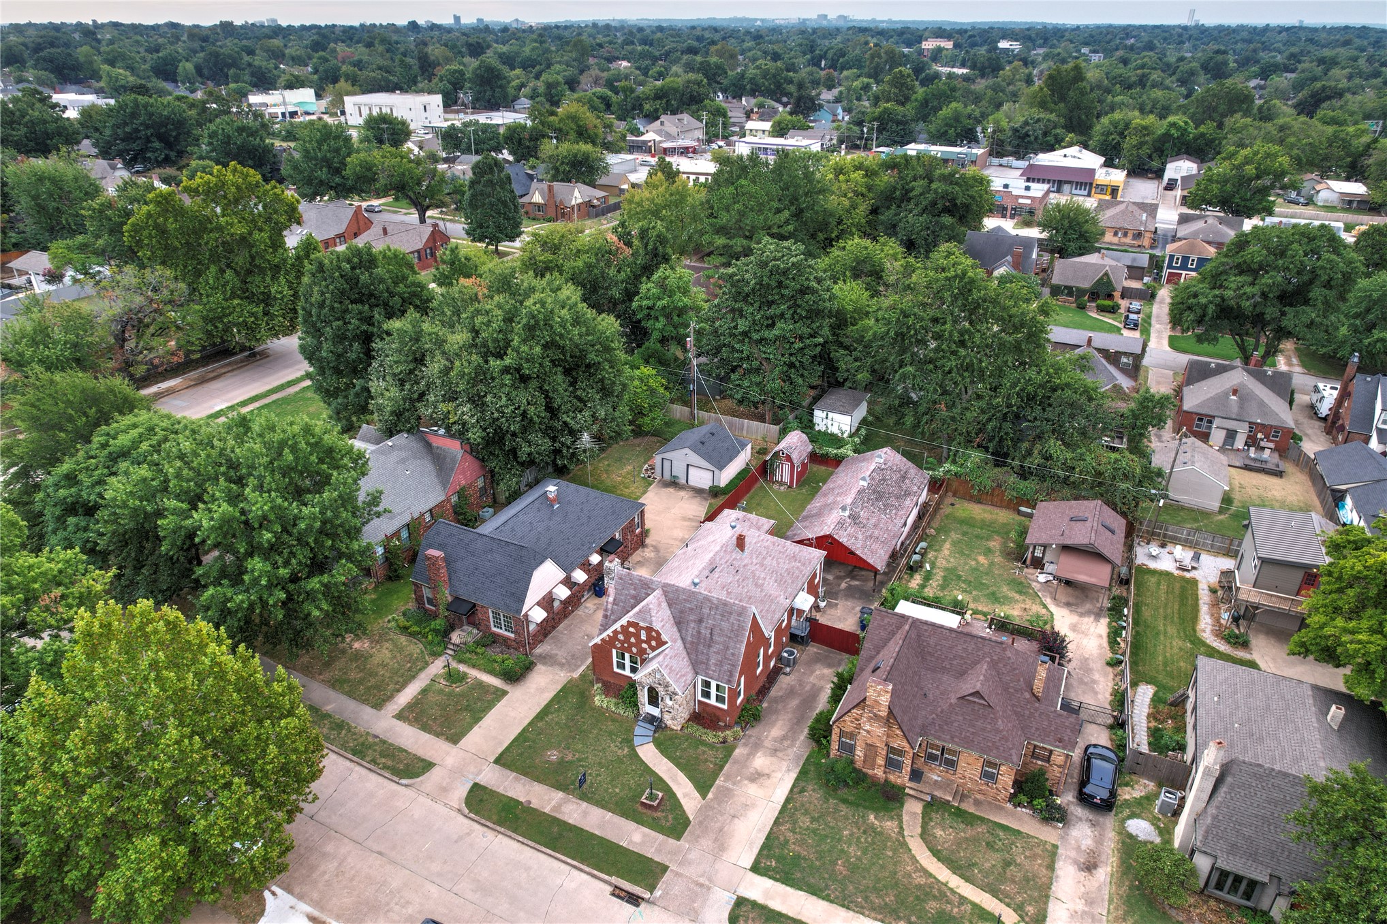
Aerial view of a brick house, backyard, and neighboring homes along a tree-lined street.
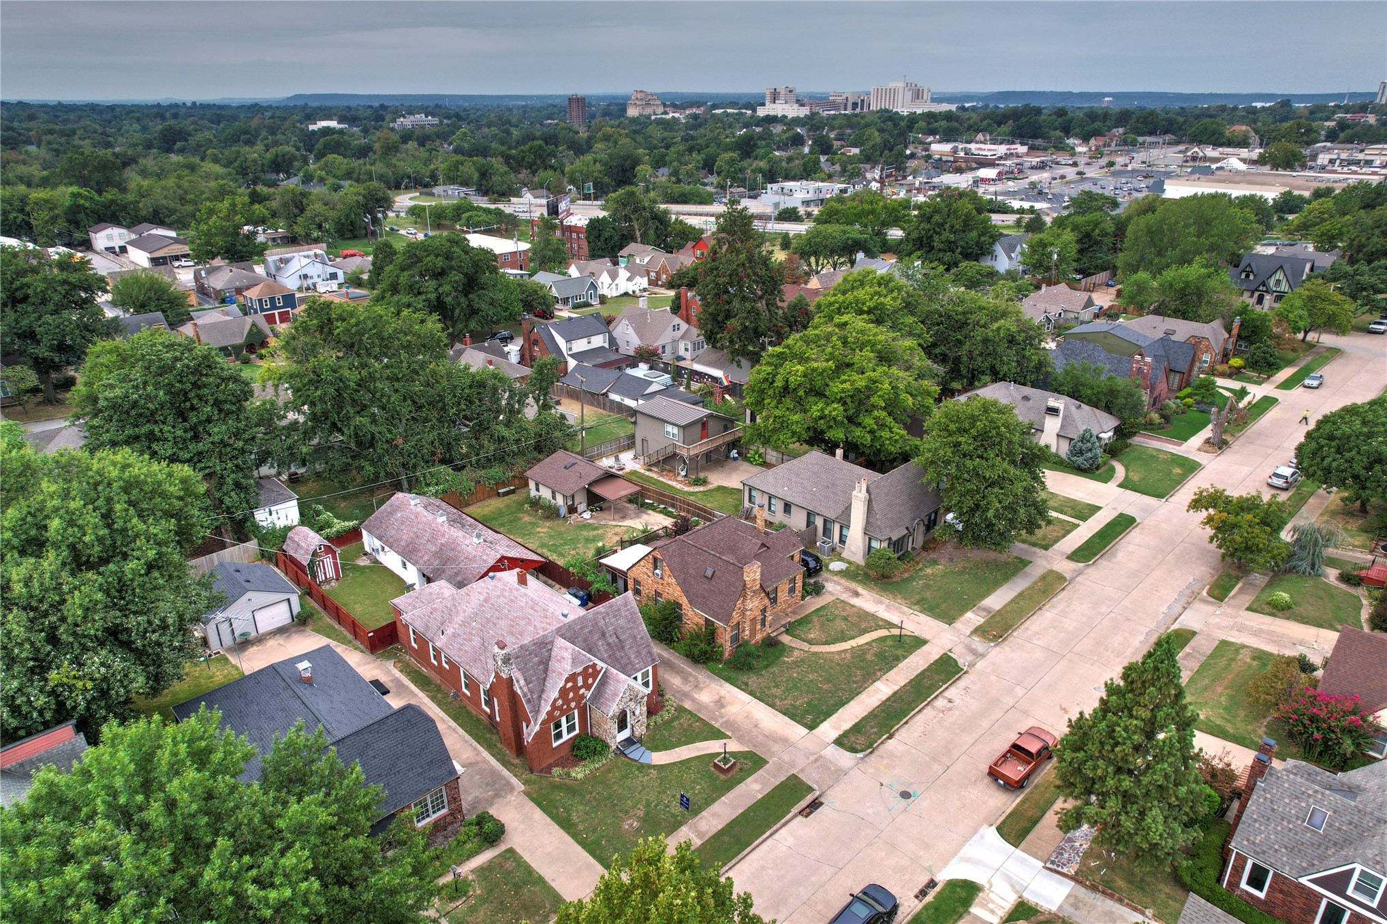
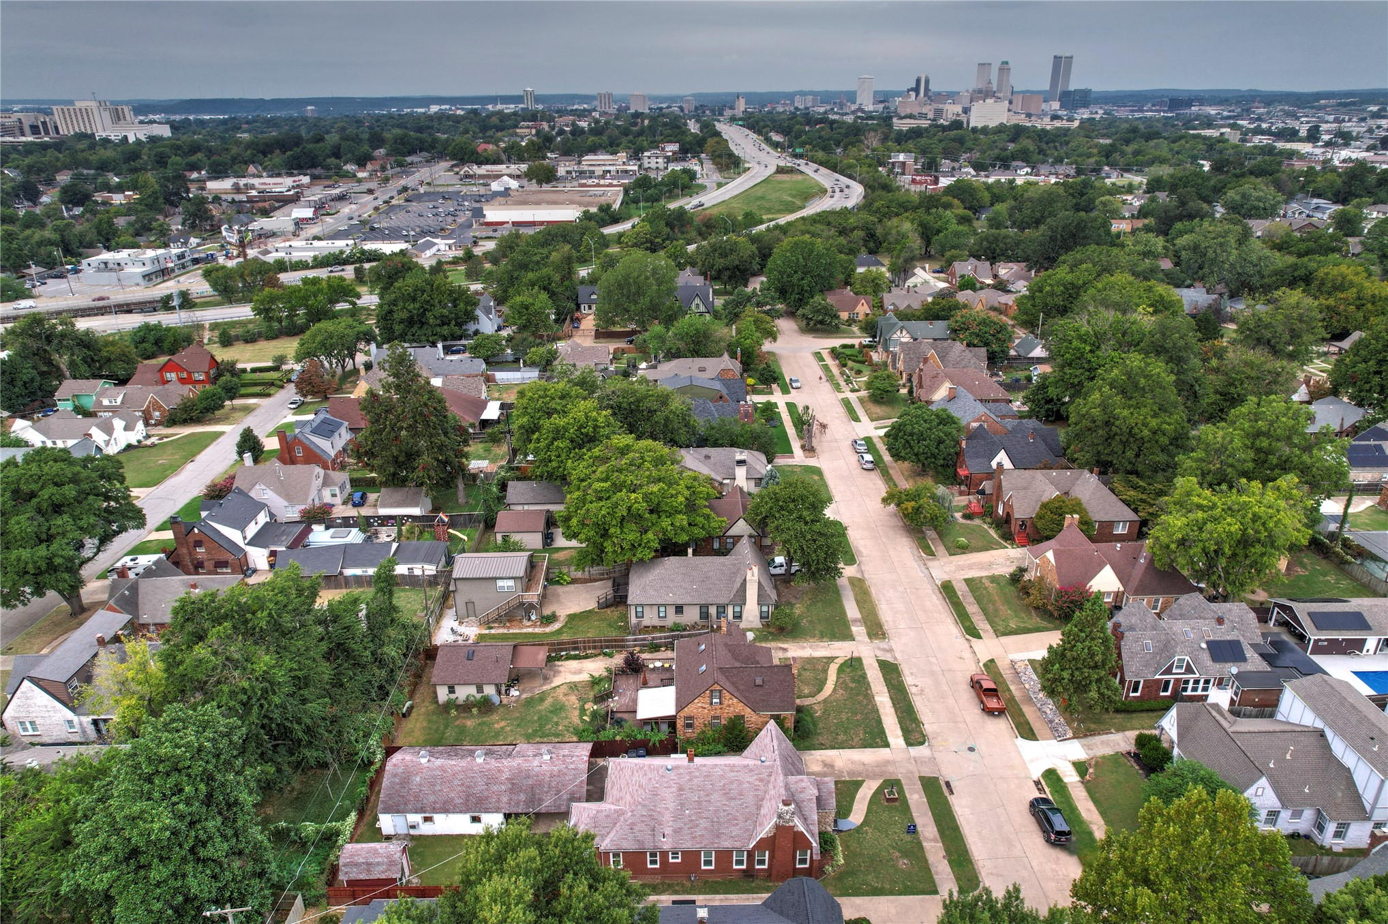
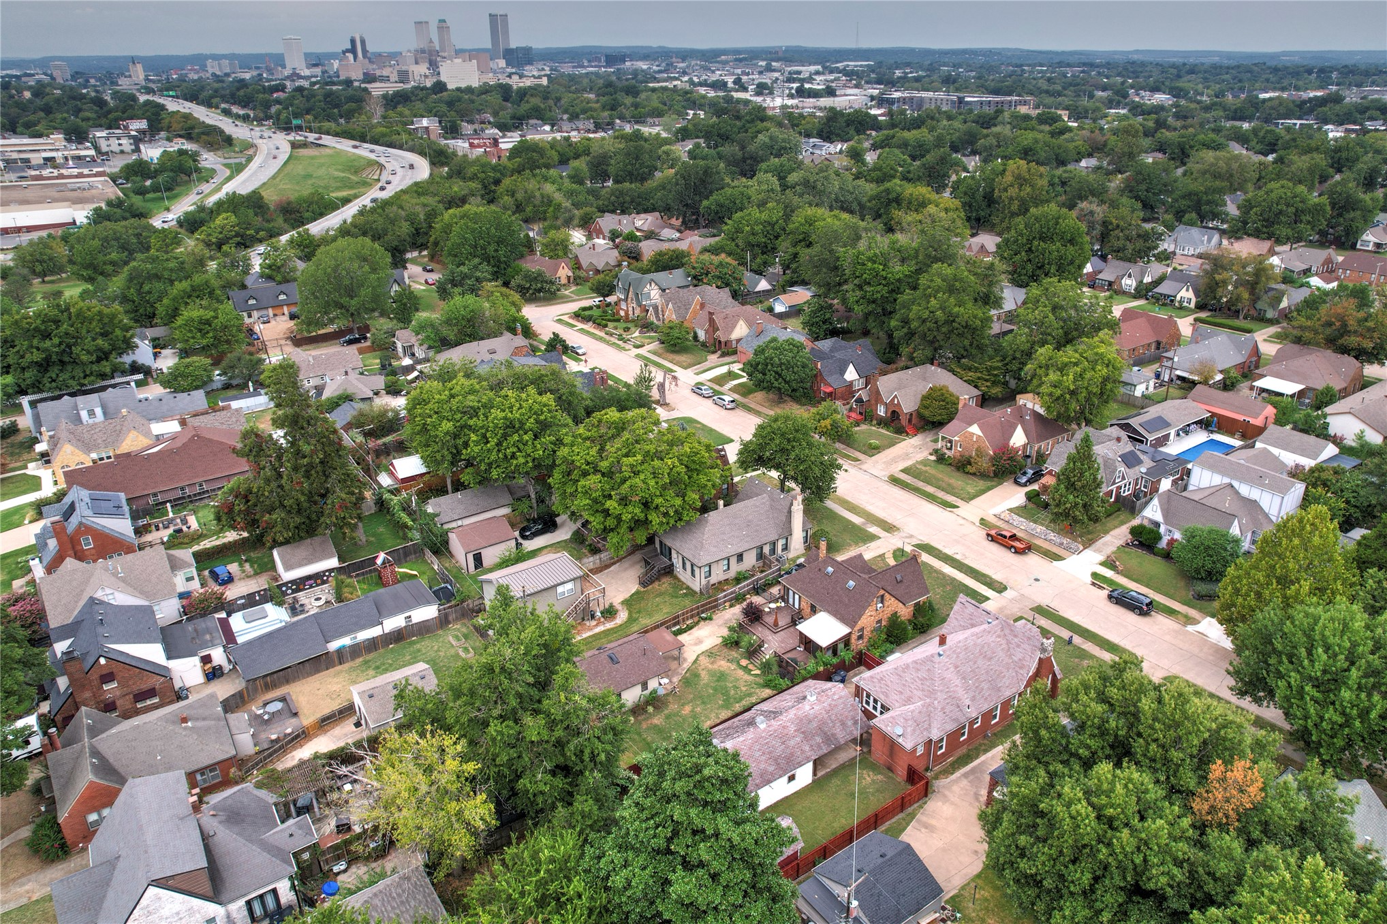
Aerial view of a leafy Tulsa neighborhood with homes, residential streets, and the distant skyline.
Aerial view of a leafy neighborhood with downtown Tulsa and a curving highway in the distance.
Aerial view of a red-brick home with a stone entrance and several outbuildings.
Aerial view of a leafy Tulsa neighborhood with downtown skyline in the distance.
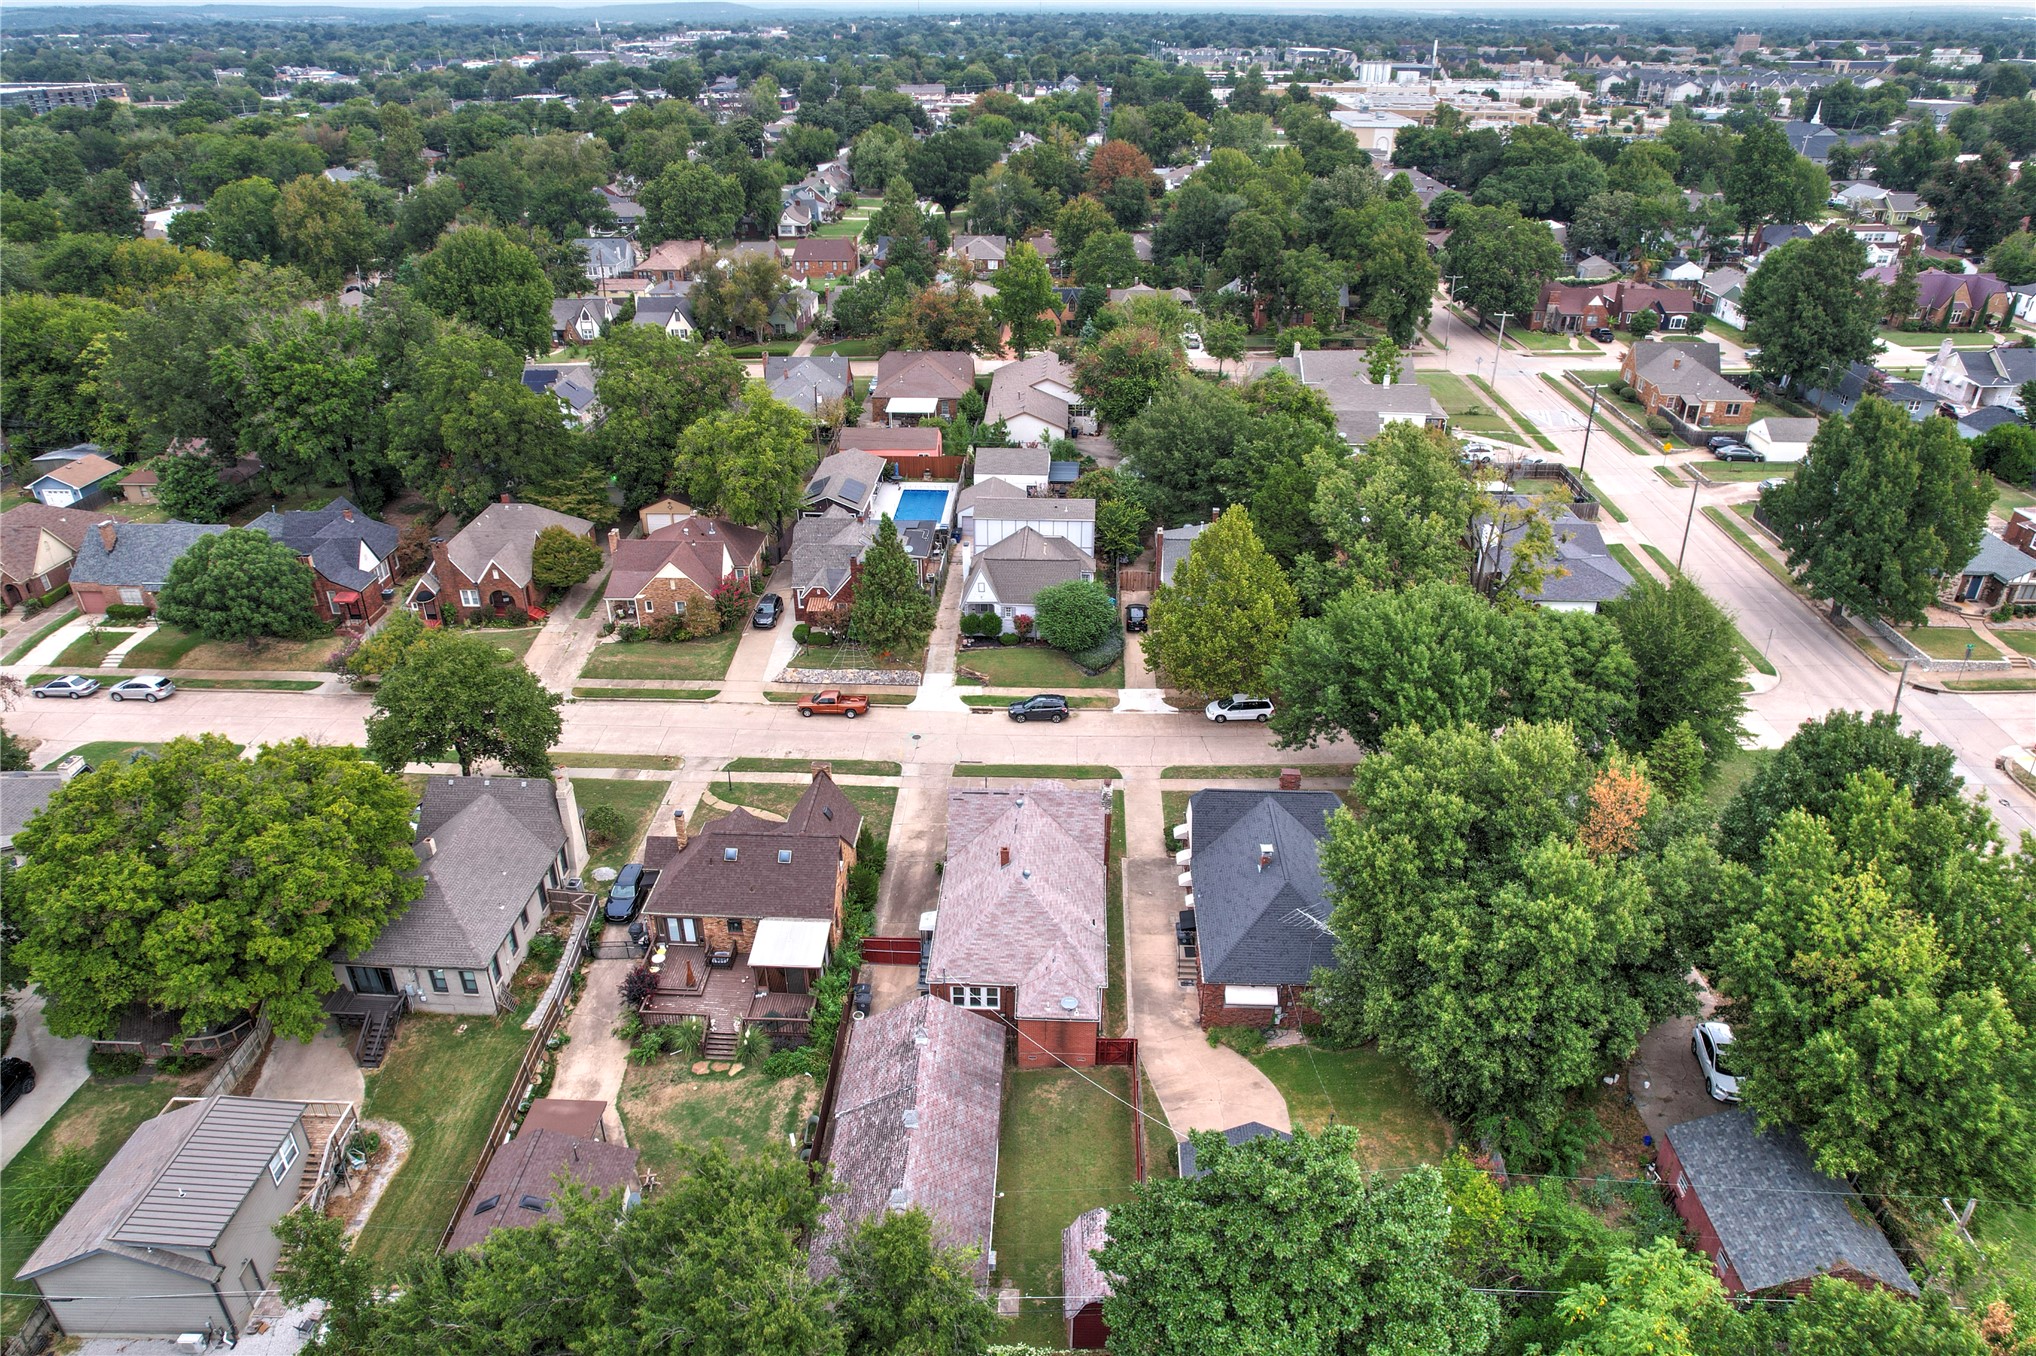
Aerial view of a tree-filled neighborhood with a residential street and a backyard pool.
Aerial view of a red-brick house with a stone-trimmed entry, driveway, and leafy neighborhood.
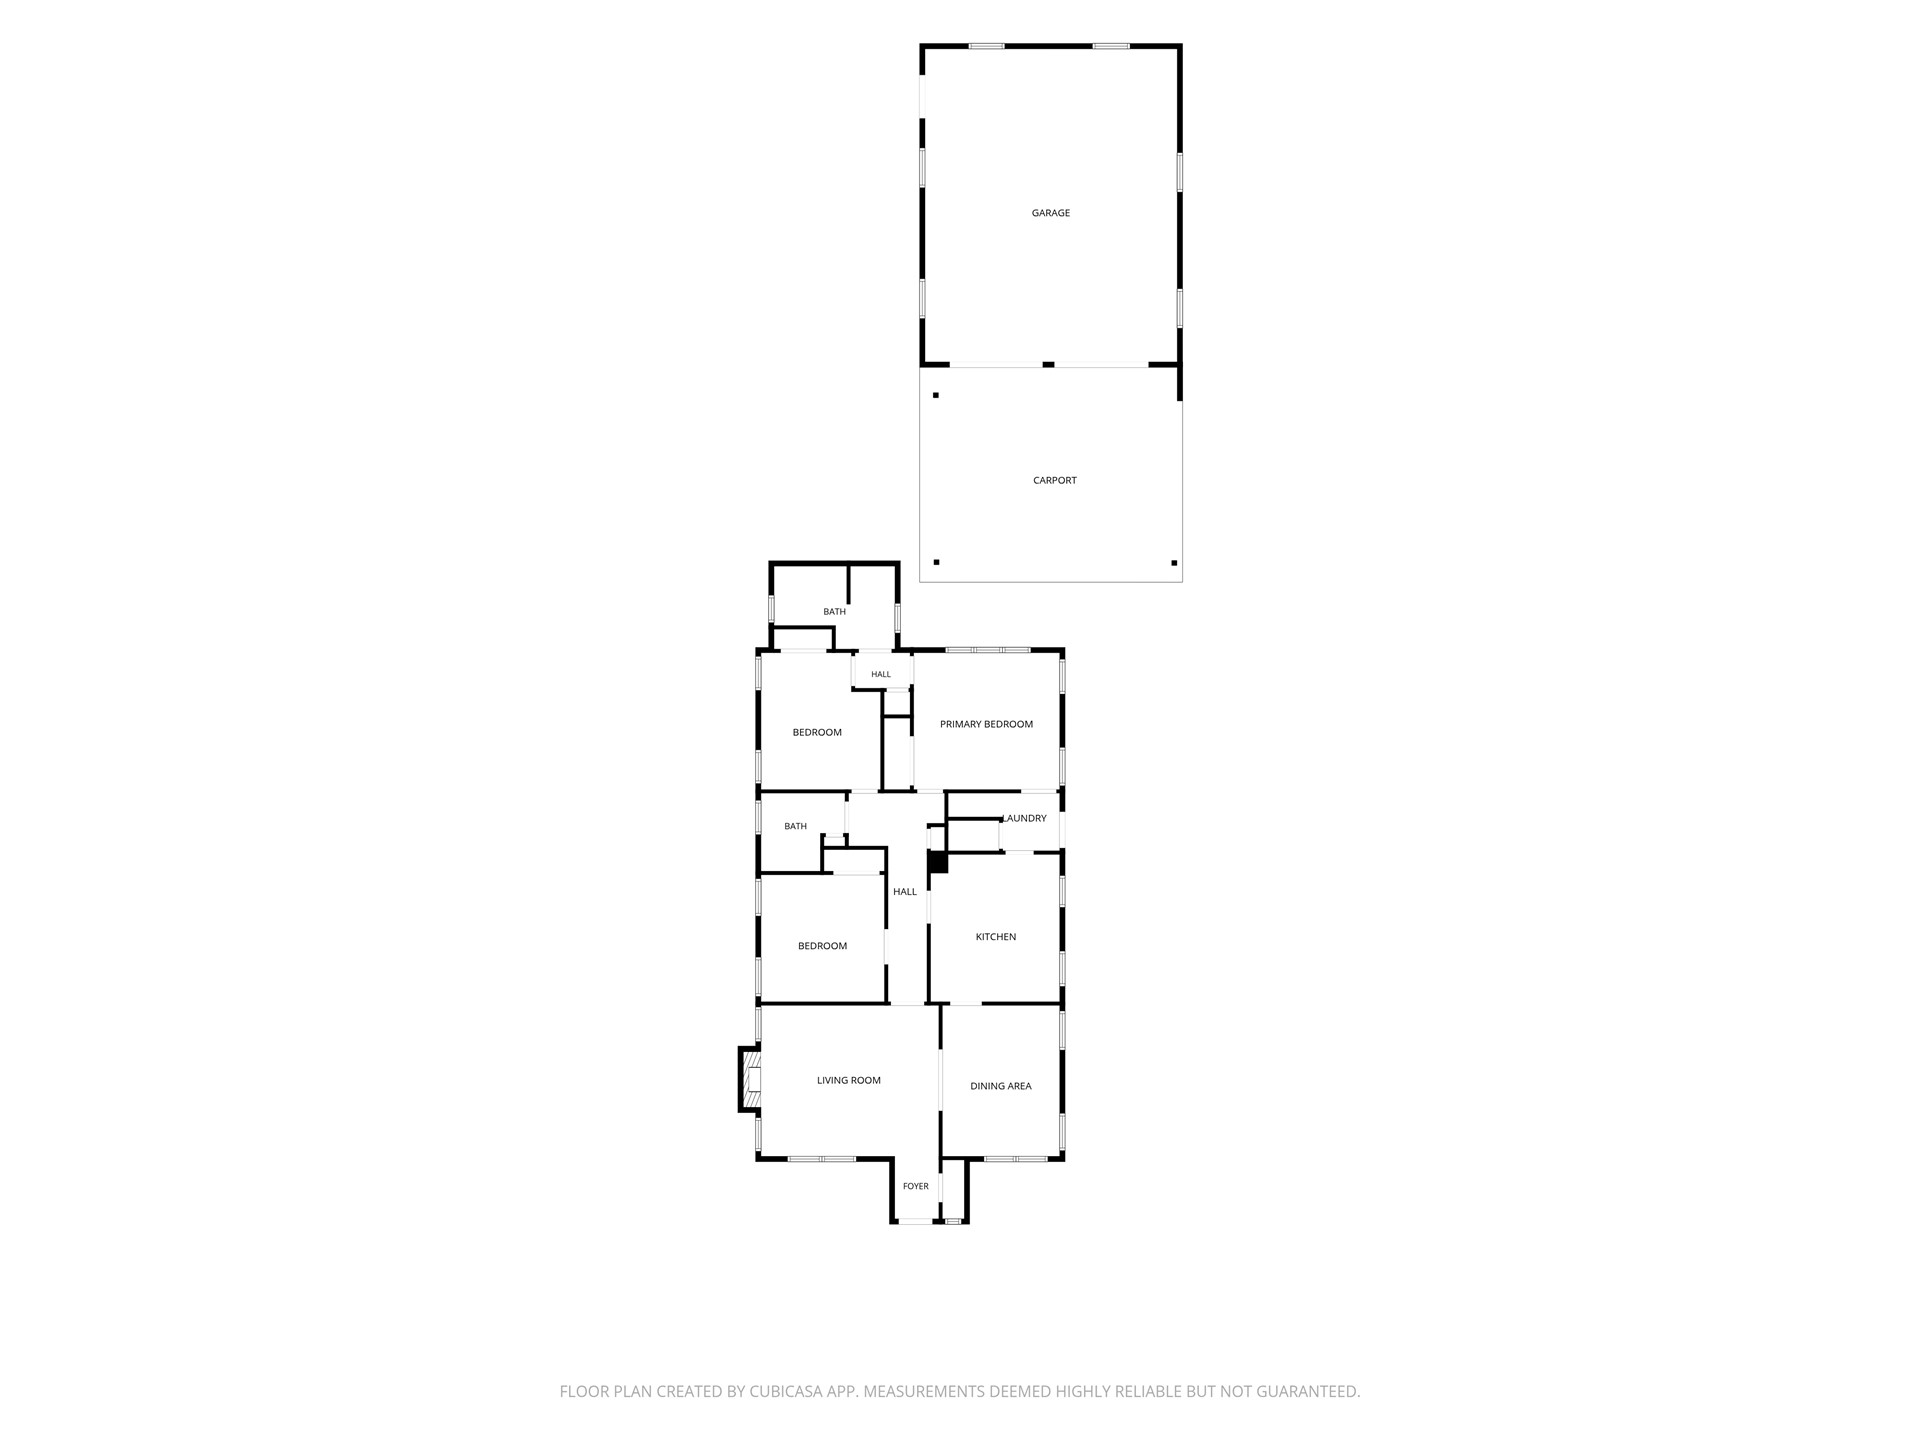
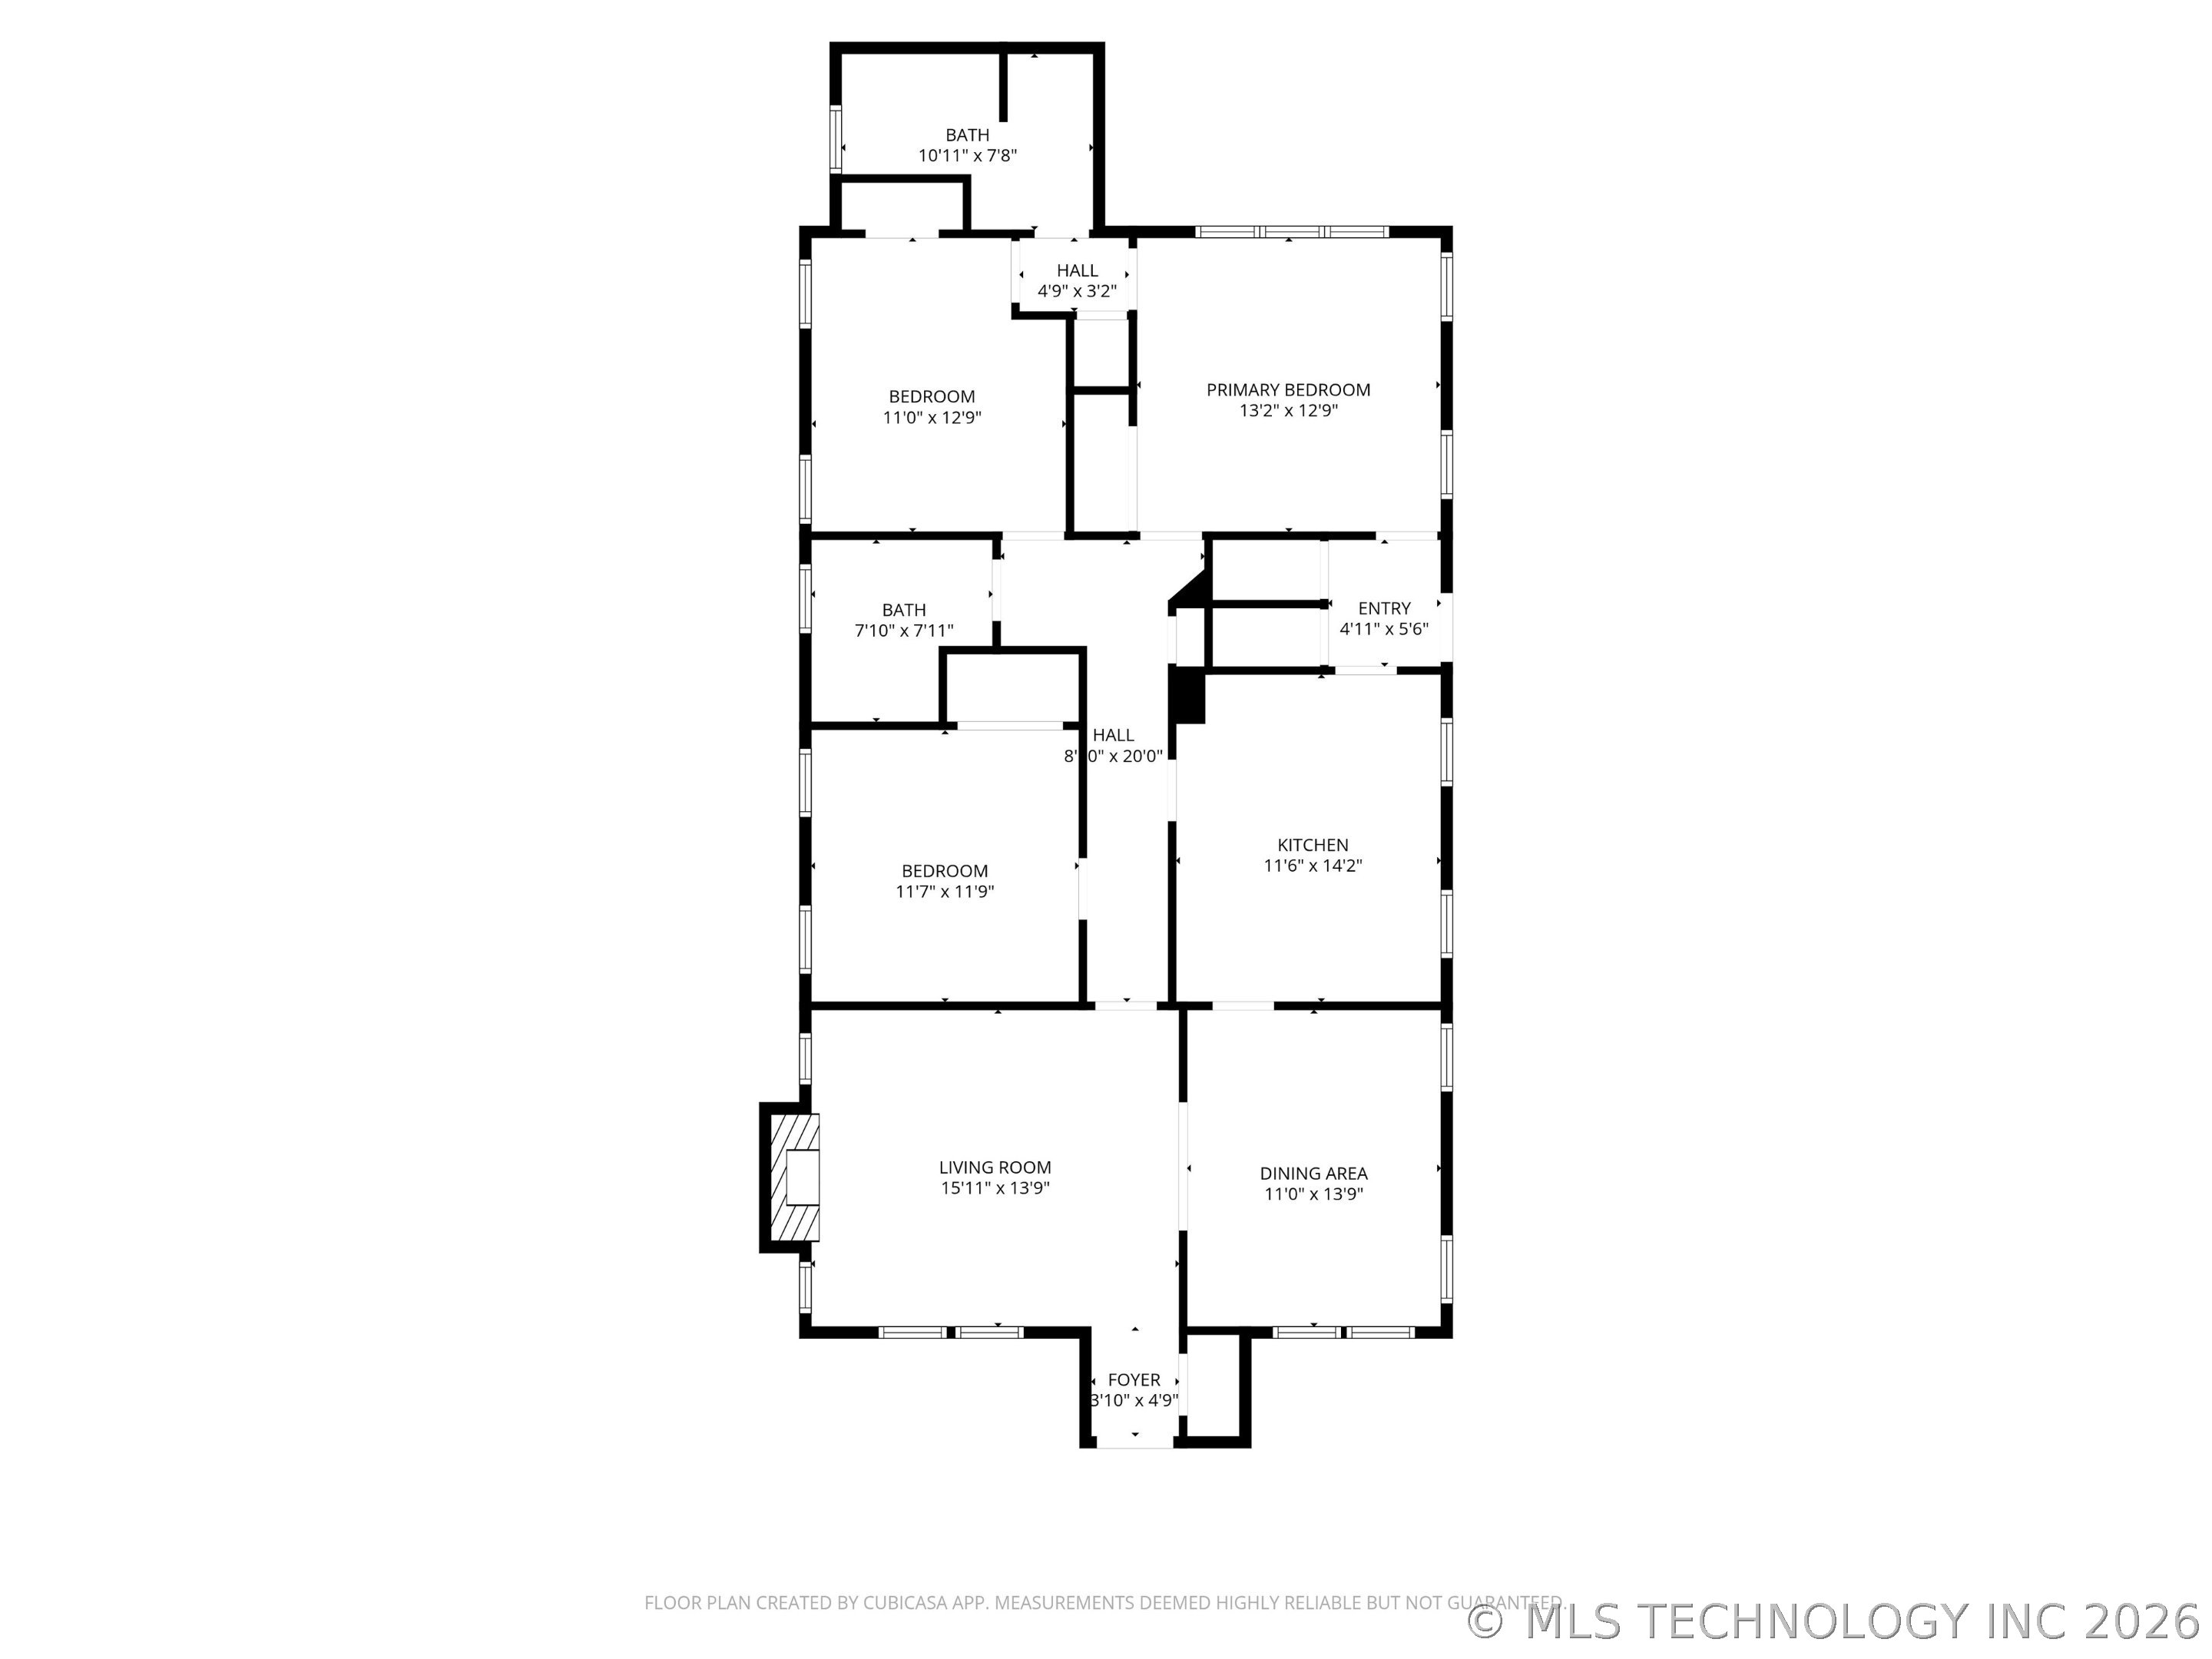
Floor plan showing three bedrooms, two bathrooms, living and dining areas, a garage, and a carport.
Basement floor plan showing two open areas, a staircase, windows, and a small enclosed section.
Red brick and stone house with an arched entry, flower beds, and a green front lawn.
Brick-and-stone house with a steep roof, landscaped lawn, and wide concrete driveway.
Brick house with a stone entry and chimney, landscaped flower beds, and a driveway.
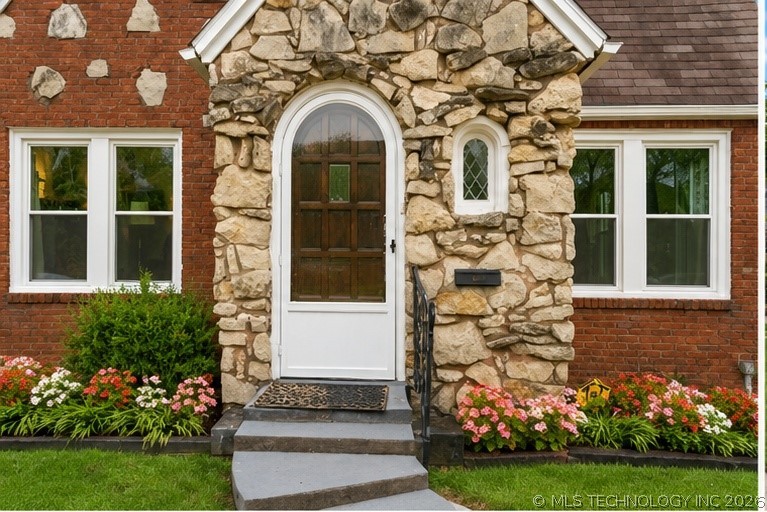
Red-brick house entrance with a stone surround, arched wooden door, and colorful flower beds.
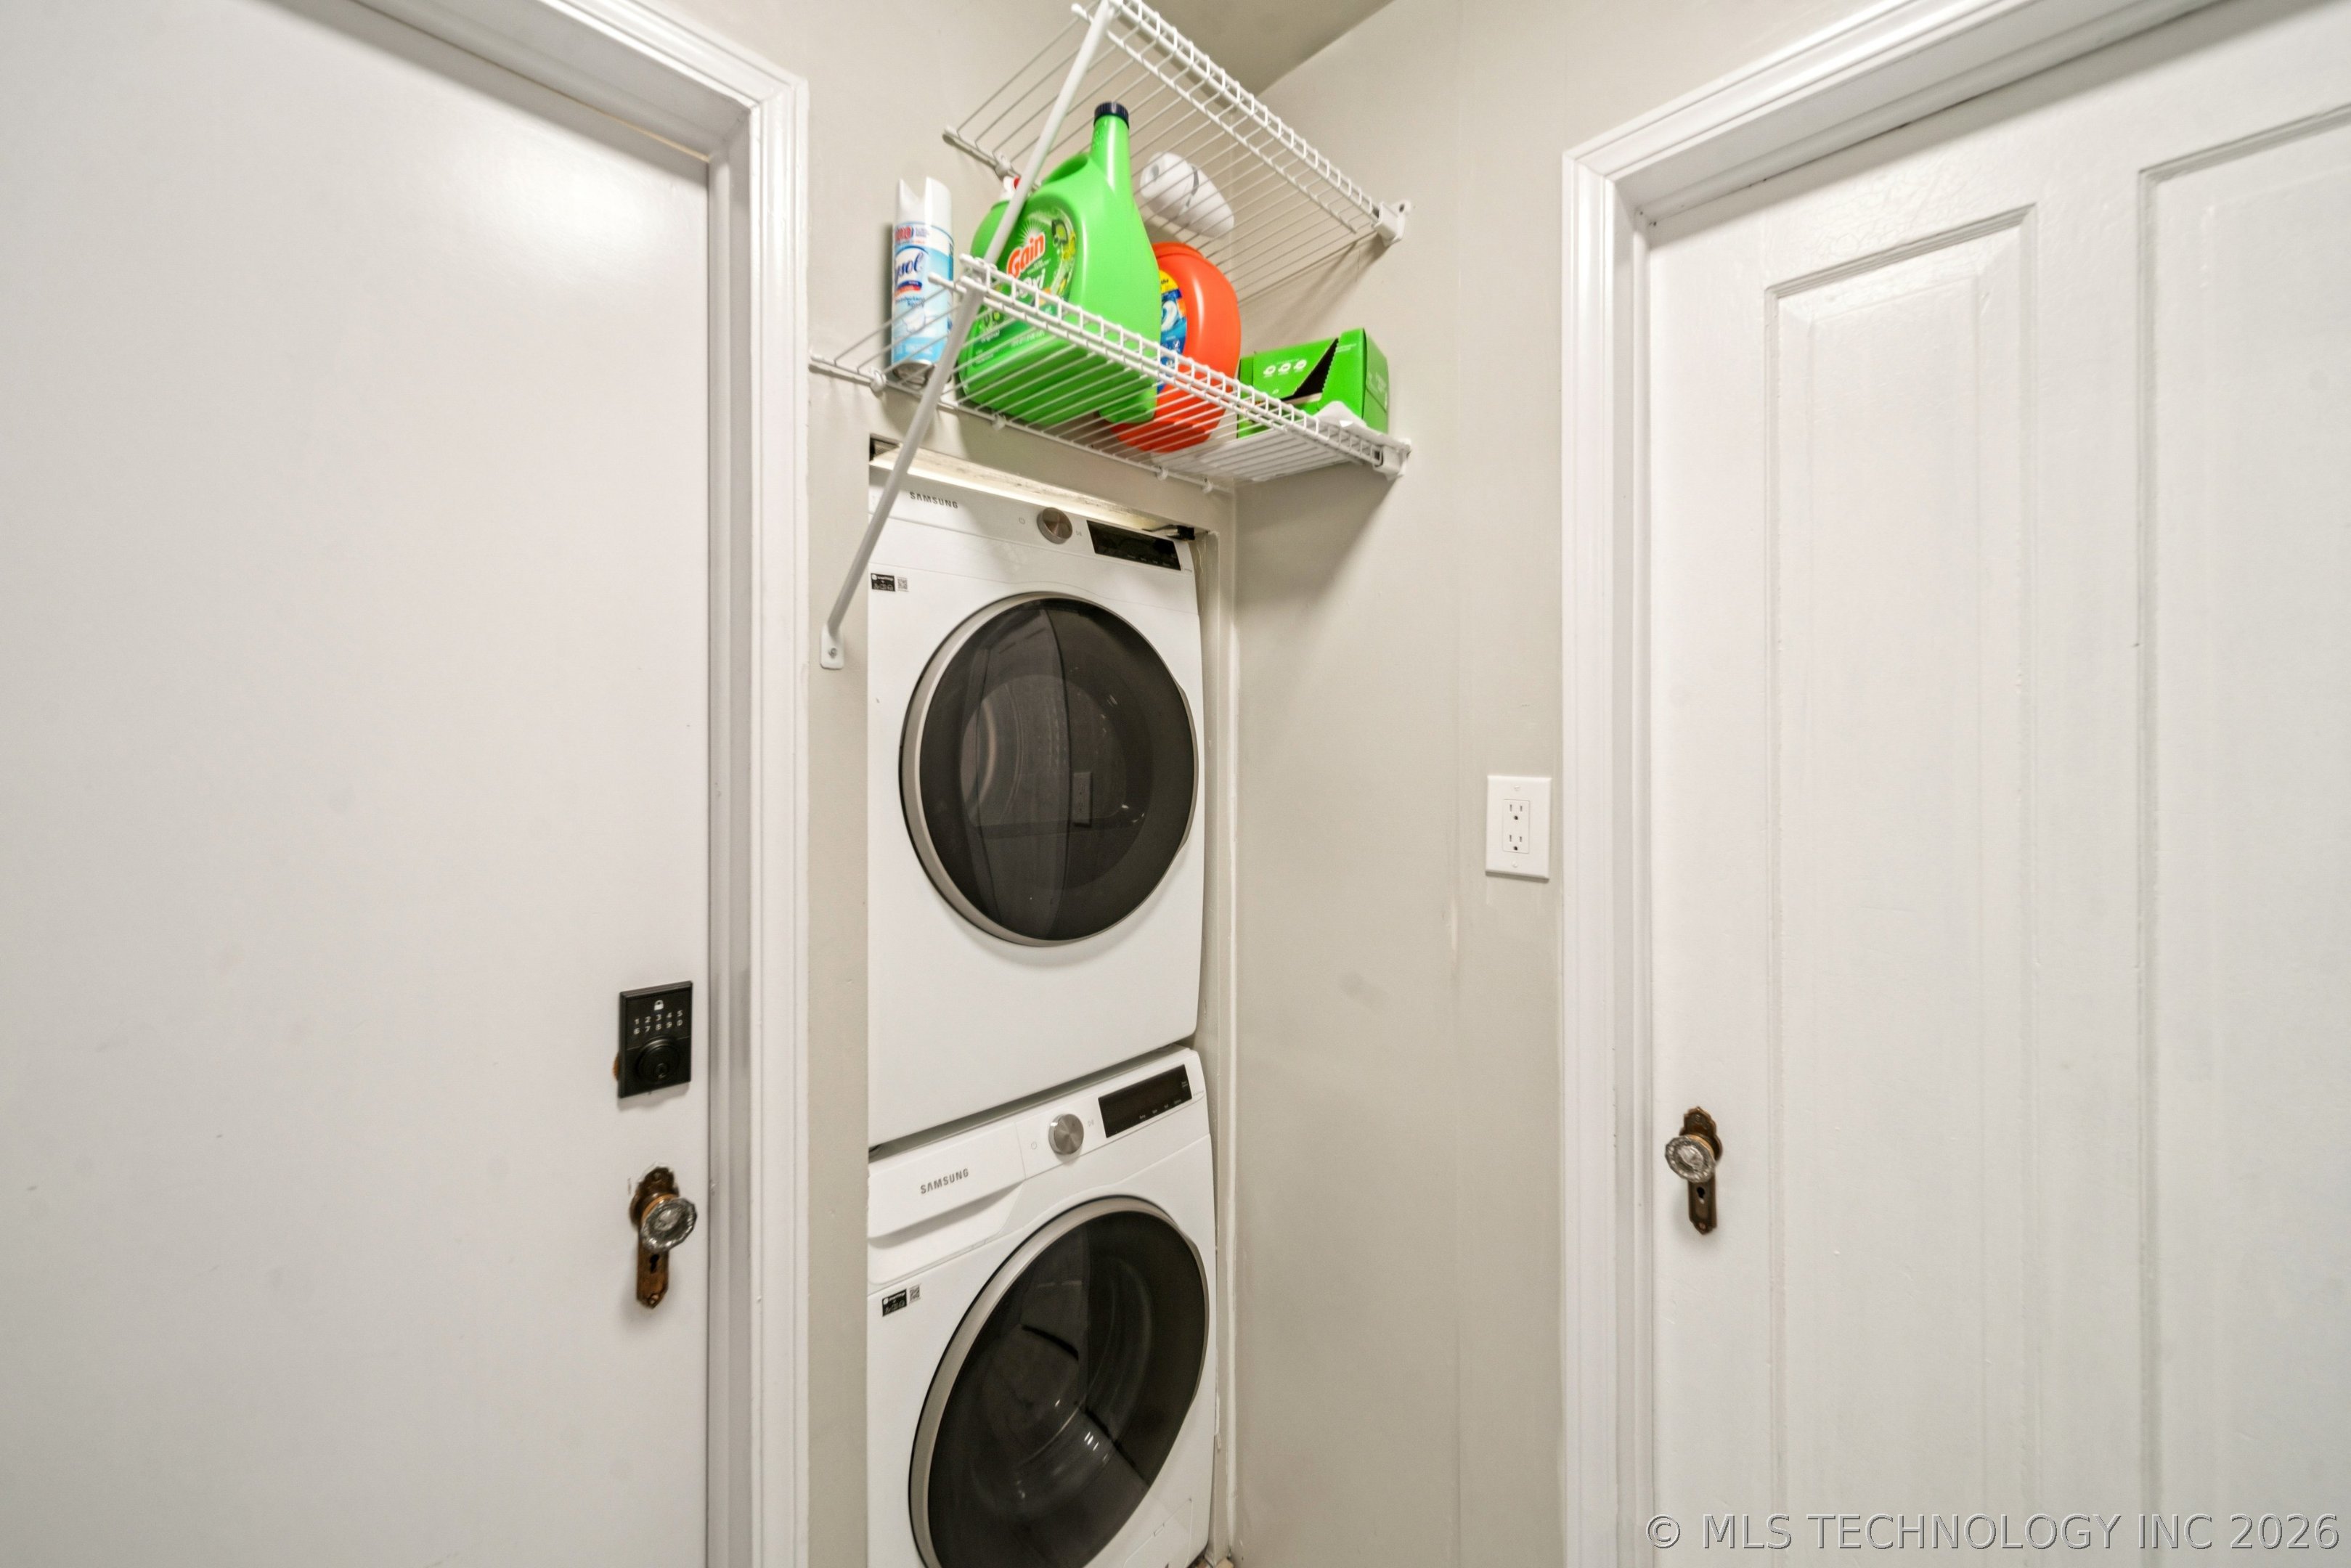
Laundry closet with stacked front-loading washer and dryer and a wire shelf of cleaning supplies.
Floor plan showing three bedrooms, two bathrooms, a kitchen, living room, dining area, and room measurements.
VIEW PHOTOS
Courtesy of Jill S Falkenberry, Coldwell Banker Select, (918) 814-9900
$349,900

2636 E 14th Street

3 Beds 2 Baths 1,652 Sq.Ft. 7,000 Sq.Ft.

Description

New Price - Seller wants it SOLD! Built in 1929 with top of the line updates including all new windows, and a beautifully remodeled kitchen featuring quartz countertops, stainless steel appliances that all remain with the home, including the washer & dryer. No detail was overlooked -- from updated lighting and switches to a new water heater, fresh interior paint, new fencing, faucets, and toilets. Step into a warm and inviting living room where stunning antique wood beams and a coffered ceiling immediately capture your attention. The fireplace which is currently decorative, and still features its original chimney offering the opportunity for conversion to gas logs. This beloved home has undergone an impressive transformation while preserving its timeless personality. Lovingly updated, with all the vintage charm and move-in ready, this Midtown treasure is simply waiting for its next chapter. Seller is providing the new owners with a one year home warranty for added assurance. Schedule your private tour today.

Share Property

Location

2636 E 14th Street, Tulsa, OK 74104

Status

For Sale
Jill  Falkenberry

Jill Falkenberry

TITLE

REALTOR®

Property Amenities

Interior
Laundry room Washer Hookup, Electric Dryer Hookup
Fireplace Decorative, Gas Starter, Other
Appliances Convection Oven, Dryer, Dishwasher, Disposal, Gas Water Heater, Microwave, Oven, Range, Refrigerator, Washer, Plumbed For Ice Maker
Flooring Tile, Vinyl, Wood
Total Bedrooms: 3
Full Bathrooms: 2
Other Interior Features High Ceilings, High Speed Internet, Other, Quartz Counters, Stone Counters, Vaulted Ceiling(s), Electric Oven Connection, Electric Range Connection, Programmable Thermostat
Area & Lot
Total area 1,652 Sq.Ft.
Lot Area 7,000 Sq.Ft.
Living area 1,652 Sq.Ft.
MLS® ID 2616921
Year Built 1929
School District Tulsa - Sch Dist (1)
High School Hale
Elementary School Kendall Whittier
Architecture Styles Bungalow
Type Residential
Status For Sale
Exterior
Stories 1
Pool None
Air conditioning Central Air
Heat type Central, Gas
Water Source Public
Garage Space 2.0
Security Features No Safety Shelter, Smoke Detector(s)
Sewer Public Sewer
Other Exterior Features Concrete Driveway, Rain Gutters
Parking Carport, Detached, Garage, Workshop in Garage
Lot Features None
Roof Asphalt, Fiberglass
Utilities Cable Available, Electricity Available, Fiber Optic Available, Natural Gas Available, High Speed Internet Available, Water Available
Finance
Sales Price $349,900
Real Estate Tax $4,560 yearly
Red-brick home with a stone-fronted arched entry and red garage beside the driveway.
Stone-and-brick house with an arched wood door and prominent 2636 address plaque.
Entry hall with an arched opening, exposed beams, hardwood floor, and dark wood front door.
"Welcome home to this adorable updated gingerbread bungalow nestled in the heart of Midtown."

— Jill Falkenberry

Red-brick home with a stone-fronted arched entry and red garage beside the driveway.

360 Virtual Tour

Take a tour of this property
Red-brick home with a stone-fronted arched entry and red garage beside the driveway.

Schedule a Showing

I would love to show you a beautiful property. Please select your preferred date and time below. I will be in touch shortly to confirm your appointment.

Schedule a Showing

I would love to show you a beautiful property. Please select your preferred date and time below. I will be in touch shortly to confirm your appointment.

Thank you for your interest in 2636 E 14th Street, Tulsa, OK 74104. We are reviewing your request and will be in touch shortly!

Mortgage Calculator

Estimate your monthly mortgage payment, including the principal and interest, property taxes, and HOA. Adjust the values to generate a more accurate rate.

All estimates are provided for informational purposes only. Actual amounts may vary.
$0,000 Your Payment 20 15 65
$0,000 Your Payment

Work With Jill

Jill brings to her clients a true sense of friendship, because after all, finding a new home is a huge decision, and having someone at your side and ON your side to help you look at your situation objectively is essential