Leave a Message

Thank you for your message. I will be in touch with you shortly.

501 W 35th Place
501 W 35th Place
501 W 35th Place
501 W 35th Place
501 W 35th Place
501 W 35th Place
501 W 35th Place
501 W 35th Place
501 W 35th Place
501 W 35th Place
501 W 35th Place
501 W 35th Place
501 W 35th Place
501 W 35th Place
501 W 35th Place
501 W 35th Place
501 W 35th Place
501 W 35th Place
501 W 35th Place
501 W 35th Place
501 W 35th Place
501 W 35th Place
501 W 35th Place
501 W 35th Place
501 W 35th Place
501 W 35th Place
501 W 35th Place
501 W 35th Place
501 W 35th Place
501 W 35th Place
501 W 35th Place
501 W 35th Place
501 W 35th Place
501 W 35th Place
501 W 35th Place
501 W 35th Place
501 W 35th Place
501 W 35th Place
501 W 35th Place
501 W 35th Place
501 W 35th Place
501 W 35th Place
501 W 35th Place
501 W 35th Place
501 W 35th Place
VIEW PHOTOS
Courtesy of Kayla Worth, Keller Williams Premier, (918) 740-6141
$425,000

501 W 35th Place

4 Beds 3 Baths 3,020 Sq.Ft. 0.65 Acres

Description

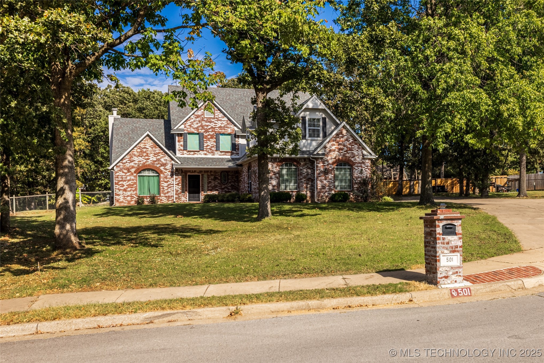
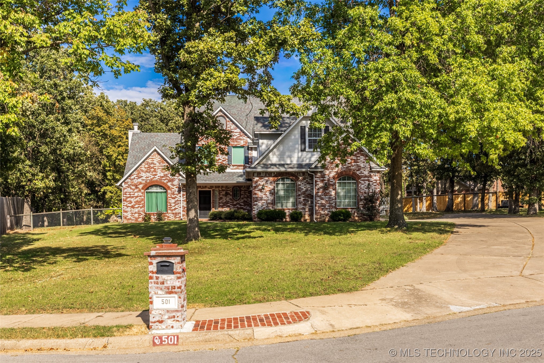
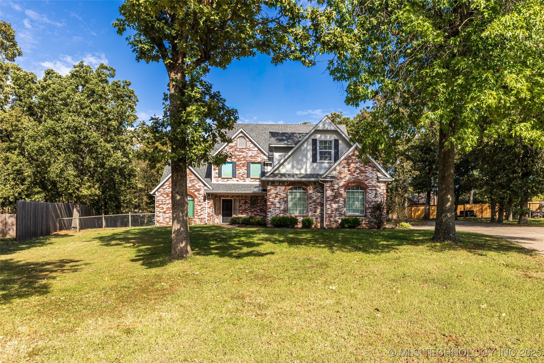
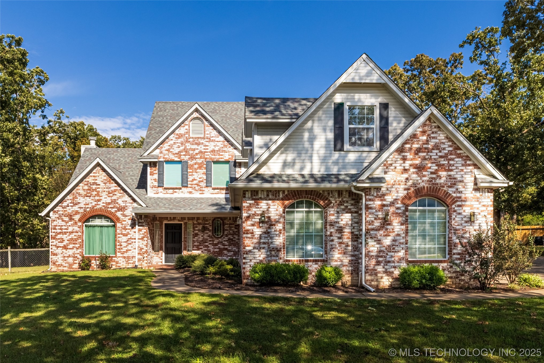
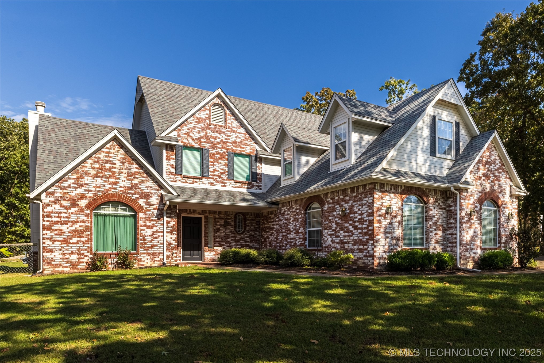
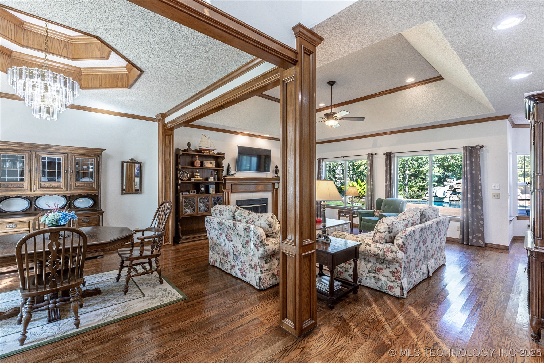
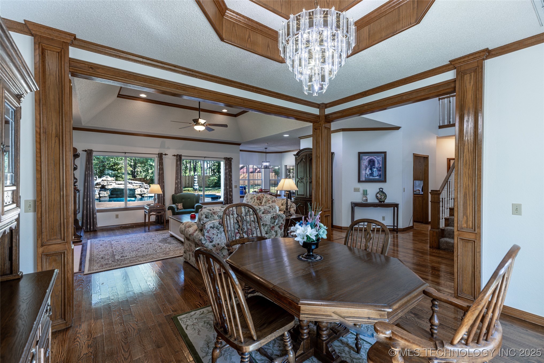
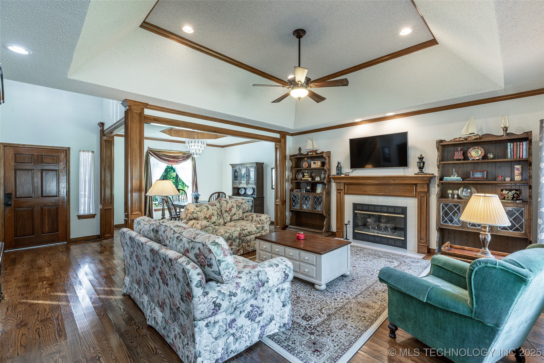
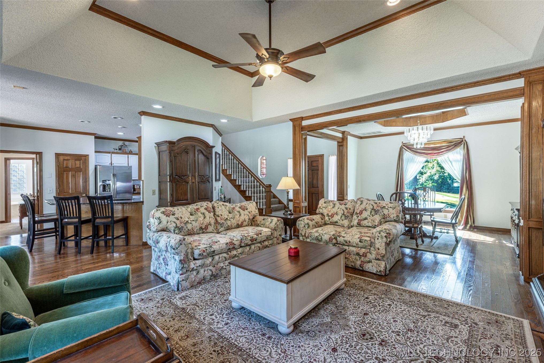
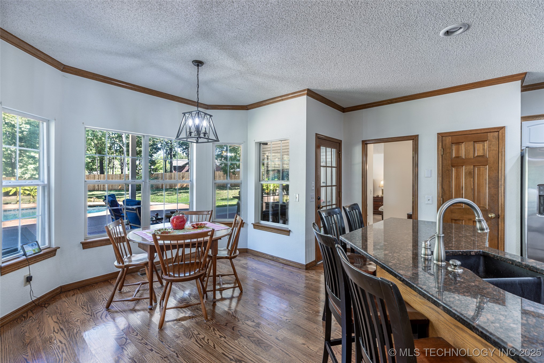
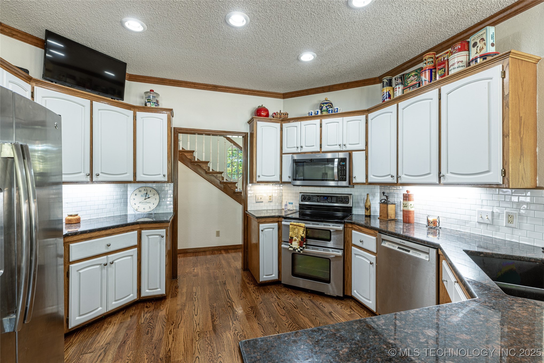
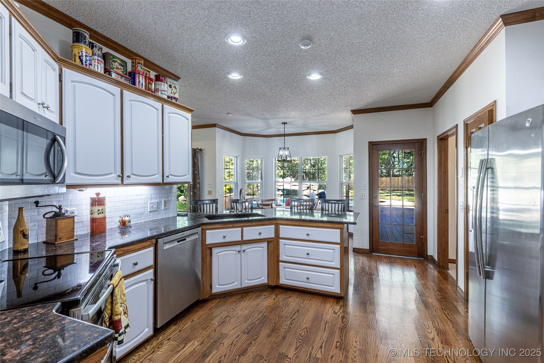
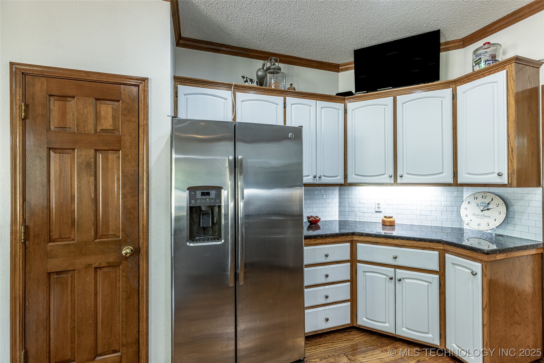
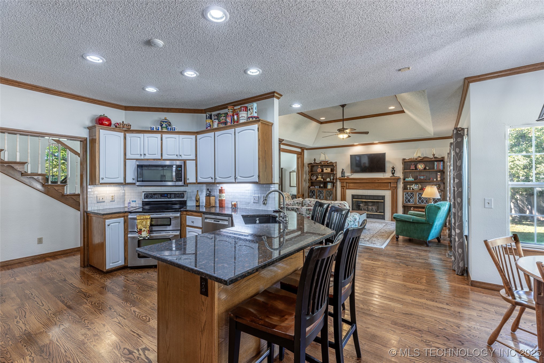
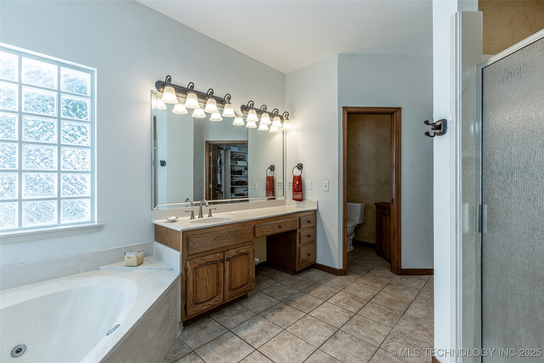
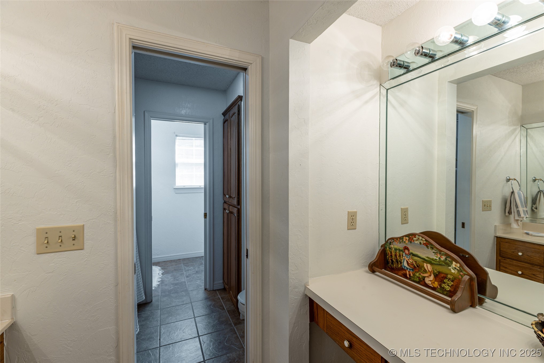
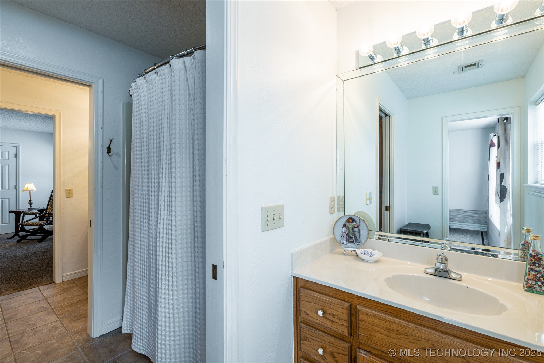
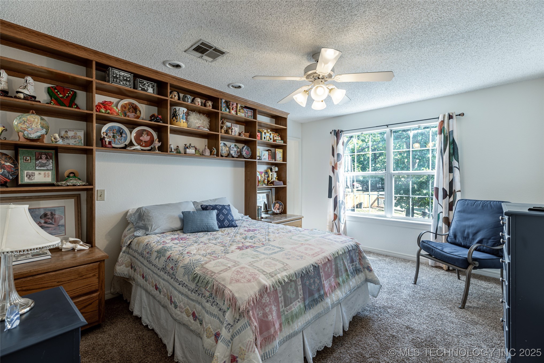
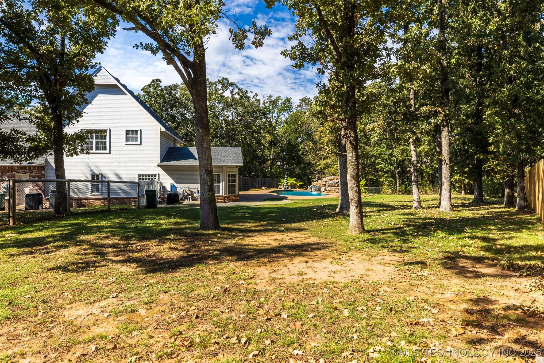
Discover this inviting 4-bedroom, 2.5 bath home situated on a well-sized 0.6 acre lot! The kitchen features beautiful granite countertops and flows into a comfortable layout designed for easy everyday living.
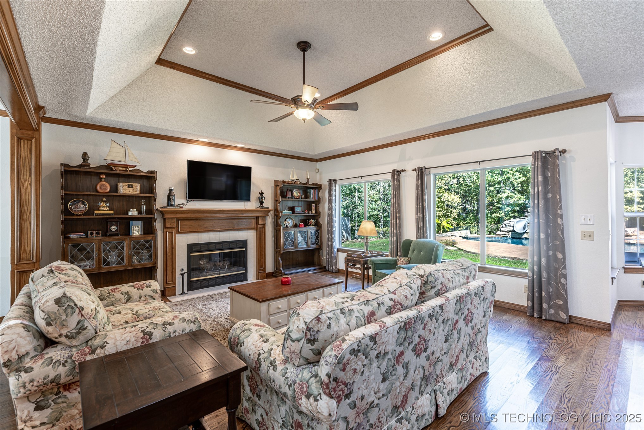
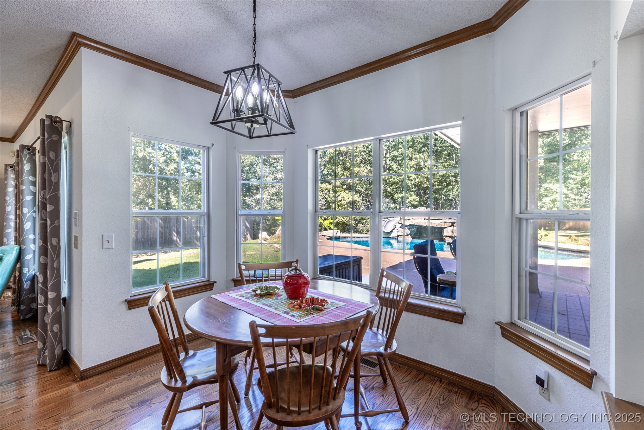
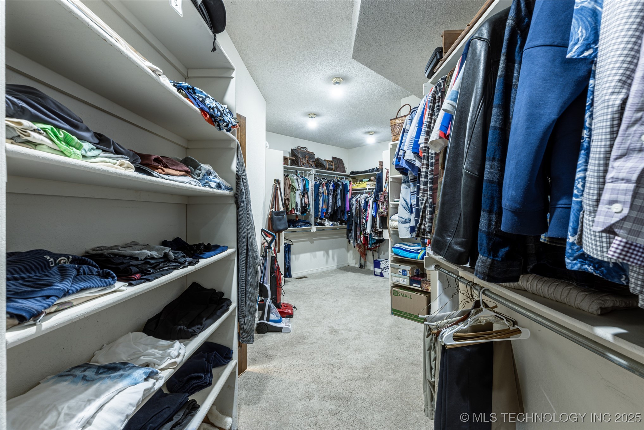
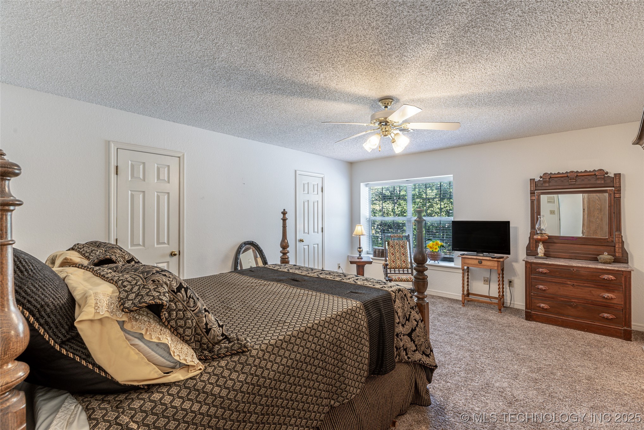
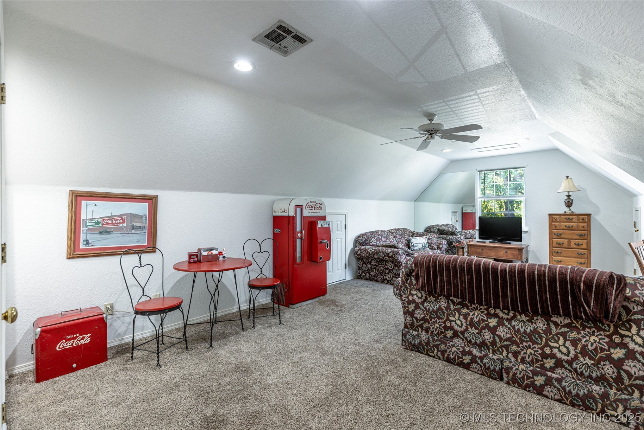
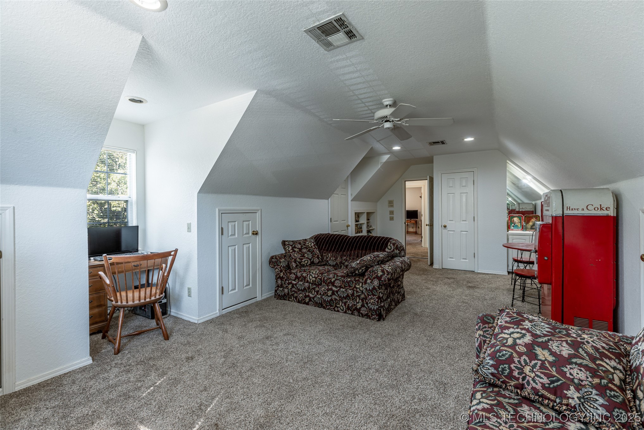
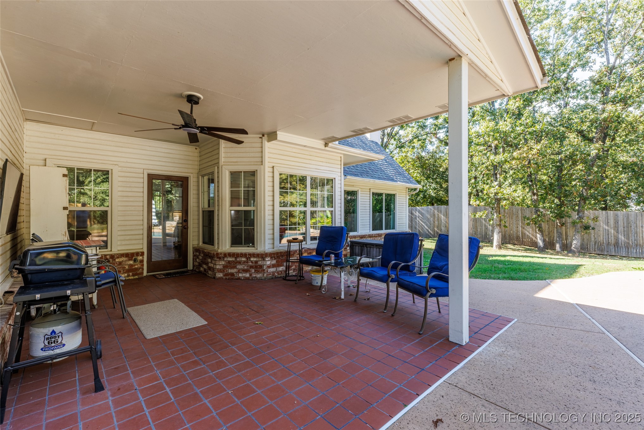
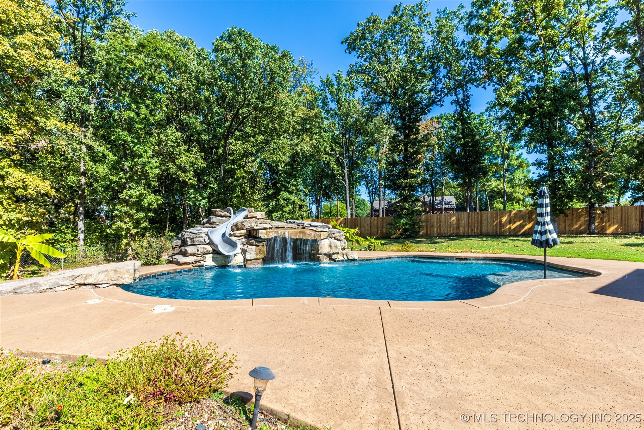
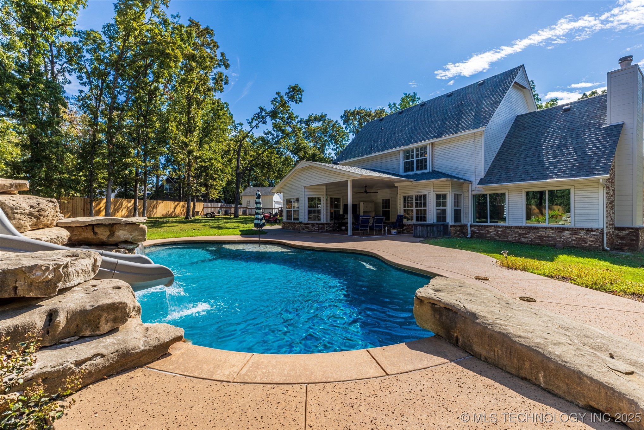
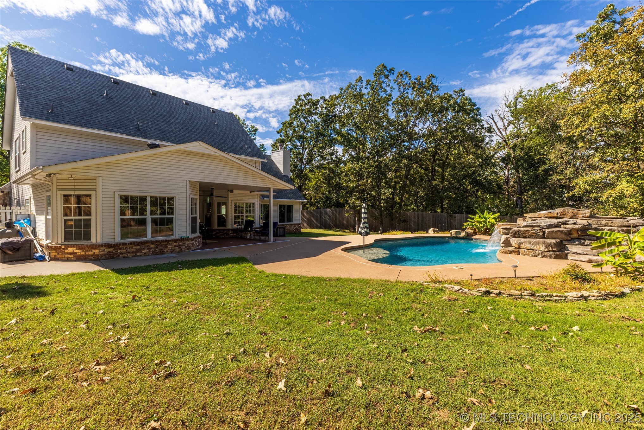
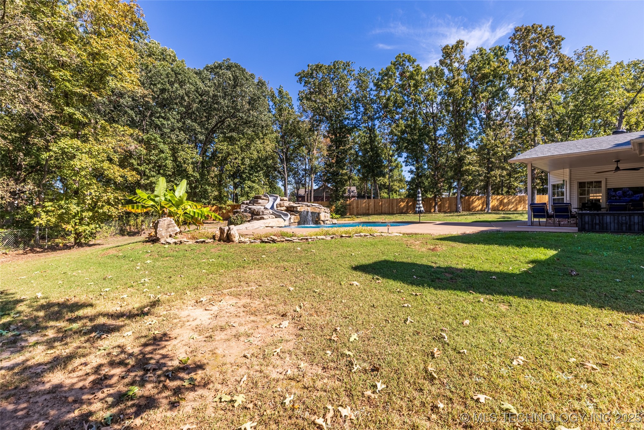
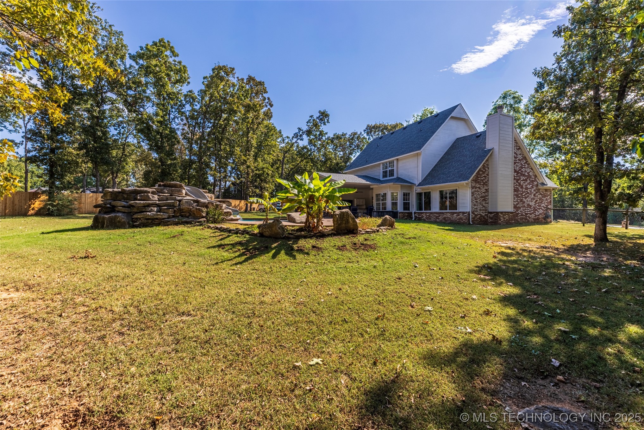
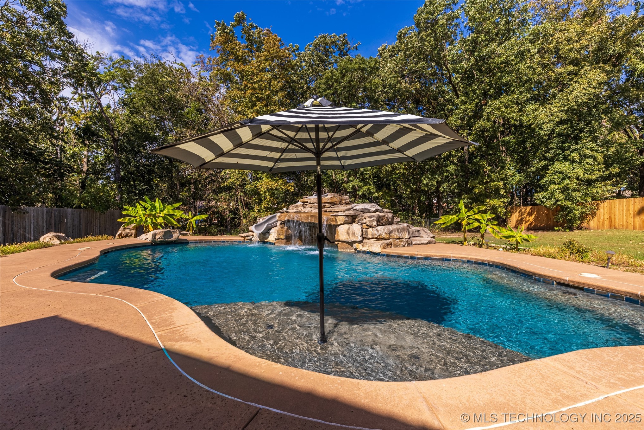
Upstairs, a spacious bonus room with a closet offers flexible space, ideal for a 4th bedroom, home office, or playroom. Step outside and enjoy your own private retreat with a refreshing pool and a striking rock waterfall, perfect for entertaining or relaxing.

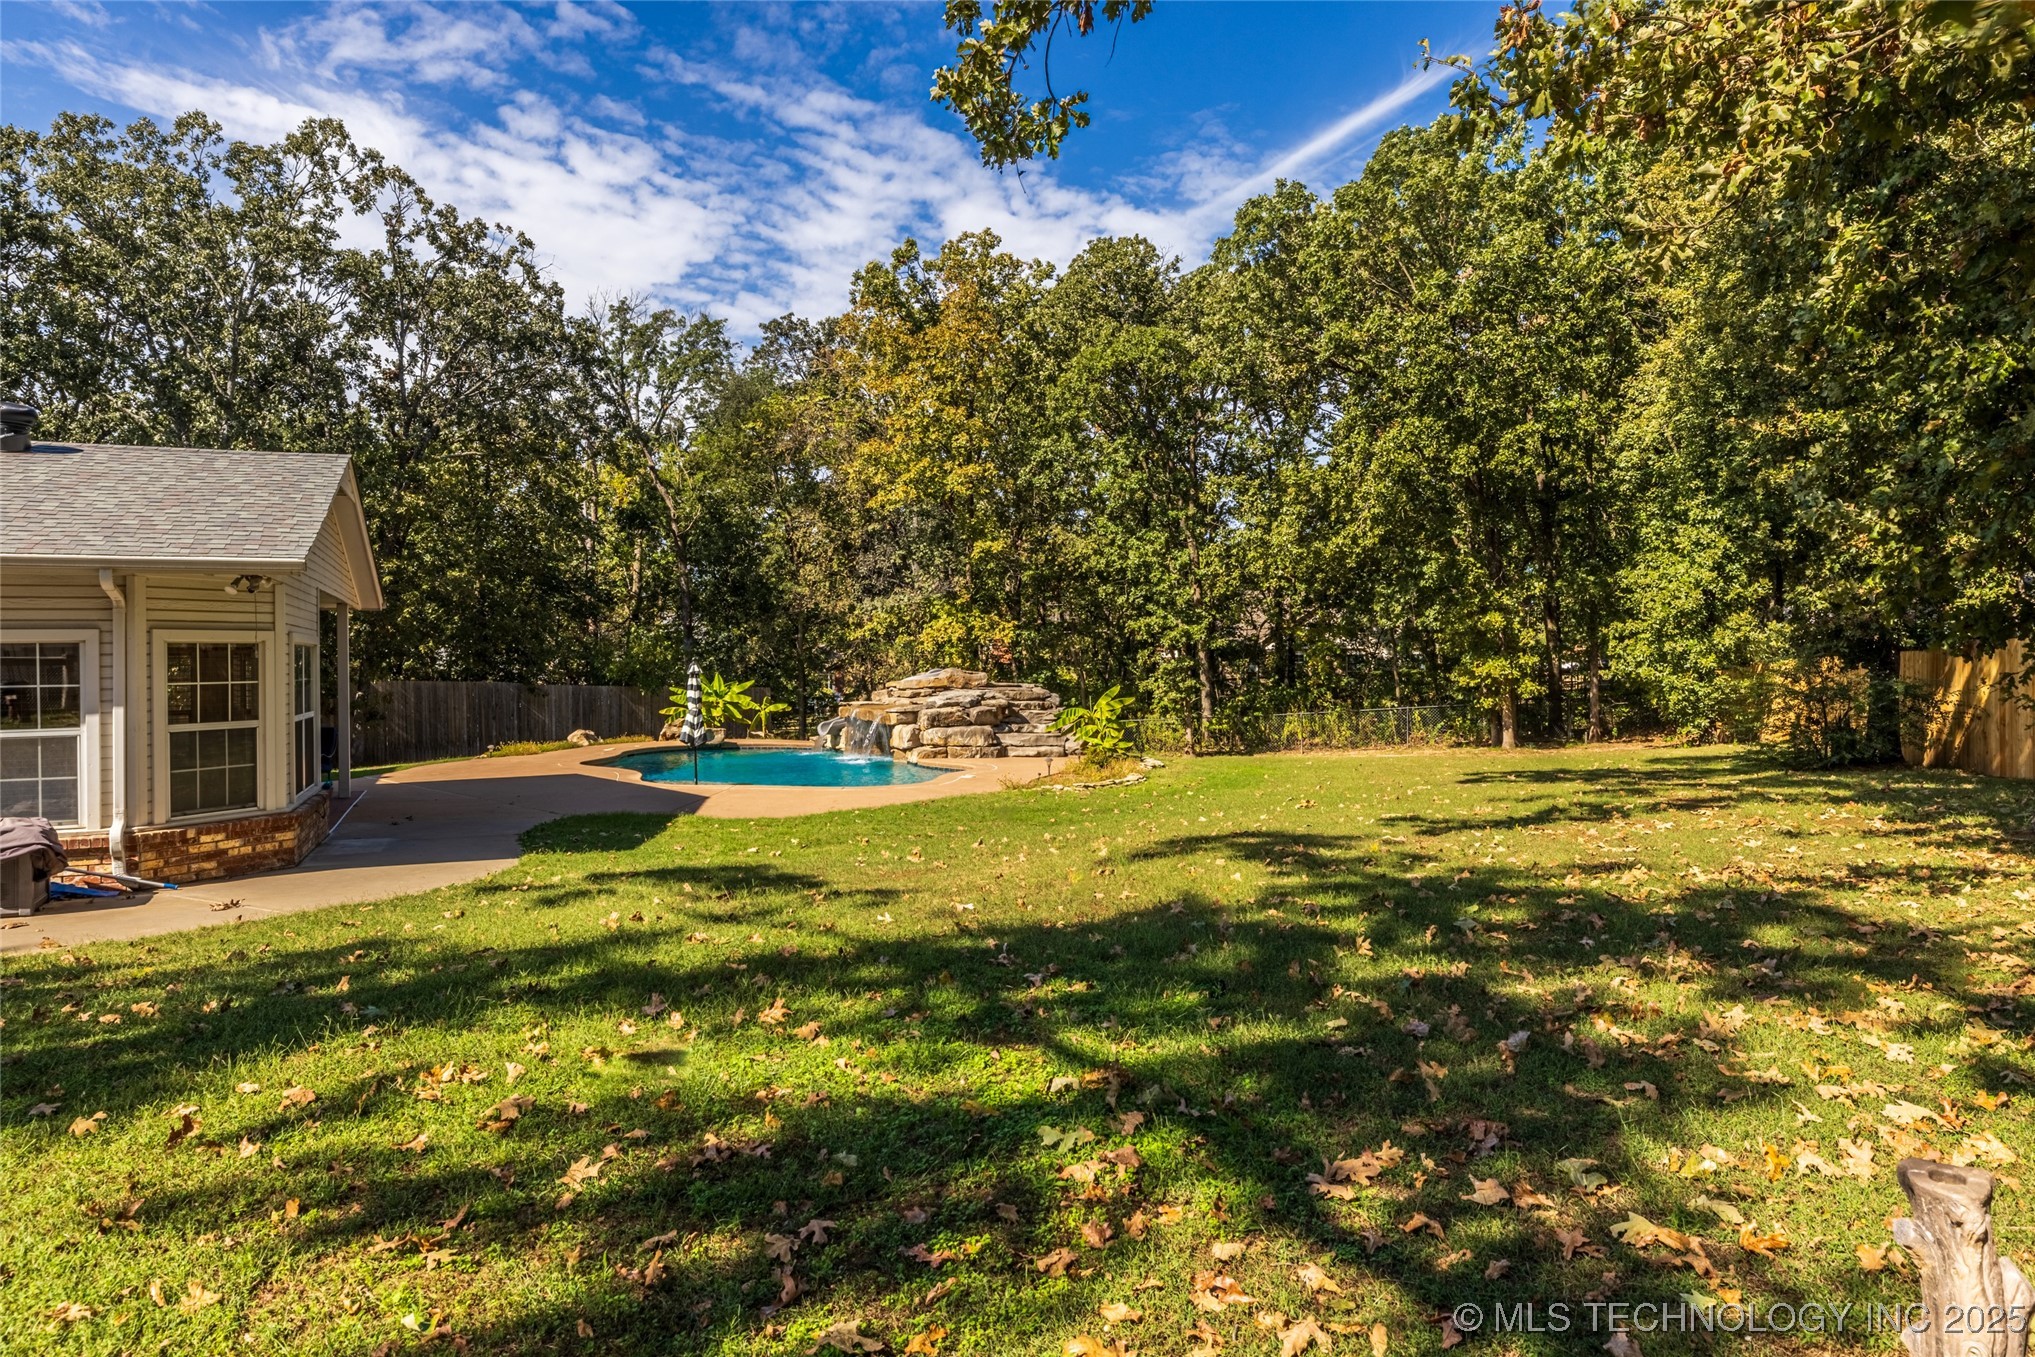
This property offers just the right amount of space indoors and out while still providing the peaceful feel of a larger lot. Conveniently located near local amenities, it's the perfect place to call home.

Share Property

Location

501 W 35th Place, Sand Springs, OK 74063

Status

Sold

Date Sold

December 5, 2025

Property Amenities

Interior
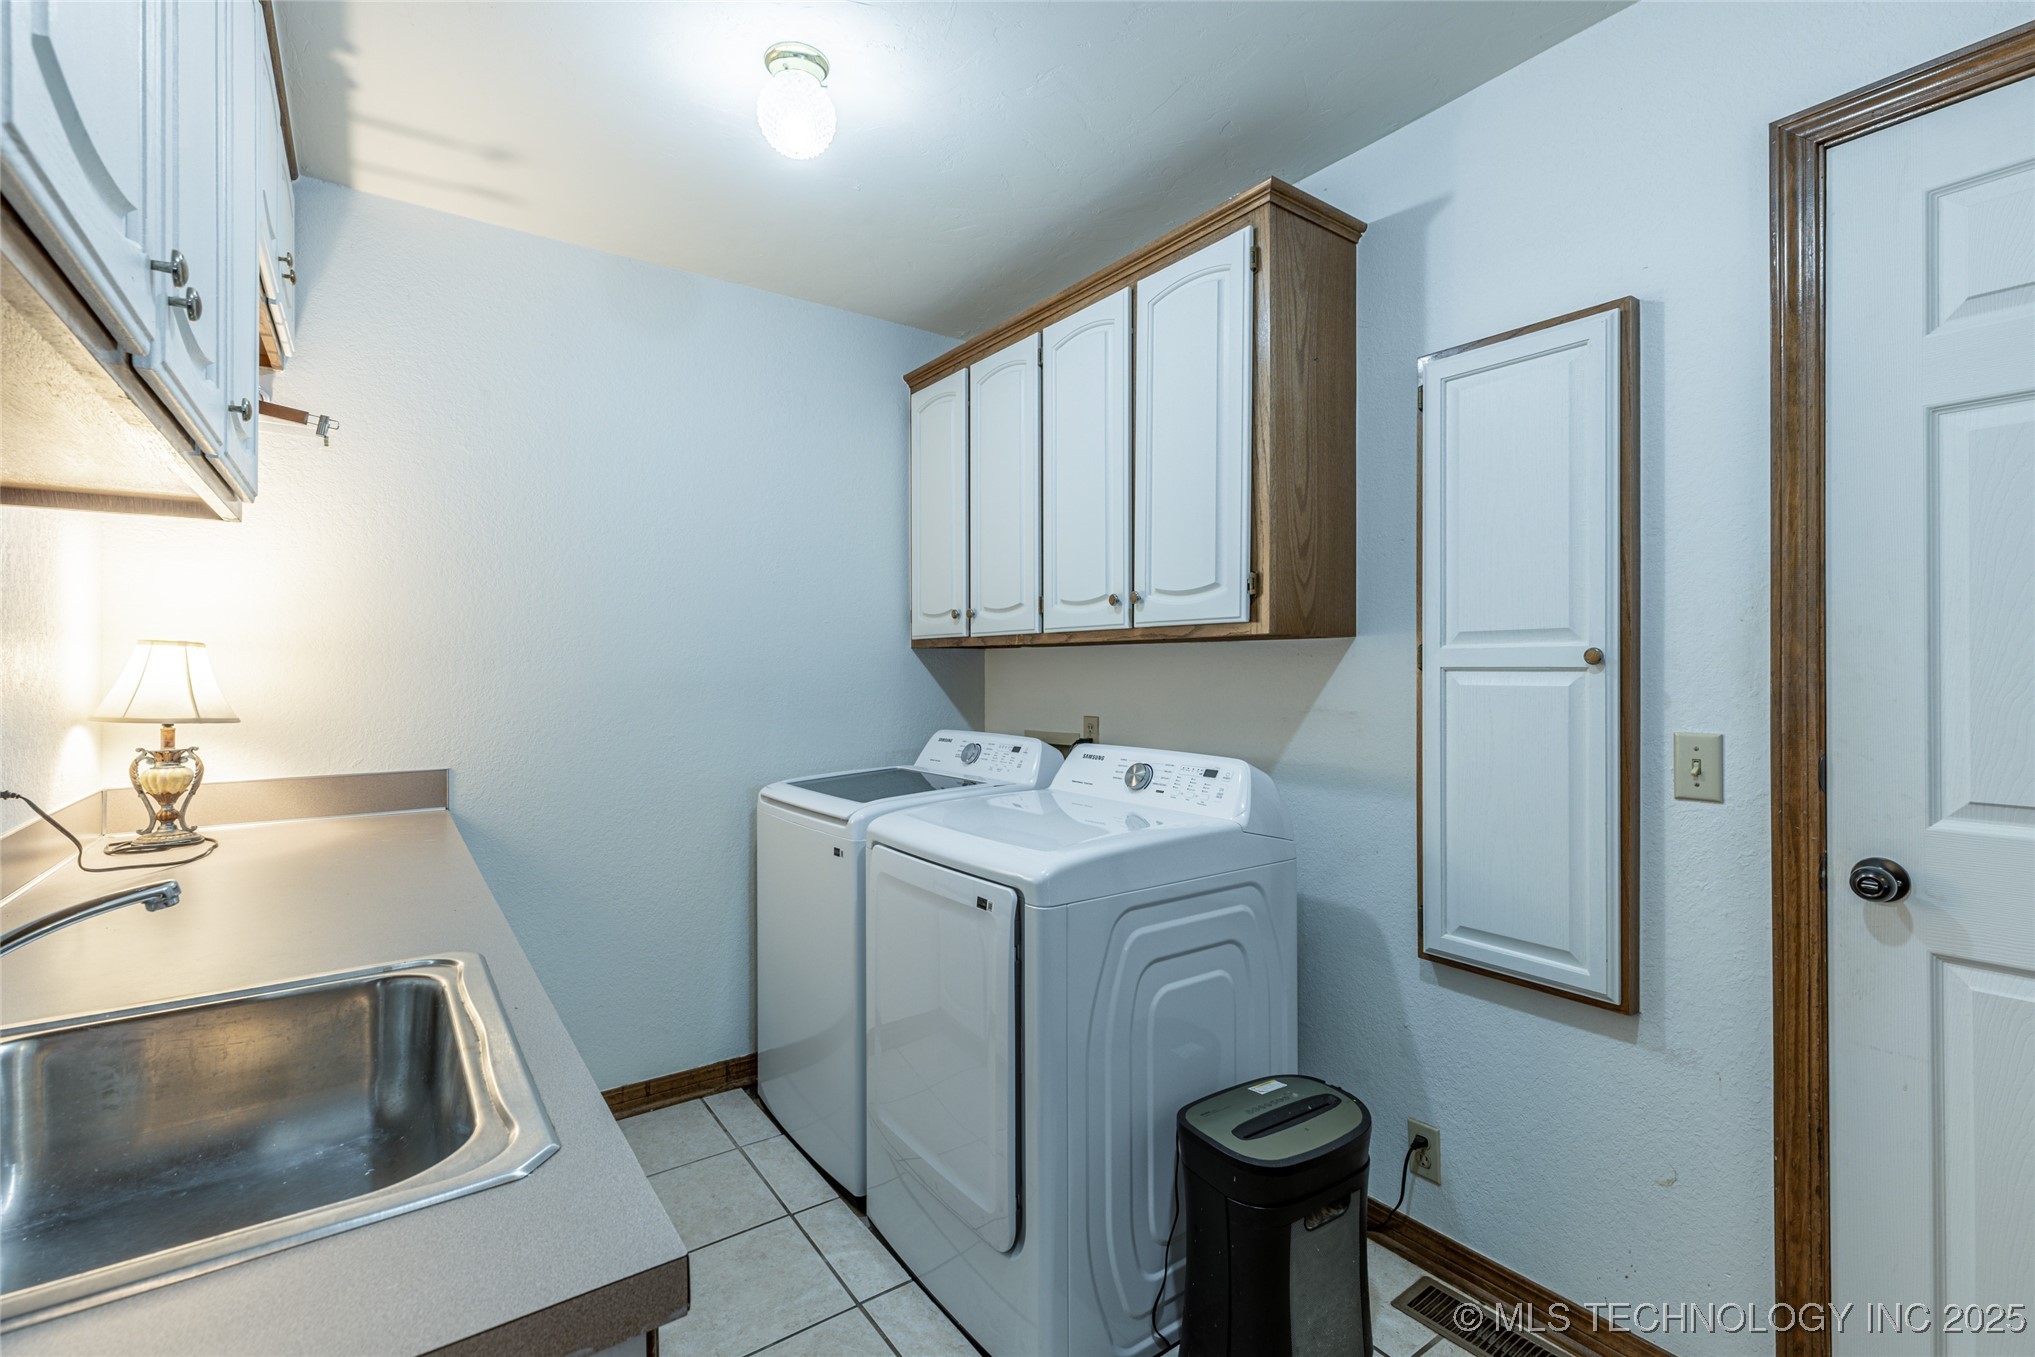
Laundry room Washer Hookup, Gas Dryer Hookup
Fireplace Gas Log
Appliances Double Oven, Dishwasher, Gas Water Heater, Microwave, Oven, Range, Stove
Flooring Carpet, Tile, Wood
Total Bedrooms: 4
Half Bathrooms: 1
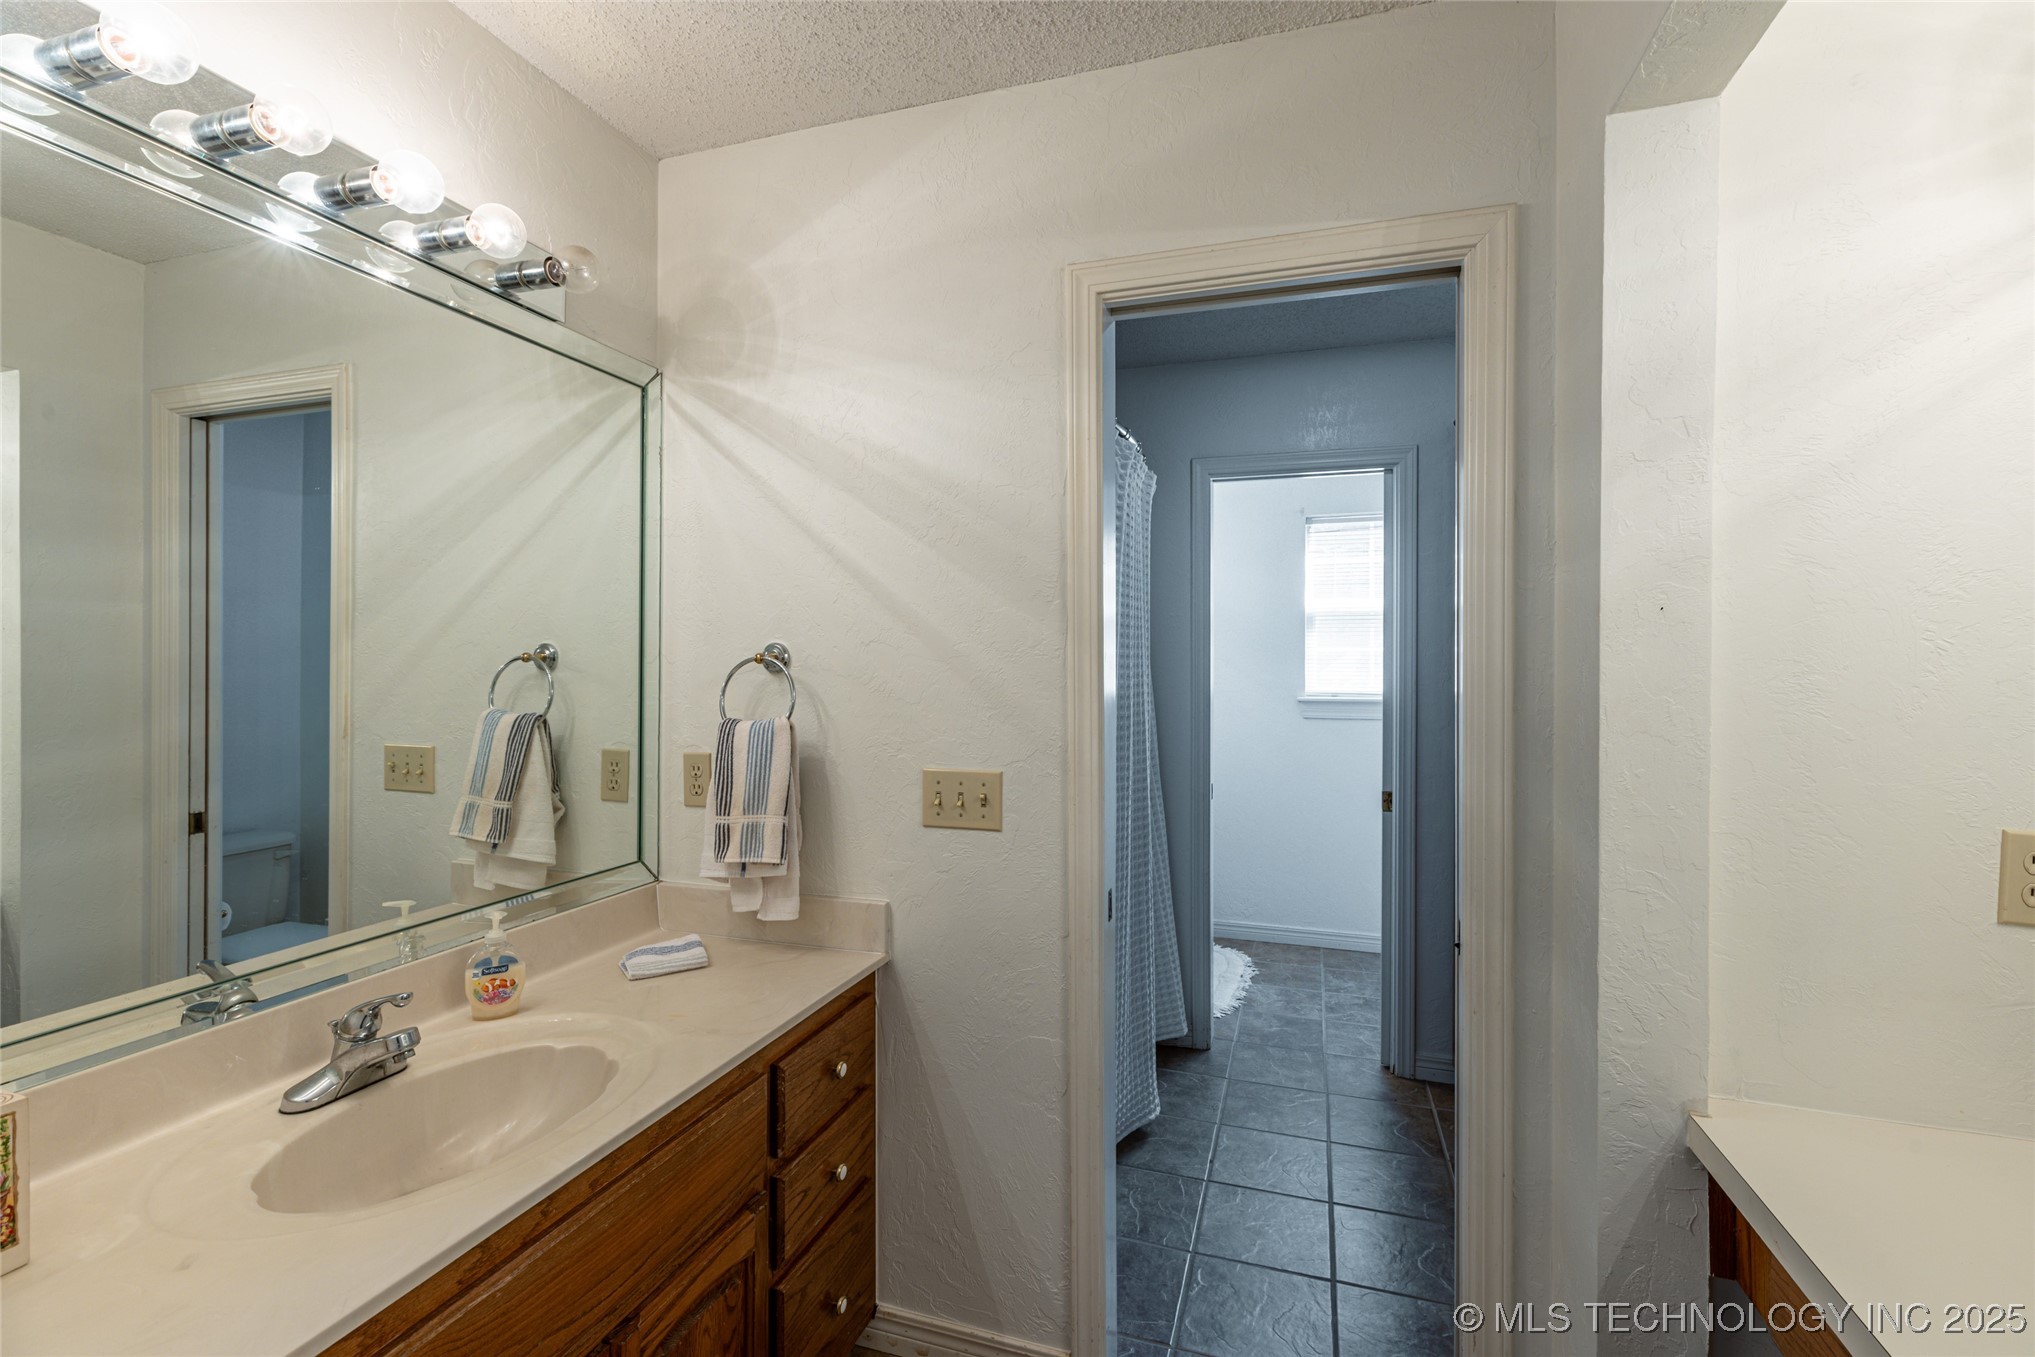
Full Bathrooms: 2
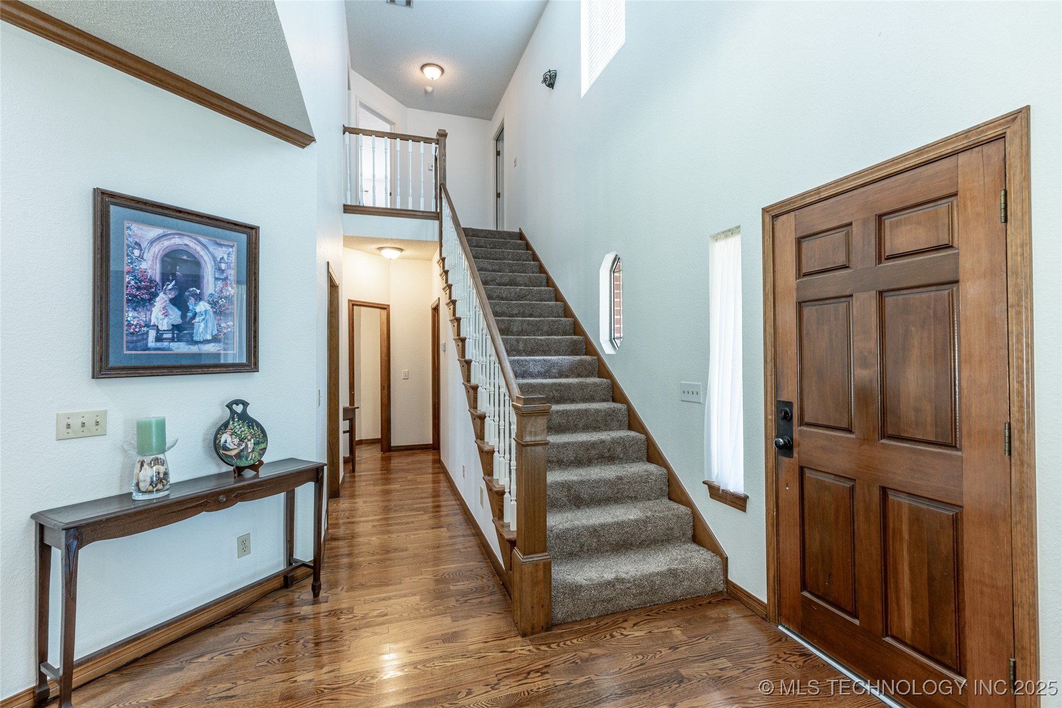
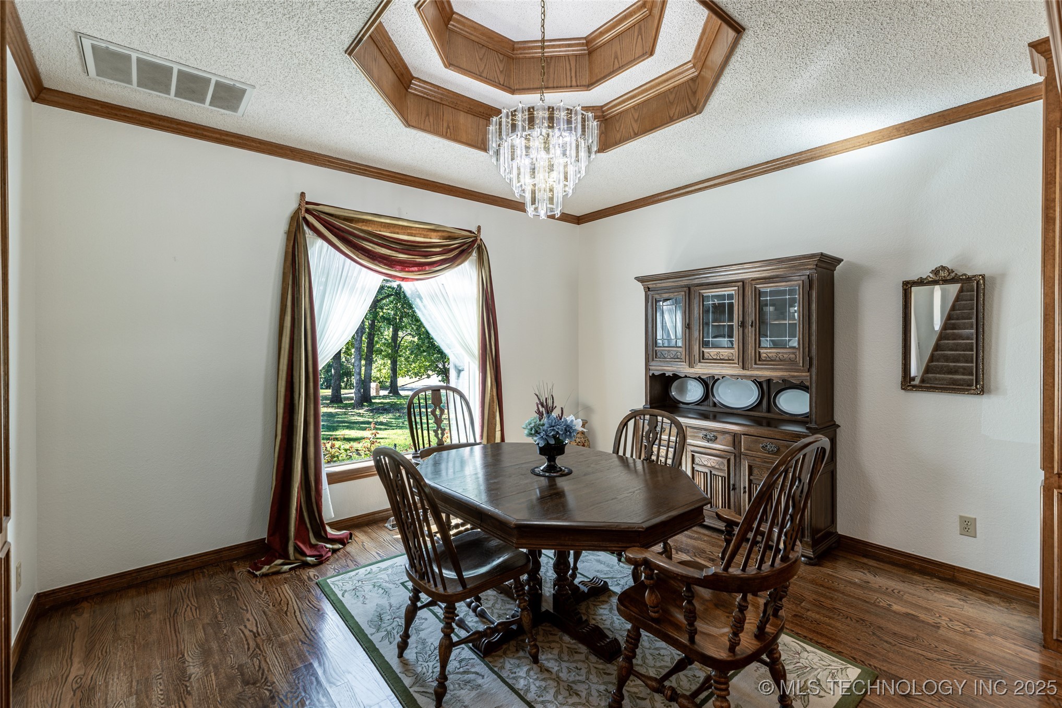
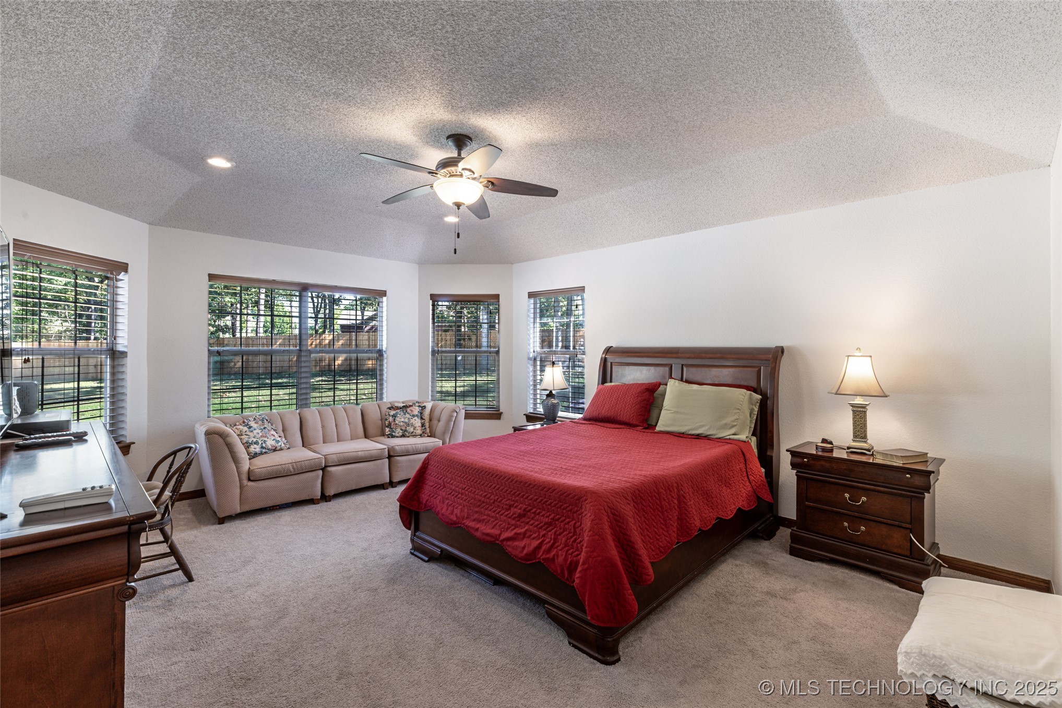
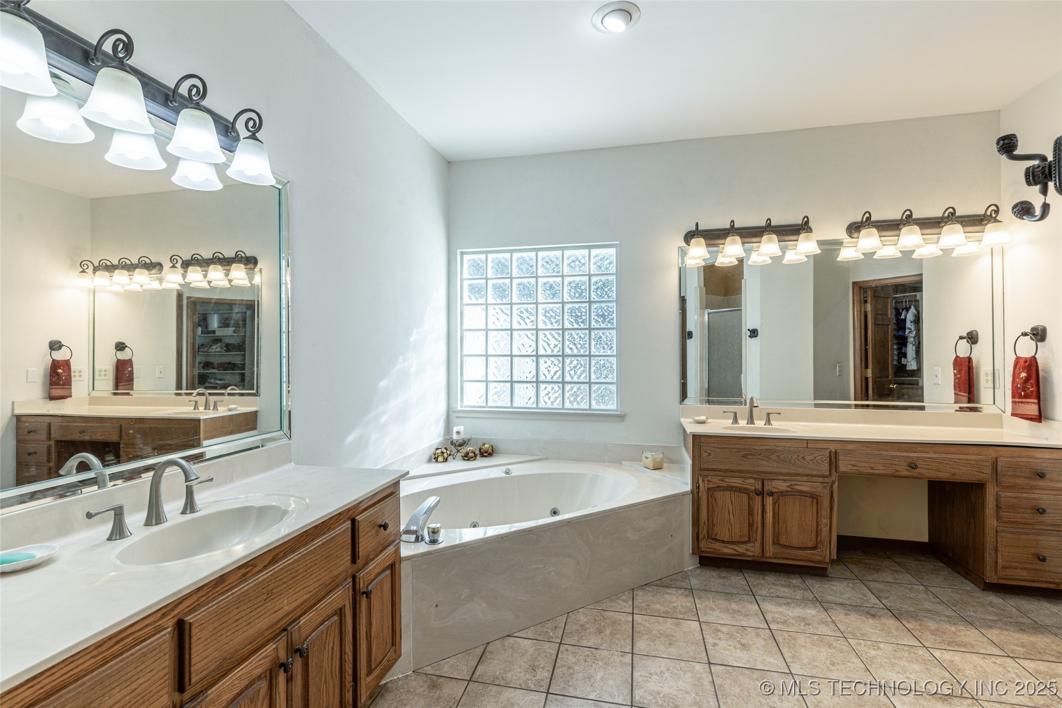
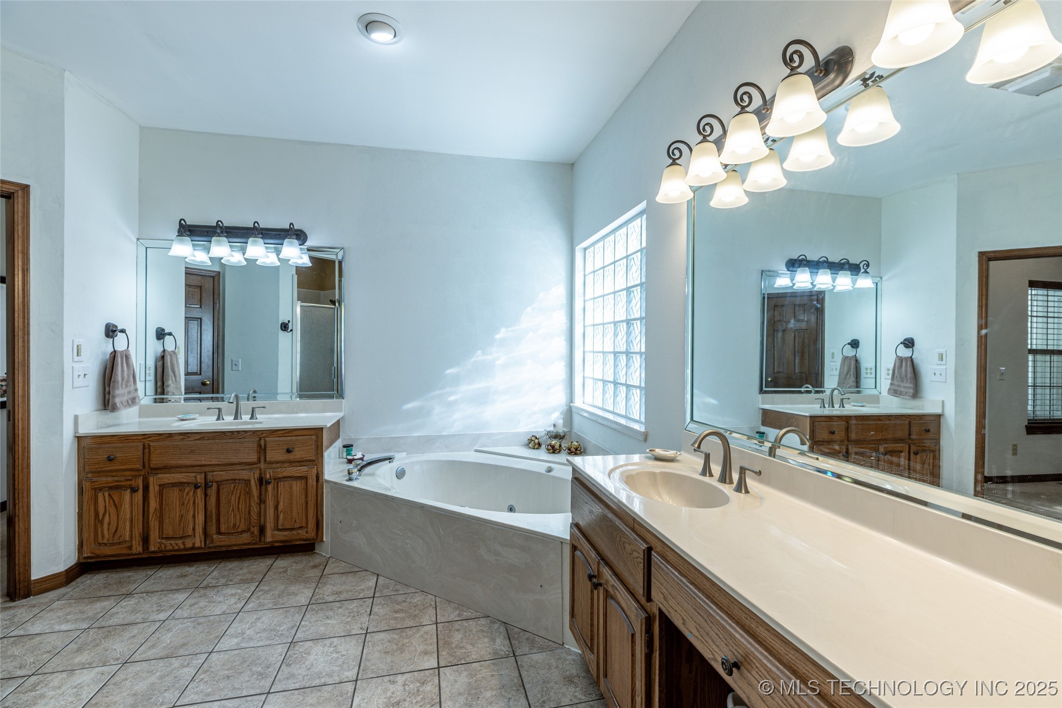
Other Interior Features Wet Bar, Central Vacuum, Granite Counters, High Ceilings, Stone Counters, Vaulted Ceiling(s), Electric Oven Connection
Area & Lot
Total area 3,020 Sq.Ft.
Lot Area 0.65 Acres
Living area 3,020 Sq.Ft.
MLS® ID 2543184
Year Built 1992
School District Sand Springs - Sch Dist (2)
High School Charles Page
Elementary School Pratt
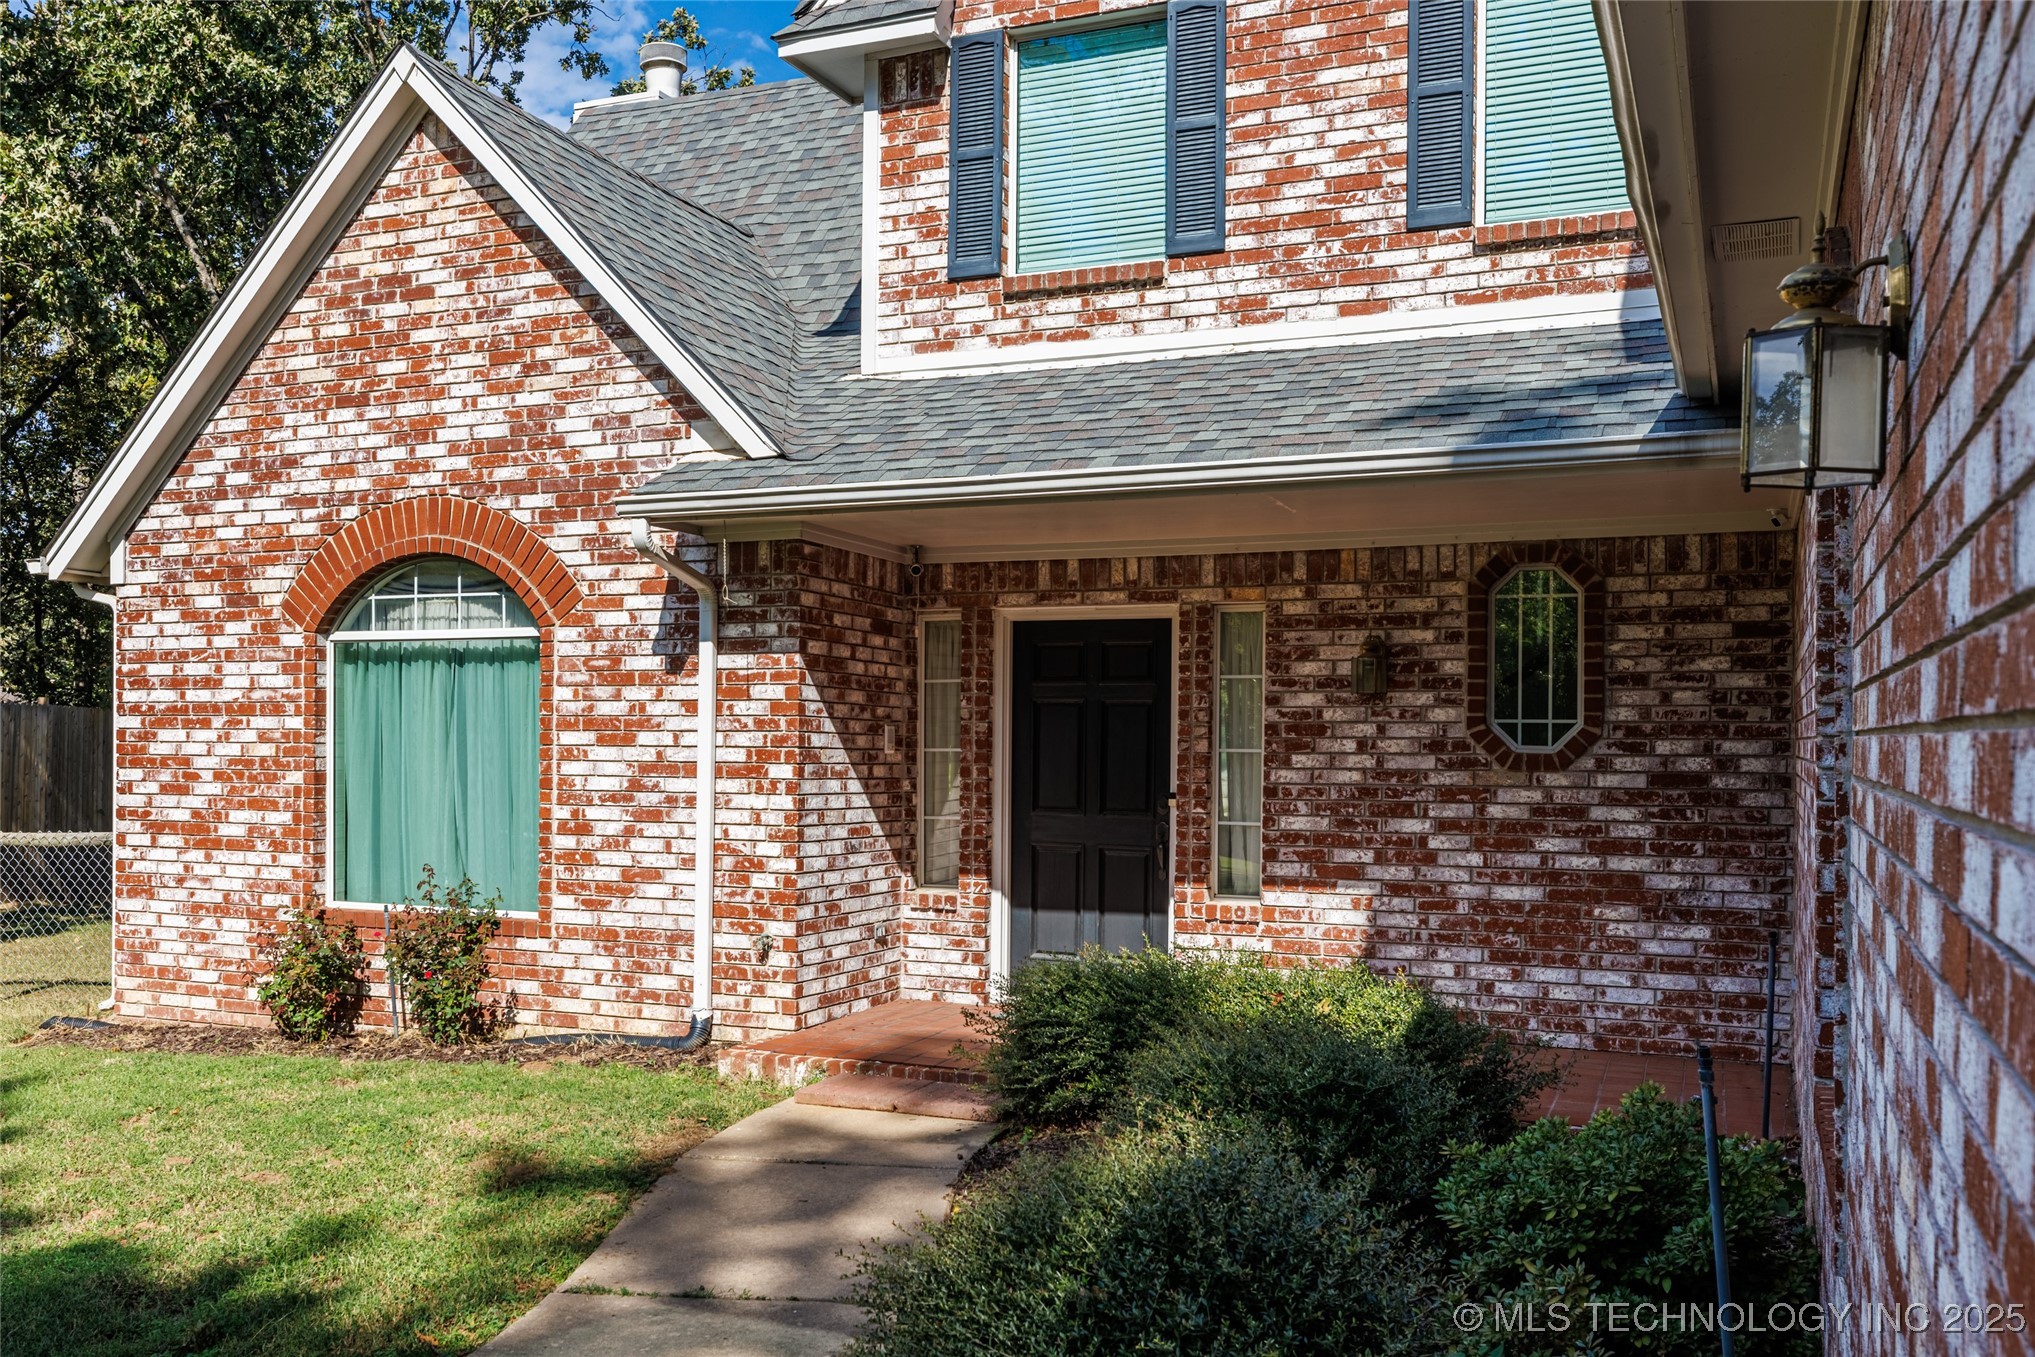
Architecture Styles French Provincial
Type Residential
Status Sold
Exterior
Stories 2
Pool Gunite, In Ground
Air conditioning Central Air
Heat type Central, Gas
Water Source Public
Garage Space 2.0
Security Features No Safety Shelter, Security System Owned, Smoke Detector(s)
Sewer Public Sewer
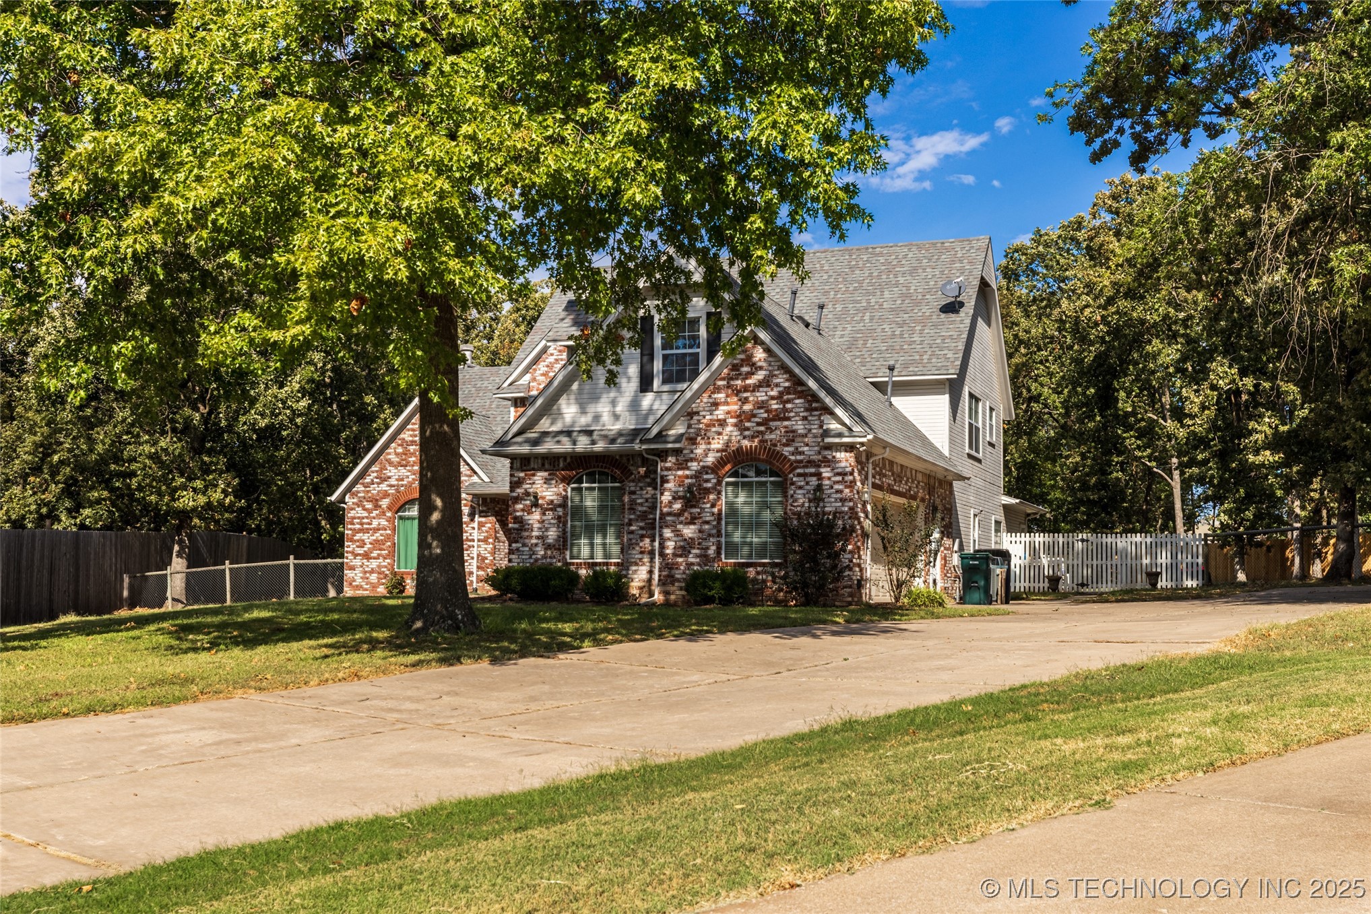
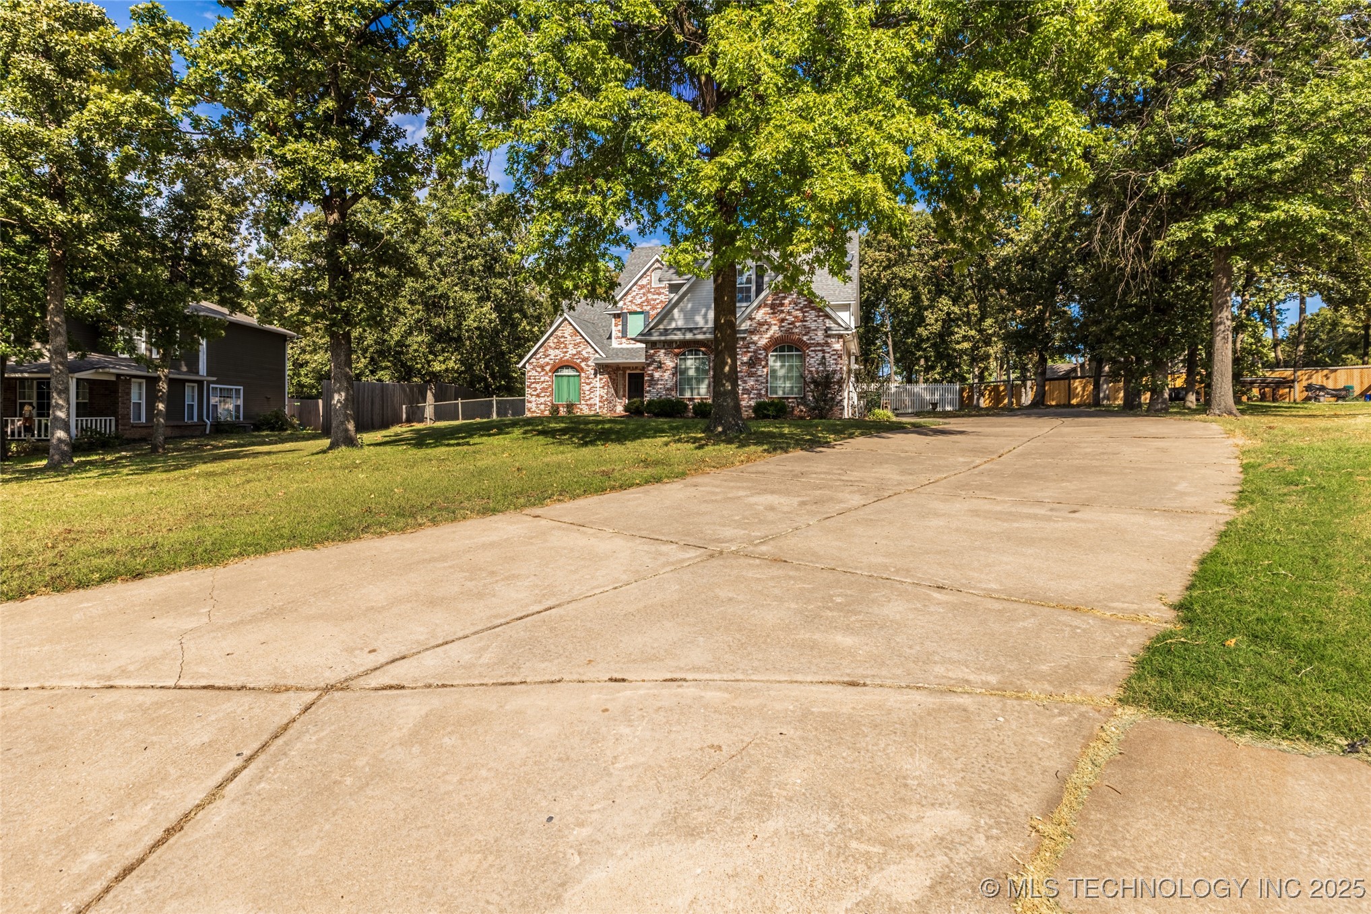
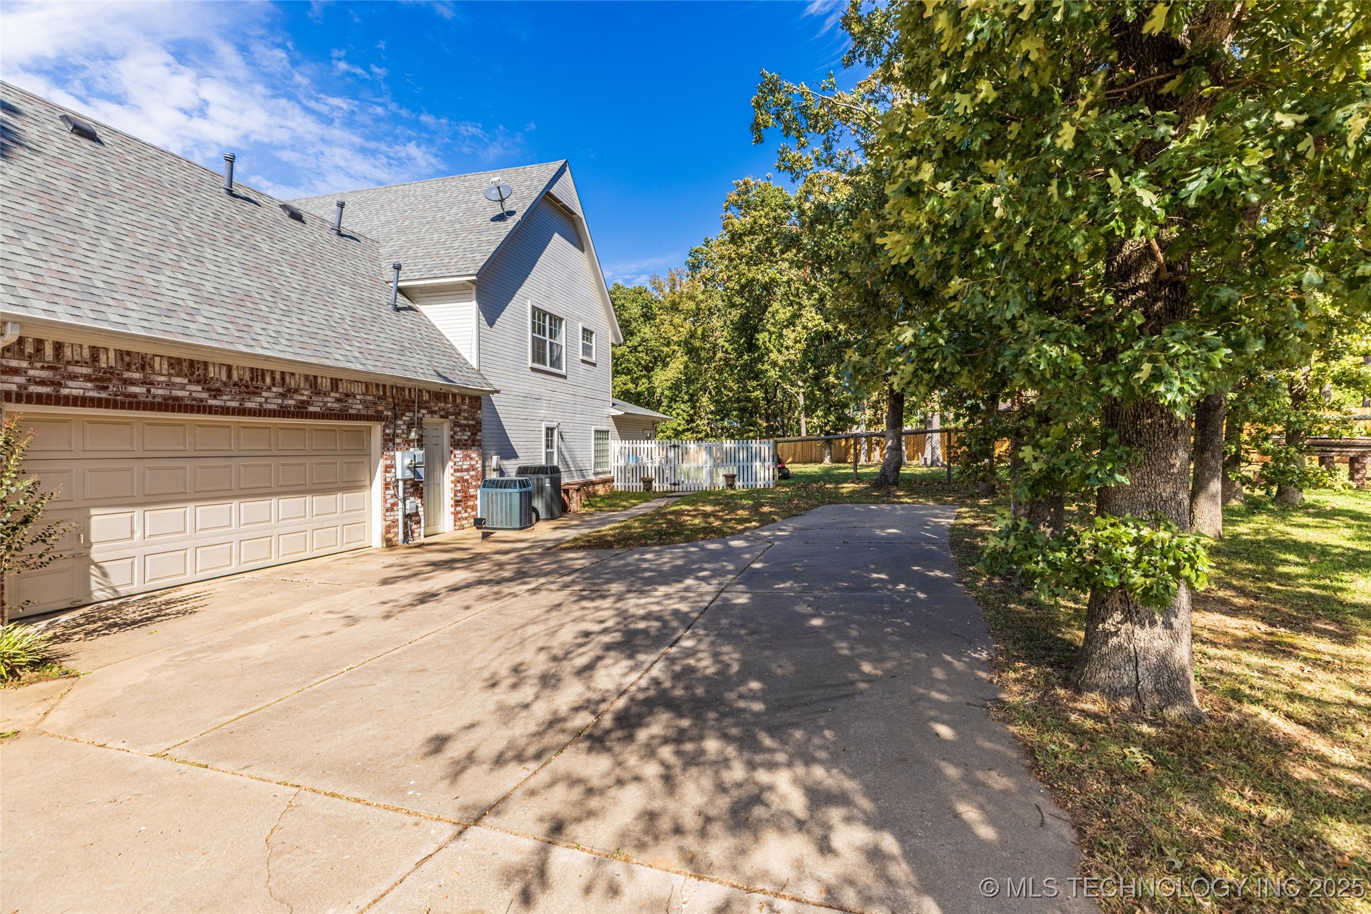
Other Exterior Features Concrete Driveway, Sprinkler/Irrigation, Rain Gutters
Parking Attached, Garage
Lot Features Additional Land Available, Cul-De-Sac, Mature Trees
Roof Asphalt, Fiberglass
Utilities Cable Available, Electricity Available, Fiber Optic Available, Natural Gas Available, Phone Available, Water Available
Finance
Sales Price $425,000
Real Estate Tax $4,068 yearly

Sand Springs

Work With Jill

Jill brings to her clients a true sense of friendship, because after all, finding a new home is a huge decision, and having someone at your side and ON your side to help you look at your situation objectively is essential