Leave a Message

Thank you for your message. I will be in touch with you shortly.

4018 E 119th Street
4018 E 119th Street
4018 E 119th Street
4018 E 119th Street
4018 E 119th Street
4018 E 119th Street
4018 E 119th Street
4018 E 119th Street
4018 E 119th Street
4018 E 119th Street
4018 E 119th Street
4018 E 119th Street
4018 E 119th Street
4018 E 119th Street
4018 E 119th Street
4018 E 119th Street
4018 E 119th Street
4018 E 119th Street
4018 E 119th Street
4018 E 119th Street
4018 E 119th Street
4018 E 119th Street
4018 E 119th Street
4018 E 119th Street
4018 E 119th Street
4018 E 119th Street
4018 E 119th Street
4018 E 119th Street
4018 E 119th Street
4018 E 119th Street
4018 E 119th Street
4018 E 119th Street
4018 E 119th Street
4018 E 119th Street
4018 E 119th Street
4018 E 119th Street
4018 E 119th Street
4018 E 119th Street
4018 E 119th Street
4018 E 119th Street
4018 E 119th Street
4018 E 119th Street
4018 E 119th Street
4018 E 119th Street
4018 E 119th Street
4018 E 119th Street
4018 E 119th Street
4018 E 119th Street
4018 E 119th Street
4018 E 119th Street
4018 E 119th Street
4018 E 119th Street
4018 E 119th Street
4018 E 119th Street
4018 E 119th Street
VIEW PHOTOS
Courtesy of Jill S Falkenberry, Coldwell Banker Select, (918) 814-9900
$496,000

4018 E 119th Street

4 Beds 4 Baths 3,449 Sq.Ft. 7,890 Sq.Ft.

Description

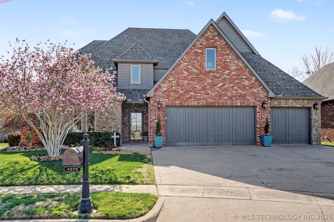
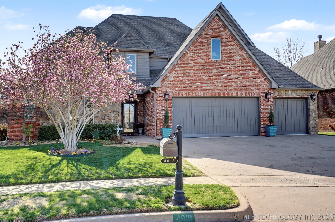
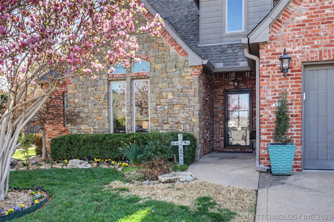
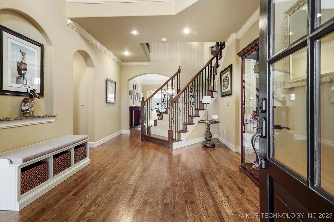
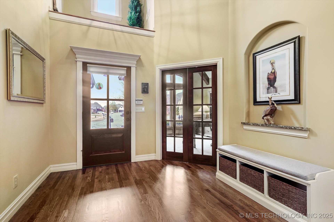
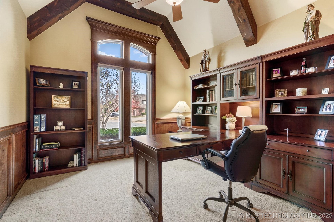
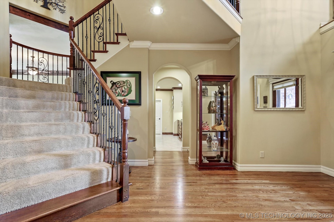
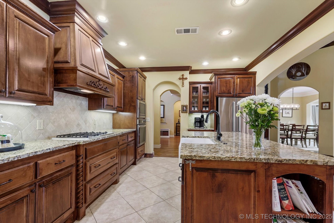
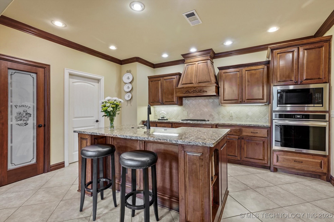
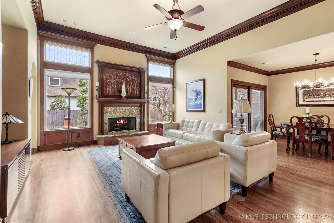
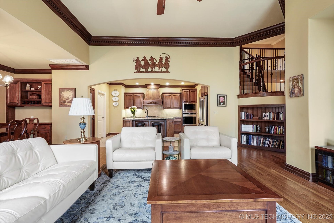
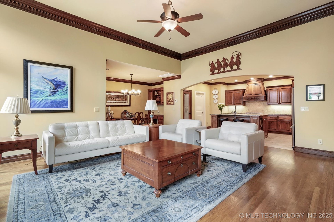
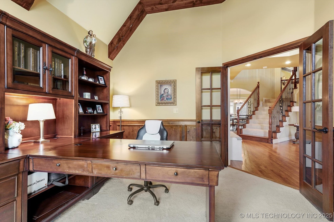
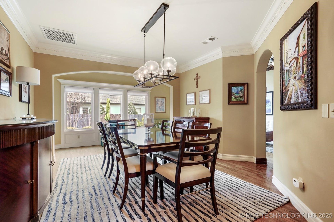
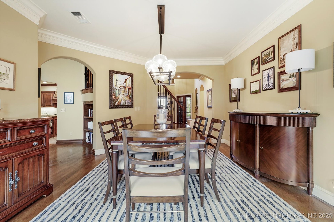
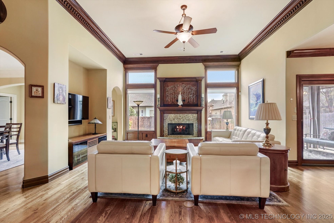
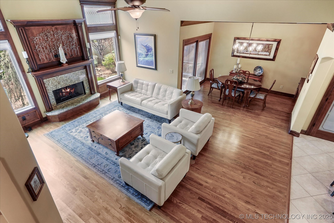
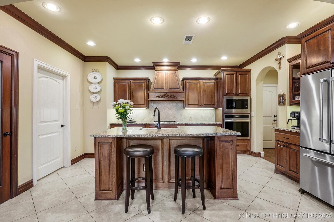
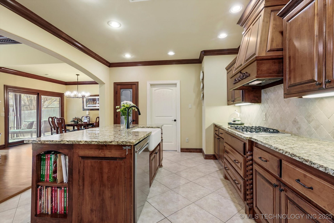
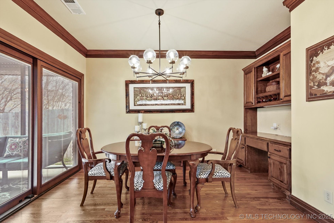
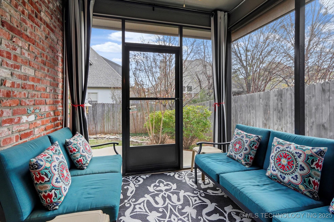
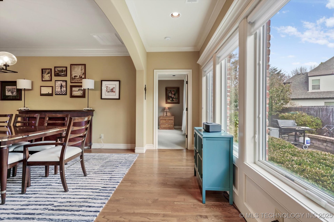
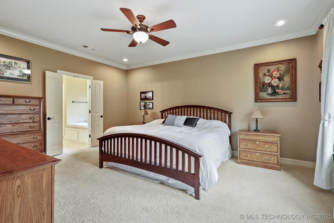
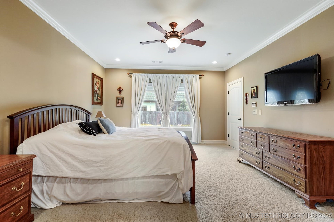
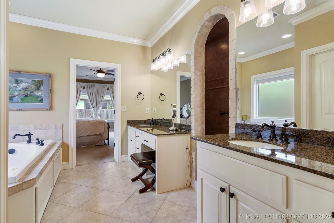

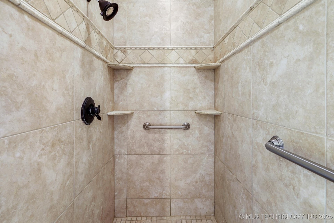
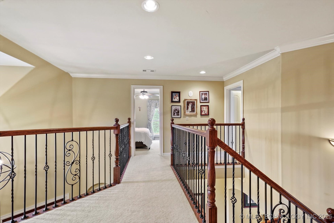
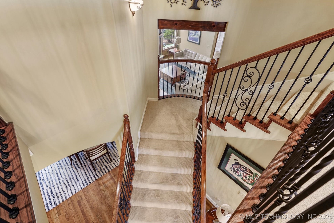
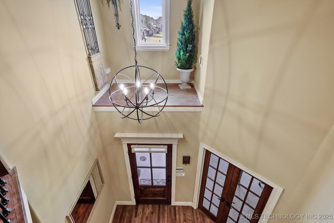
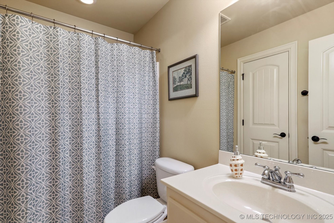
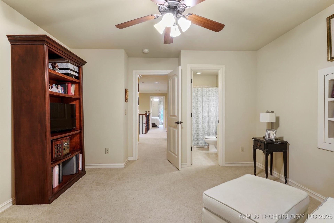
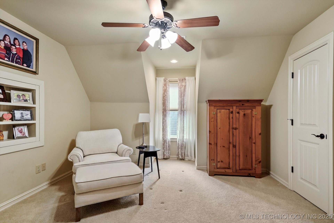
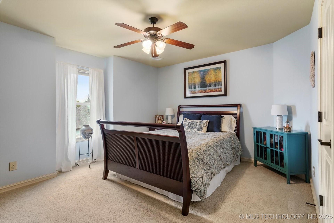
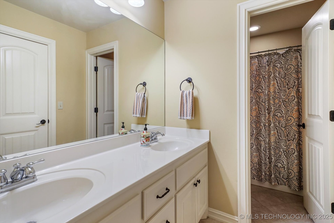
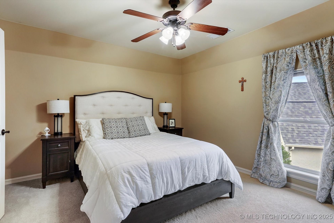
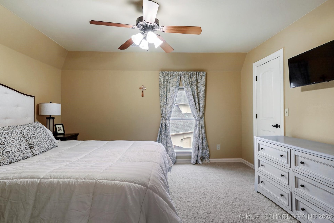
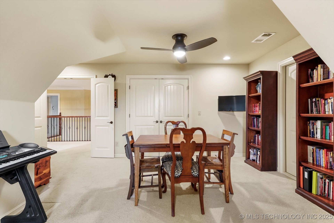
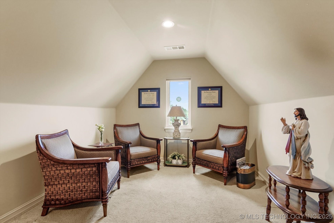
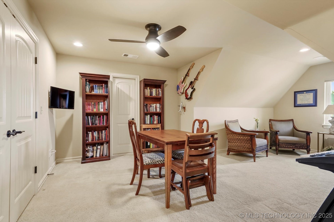
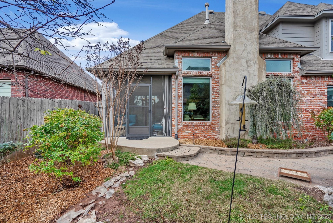
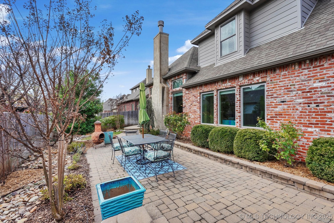
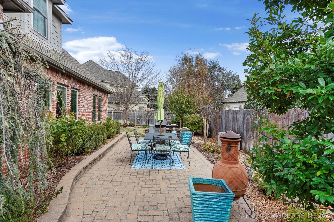
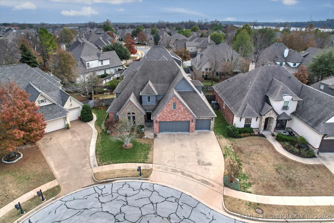
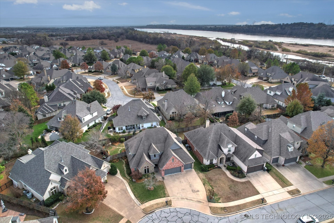
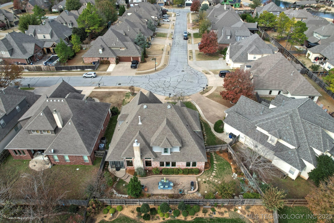
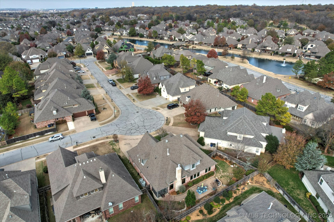
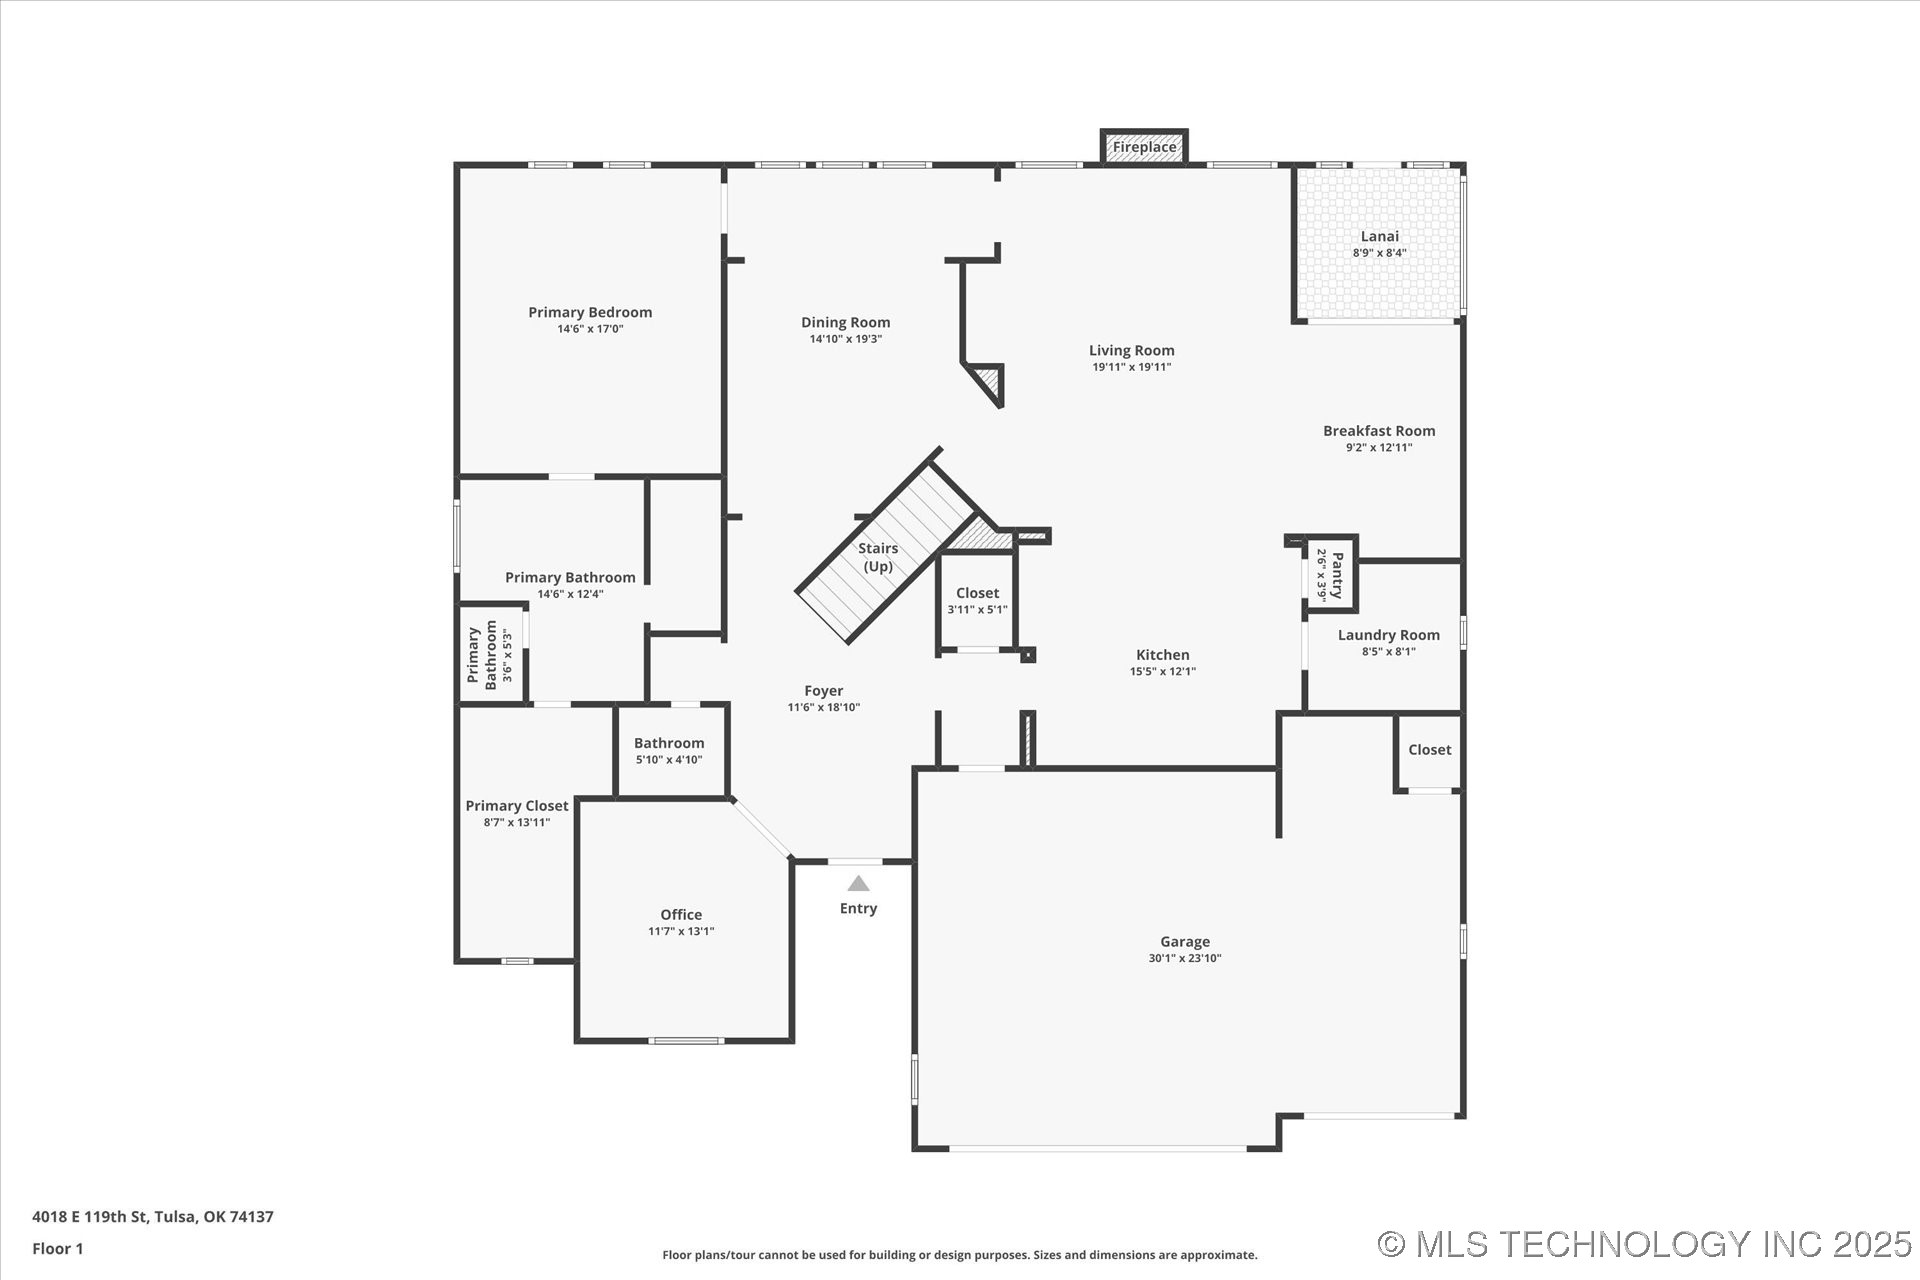
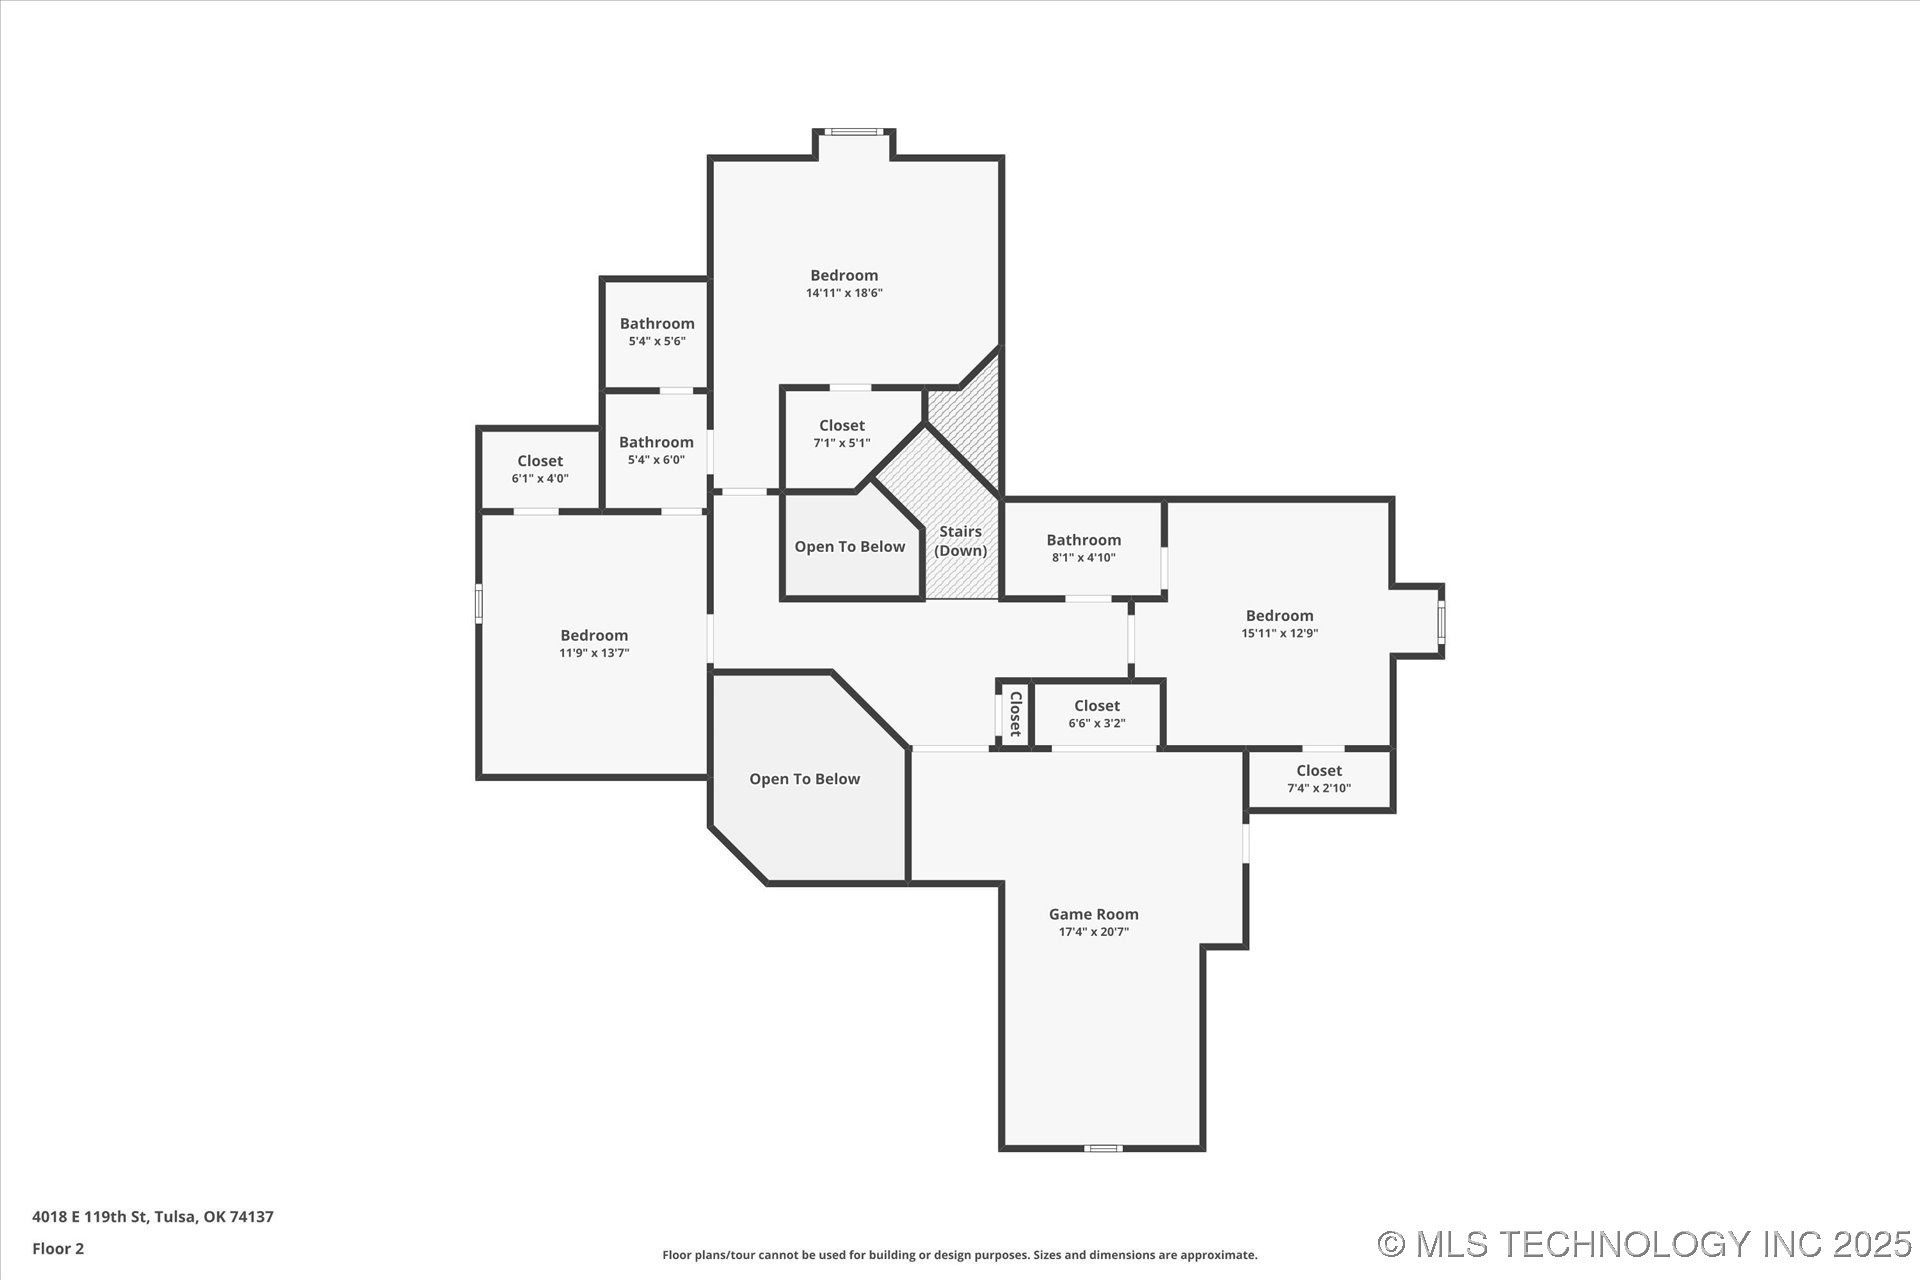
REDUCED!!! Seller is READY TO MOVE! Fantastic opportunity to own this amazing home with so many upgrades at a new INCREDIBLE price! This gorgeous home features many recent upgrades including a brand new 30 year roof, new Pella windows throughout, a whole-home water filtration system, and extensive landscaping with a private backyard garden. Step inside to an impressive 18' ceiling, abundant natural light, and dramatic angled wrought-iron staircase. Fabulous office on your left, with high vaulted and beamed ceiling. The formal dining room showcases floor-to-ceiling windows overlooking the back landscape. Through the archway, discover the heart of the home: a graciously appointed kitchen with brand-new 2025 built-in stainless appliances, a separate pantry, generous island with sink and storage, spotless granite counters, and gorgeous solid maple cabinetry. The kitchen opens to the living room with more floor-to-ceiling windows, solid wood crown molding, a gas-log fireplace, and a perfect niche for media. The breakfast nook leads to a delightful screened-in patio and the tranquil backyard. The primary suite is private and serene, with a spa-style bath featuring travertine tile, double vanities, a jetted tub, and a unique Roman-style shower. Upstairs, wrought-iron balcony overlooks the entry and great room. Three additional bedrooms include a Pullman bath between two, plus a private en-suite bedroom across from the bonus game room. Whole home surge protection. Presenting quality, craftsmanship, and many thoughtful upgrades throughout. Schedule your tour today!

Share Property

Location

4018 E 119th Street, Tulsa, OK 74137

Status

Sold

Date Sold

May 6, 2026

Property Amenities

Interior
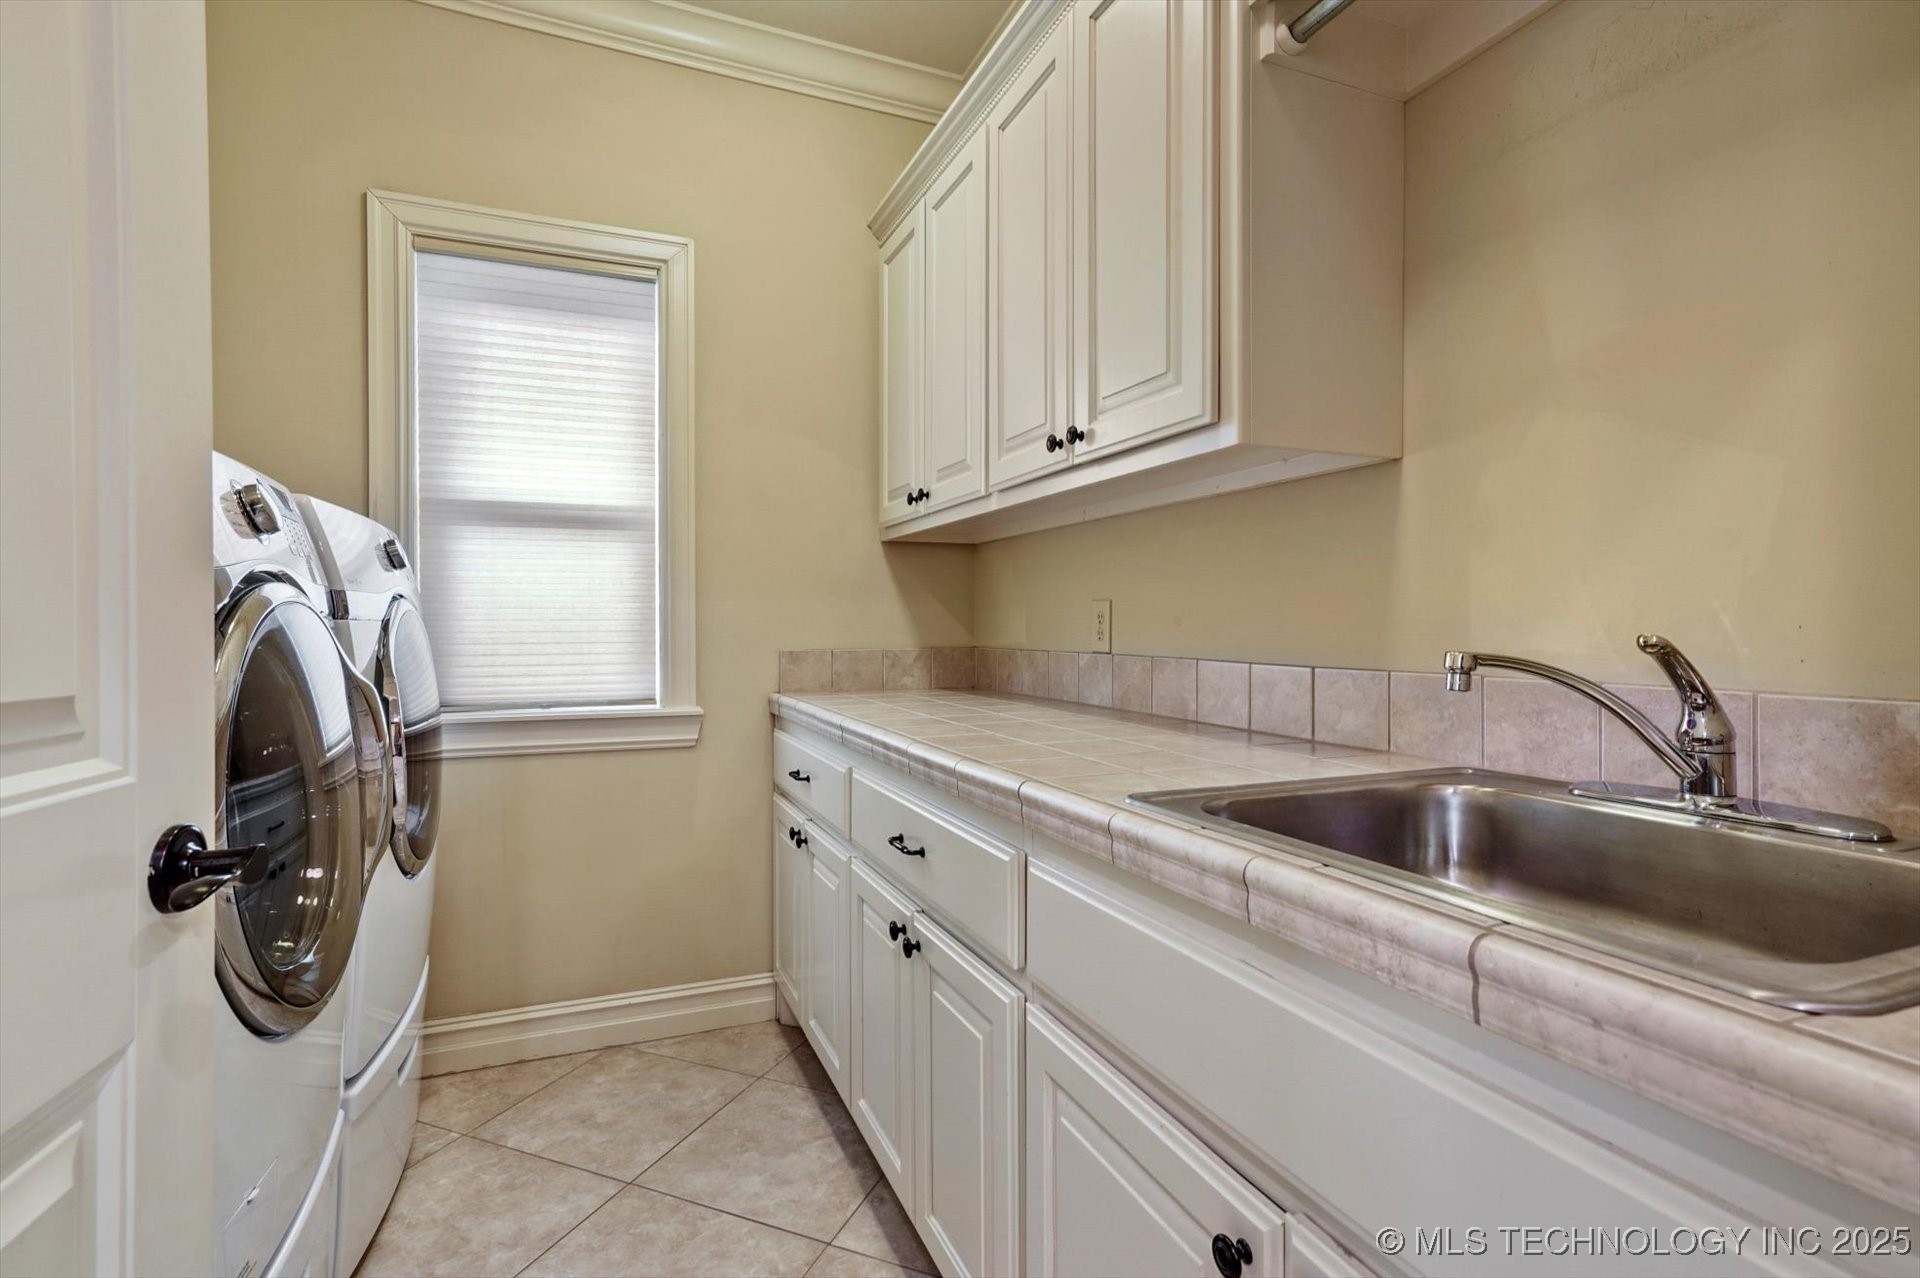
Laundry room Washer Hookup, Electric Dryer Hookup, Gas Dryer Hookup
Fireplace Gas Log
Appliances Built-In Oven, Cooktop, Dishwasher, Disposal, Gas Water Heater, Microwave, Oven, Range, Humidifier, Plumbed For Ice Maker
Flooring Carpet, Hardwood, Tile
Total Bedrooms: 4
Half Bathrooms: 1
Full Bathrooms: 3
Other Interior Features Attic, Granite Counters, High Ceilings, High Speed Internet, Other, Pullman Bath, Cable TV, Vaulted Ceiling(s), Wired for Data, Ceiling Fan(s), Electric Oven Connection, Gas Range Connection, Programmable Thermostat
Area & Lot
Total area 3,449 Sq.Ft.
Lot Area 7,890 Sq.Ft.
Living area 3,449 Sq.Ft.
MLS® ID 2549224
Year Built 2006
School District Jenks - Sch Dist (5)
High School Jenks
Elementary School Southeast
Architecture Styles English
Type Residential
Status Sold
Exterior
Pool None
Air conditioning Central Air, Humidity Control, 2 Units, Zoned
Heat type Central, Gas, Multiple Heating Units, Zoned
Water Source Public
Garage Space 3.0
Security Features No Safety Shelter, Security System Owned, Smoke Detector(s)
Sewer Public Sewer
Other Exterior Features Concrete Driveway, Sprinkler/Irrigation, Landscaping, Rain Gutters
Parking Attached, Garage
Lot Features Mature Trees
Roof Asphalt, Fiberglass
Utilities Cable Available, Electricity Available, Natural Gas Available, High Speed Internet Available, Phone Available, Water Available
Finance
Sales Price $496,000
HOA Fees $250 quarterly
Real Estate Tax $5,678 yearly

360 Virtual Tour

Take a tour of this property

Work With Jill

Jill brings to her clients a true sense of friendship, because after all, finding a new home is a huge decision, and having someone at your side and ON your side to help you look at your situation objectively is essential