Leave a Message

Thank you for your message. I will be in touch with you shortly.

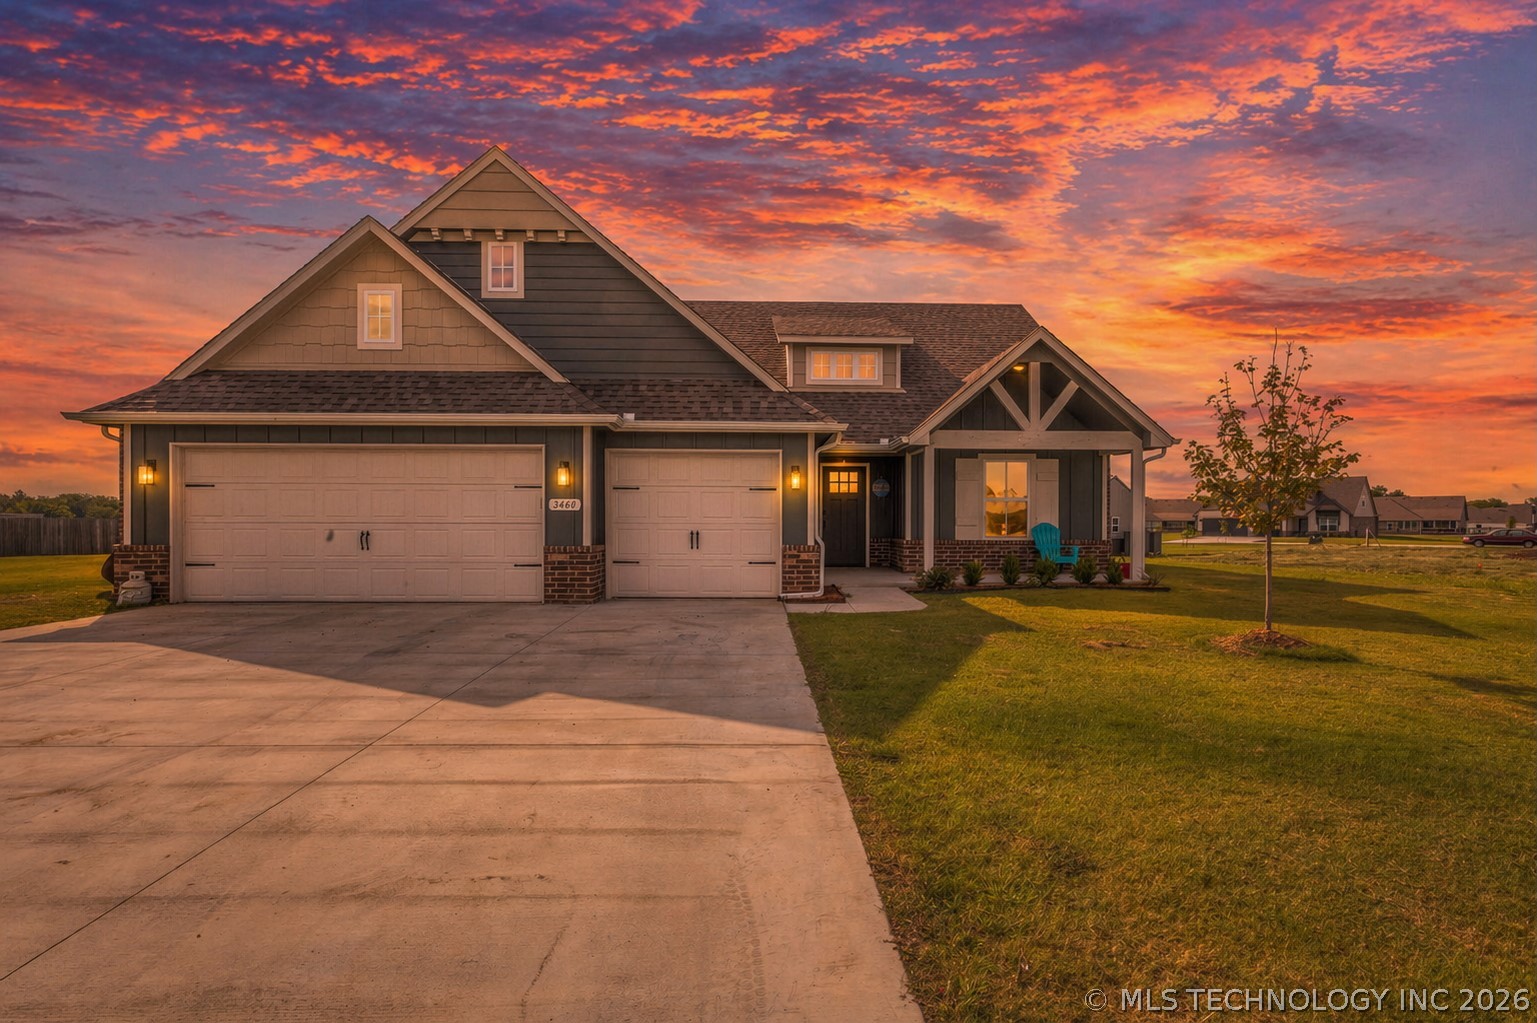
3460 E 154th Court S
VIEW PHOTOS
Courtesy of Shayla Beck, Canopy Realty Inc, (785) 656-2618
$385,000

3460 E 154th Court S

4 Beds 3 Baths 2,125 Sq.Ft. 0.62 Acres

Description

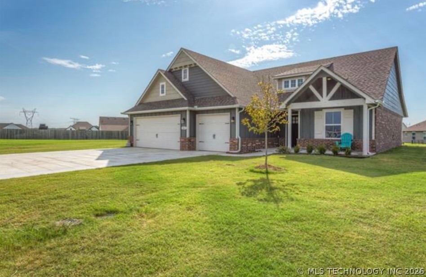
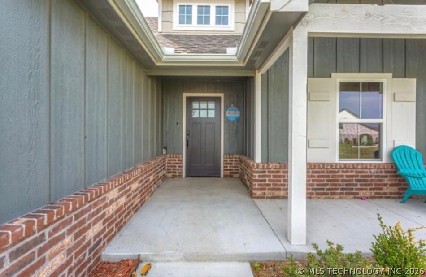
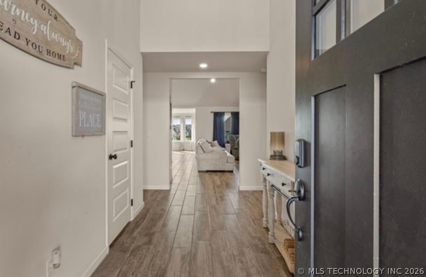
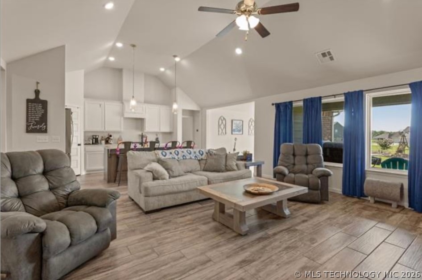
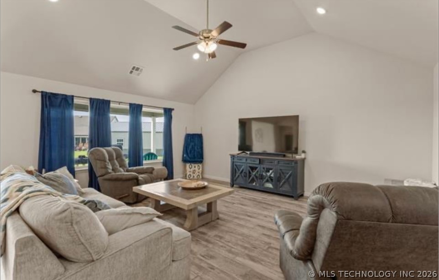
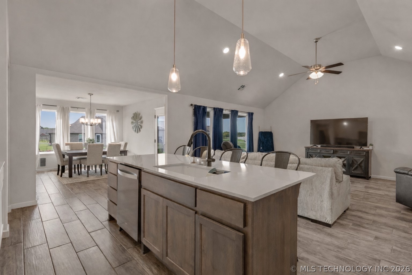
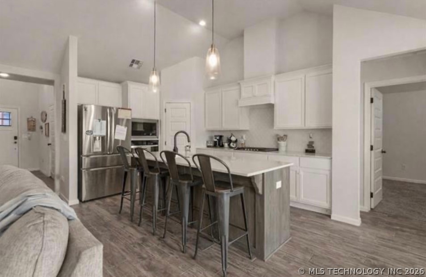
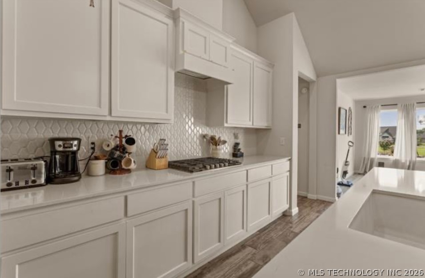
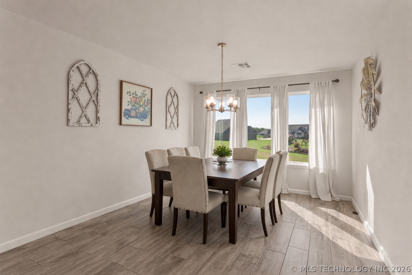
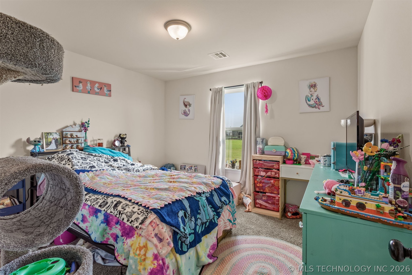
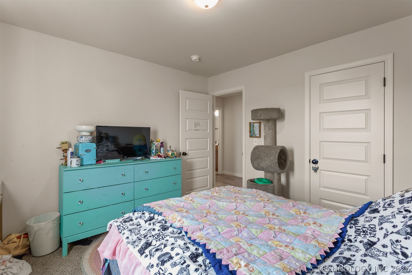
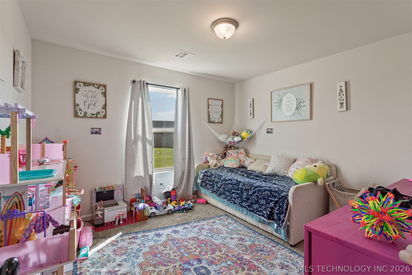
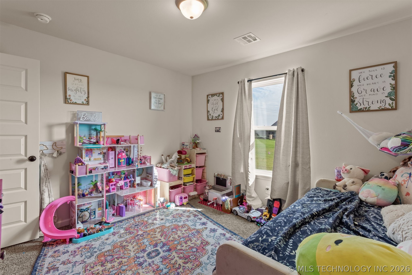
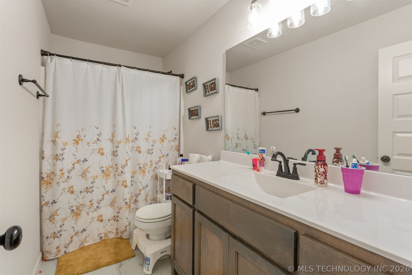
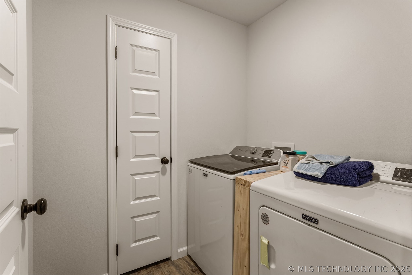
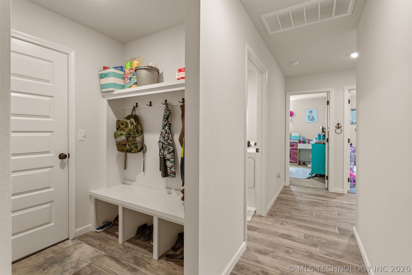
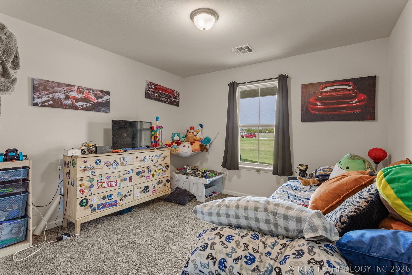
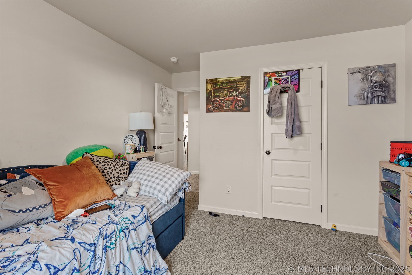
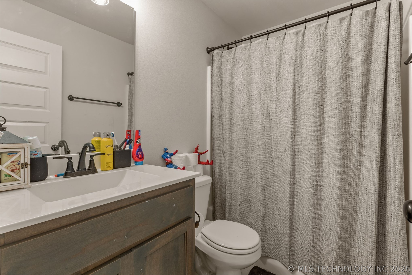
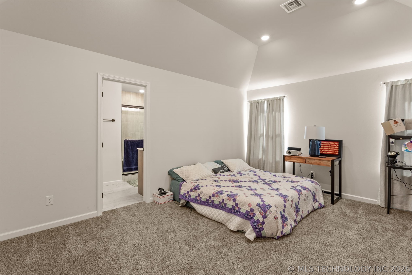
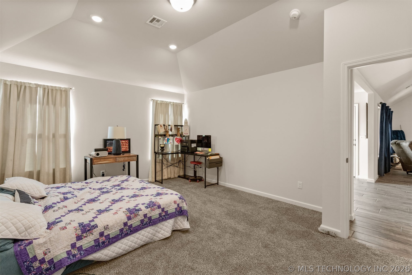
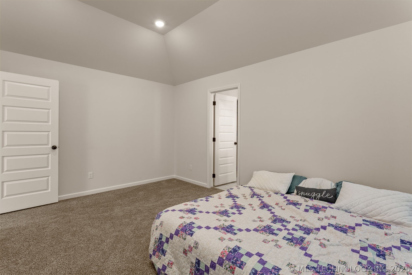
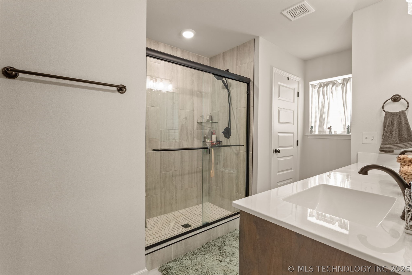
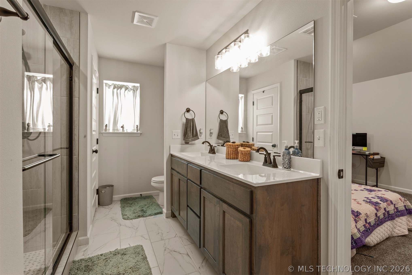
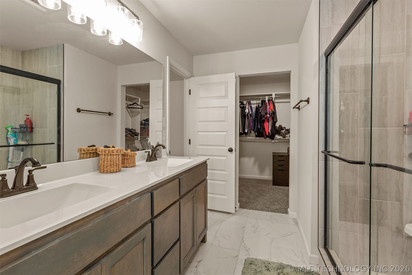
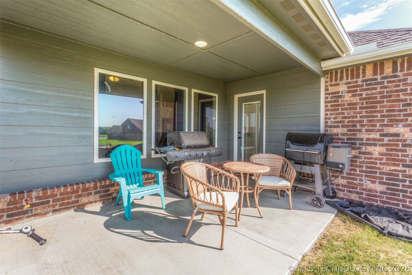
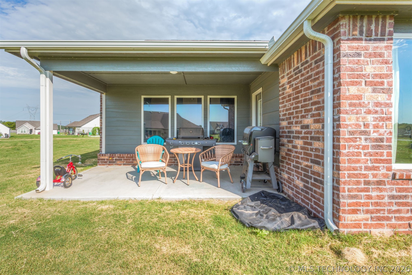
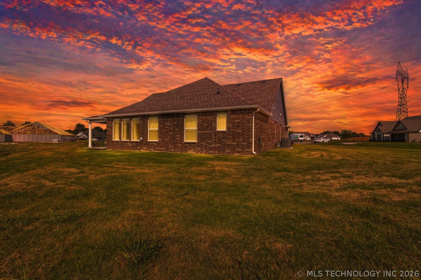
Welcome to this stunning 4-bedroom, 3-bathroom home, built in 2024 by Shaw Homes and located in a quiet neighborhood within the highly sought-after Bixby School District. Situated on nearly an acre, this property offers both space and style. Inside, you'll love the open layout featuring wood-look tile flooring in the main areas, a large dining room perfect for gatherings, and a bright living space designed for comfort. The spacious kitchen boasts a large island, walk-in pantry, and plenty of storage, making it the heart of the home. Convenience is built in with a drop zone and hall tree off the garage, along with a tankless water heater for endless hot water. The private primary suite includes a large bathroom with double sinks and a huge walk-in closet. With 3 additional bedrooms that also have great closet space and 2 more full bathrooms, there's room for everyone. Enjoy the peaceful surroundings, generous lot size, and modern finishes throughout--making this home the perfect blend of convenience and quiet living. Make it yours today! Call or text for a private showing.

Share Property

Location

3460 E 154th Court S, Bixby, OK 74008

Status

Sold

Date Sold

August 21, 2026
Jill  Falkenberry

Jill Falkenberry

TITLE

REALTOR®

Property Amenities

Interior
Laundry room Electric Dryer Hookup
Appliances Dishwasher, Disposal, Gas Water Heater, Microwave, Oven, Range
Flooring Carpet, Tile
Total Bedrooms: 4
Full Bathrooms: 3
Other Interior Features High Ceilings, High Speed Internet, Quartz Counters, Stone Counters, Wired for Data, Ceiling Fan(s), Gas Range Connection, Gas Oven Connection
Area & Lot
Total area 2,125 Sq.Ft.
Lot Area 0.62 Acres
Living area 2,125 Sq.Ft.
MLS® ID 2611890
Year Built 2024
School District Bixby - Sch Dist (4)
High School Bixby
Elementary School North
Type Residential
Status Sold
Exterior
Stories 1
Pool None
Air conditioning Central Air
Heat type Central, Gas
Water Source Public
Garage Space 3.0
Security Features No Safety Shelter, Smoke Detector(s)
Sewer Public Sewer
Other Exterior Features Rain Gutters
Parking Attached, Garage
Lot Features Cul-De-Sac
Roof Asphalt, Fiberglass
Utilities Electricity Available, Natural Gas Available, Water Available
Finance
Sales Price $385,000
HOA Fees $525 yearly
Real Estate Tax $5,808 yearly

Work With Jill

Jill brings to her clients a true sense of friendship, because after all, finding a new home is a huge decision, and having someone at your side and ON your side to help you look at your situation objectively is essential