Leave a Message

Thank you for your message. I will be in touch with you shortly.

2514 S Norfolk Avenue
VIEW PHOTOS
Courtesy of Jill S Falkenberry, Coldwell Banker Select, (918) 814-9900
$625,000

2514 S Norfolk Avenue

2 Beds 3 Baths 1,962 Sq.Ft. 7,950 Sq.Ft.

Description

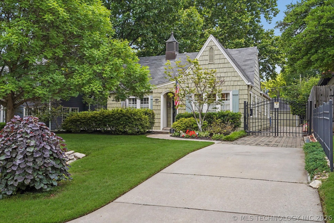
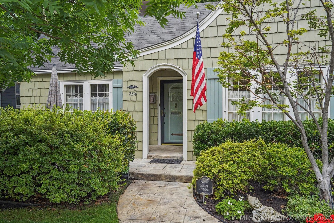
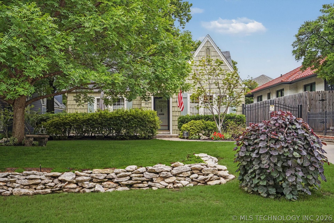
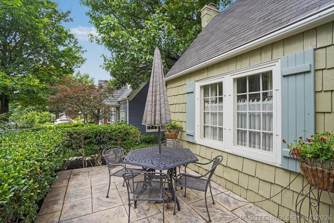
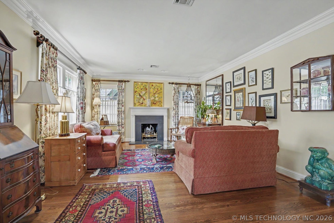
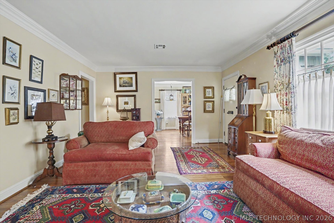
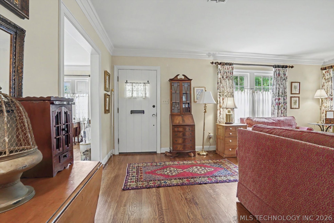
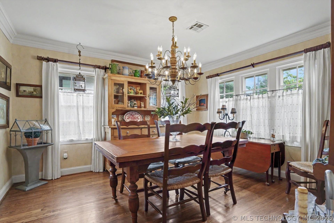
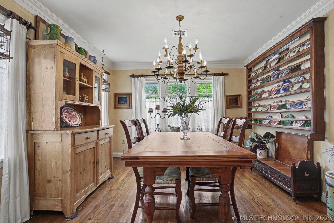
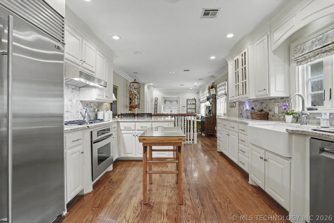
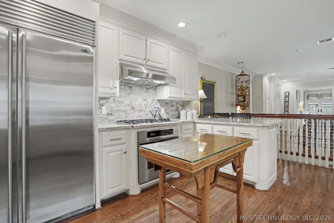
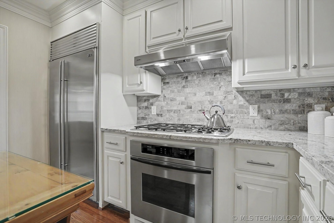
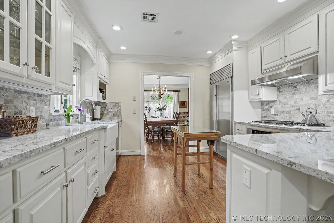
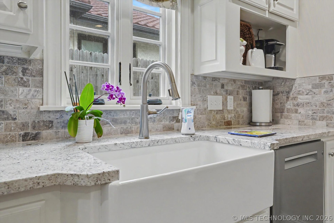
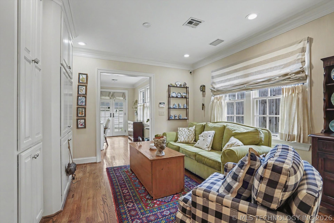
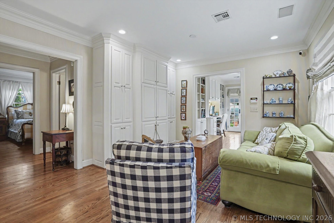
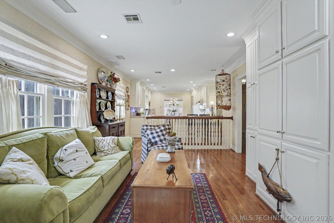
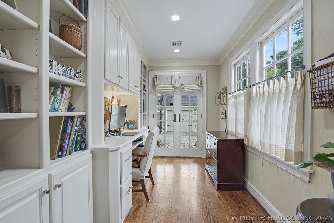
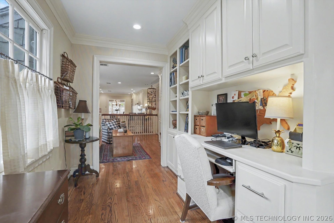
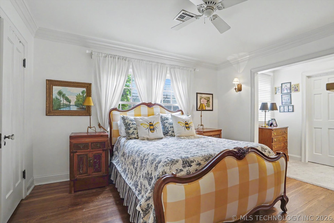
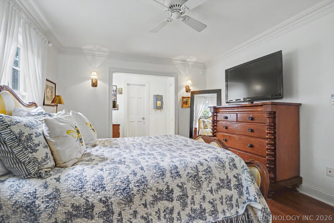
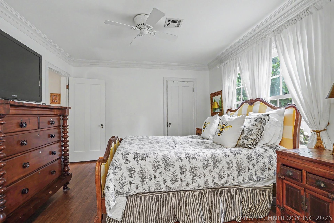
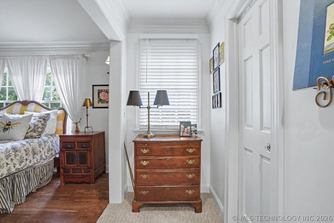
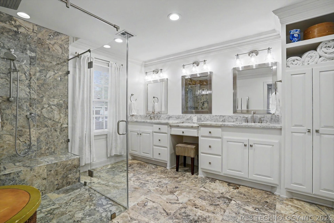
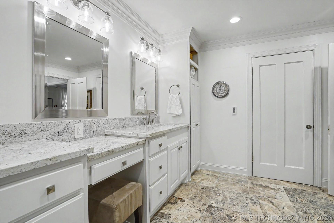
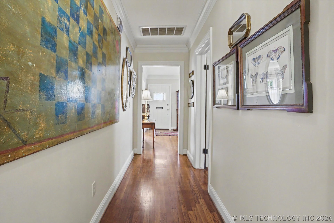
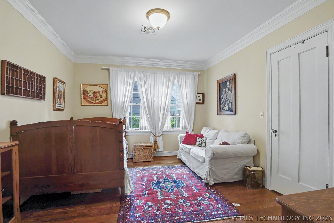
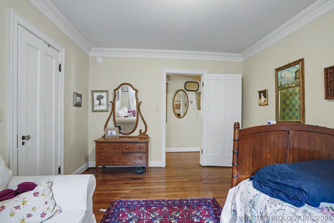
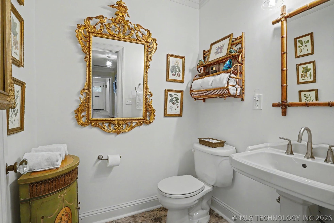
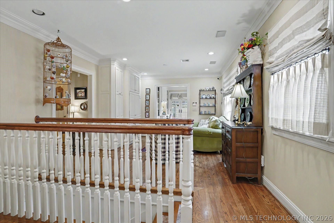
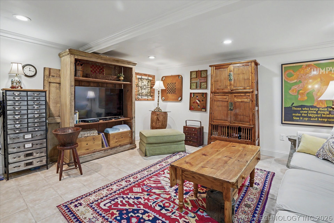
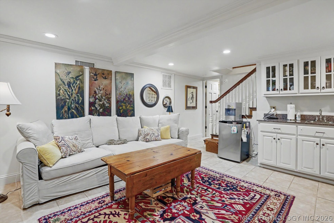
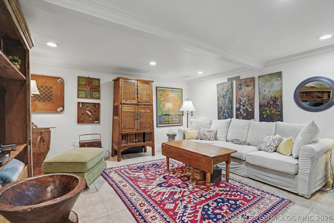
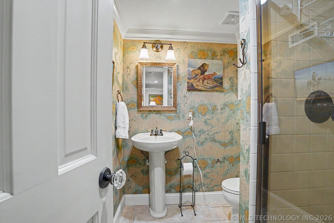
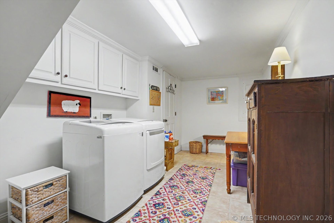
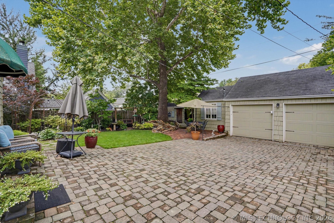
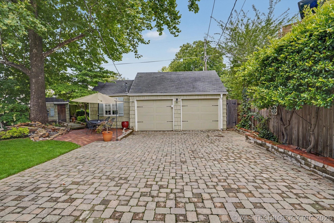
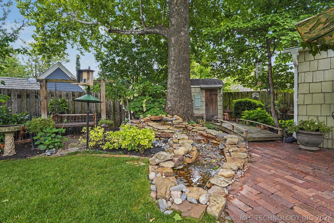
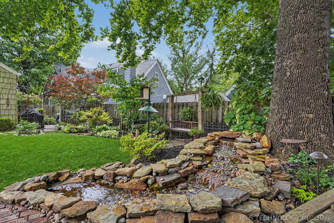
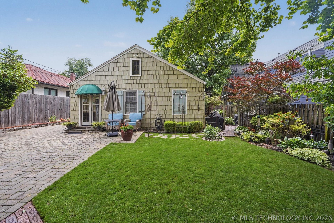
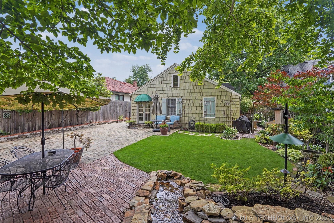
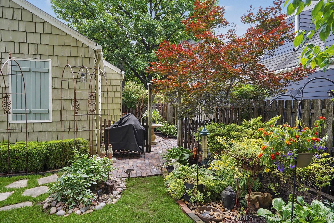
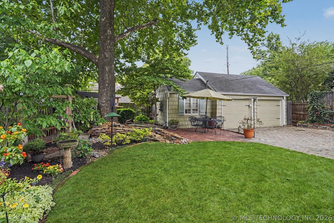
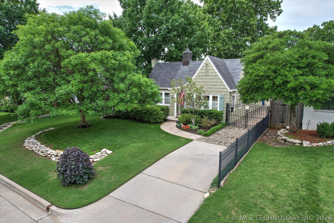
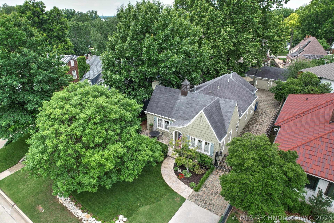
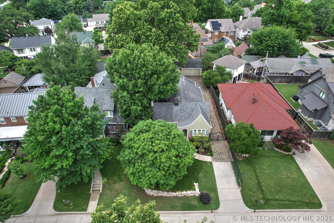
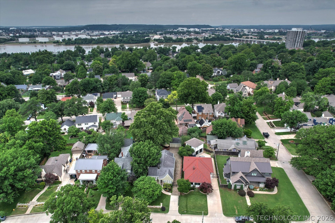
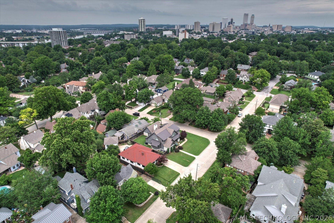
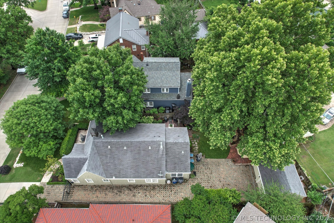
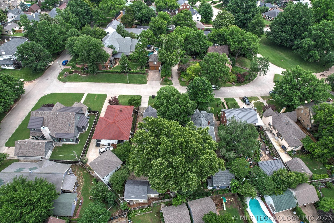
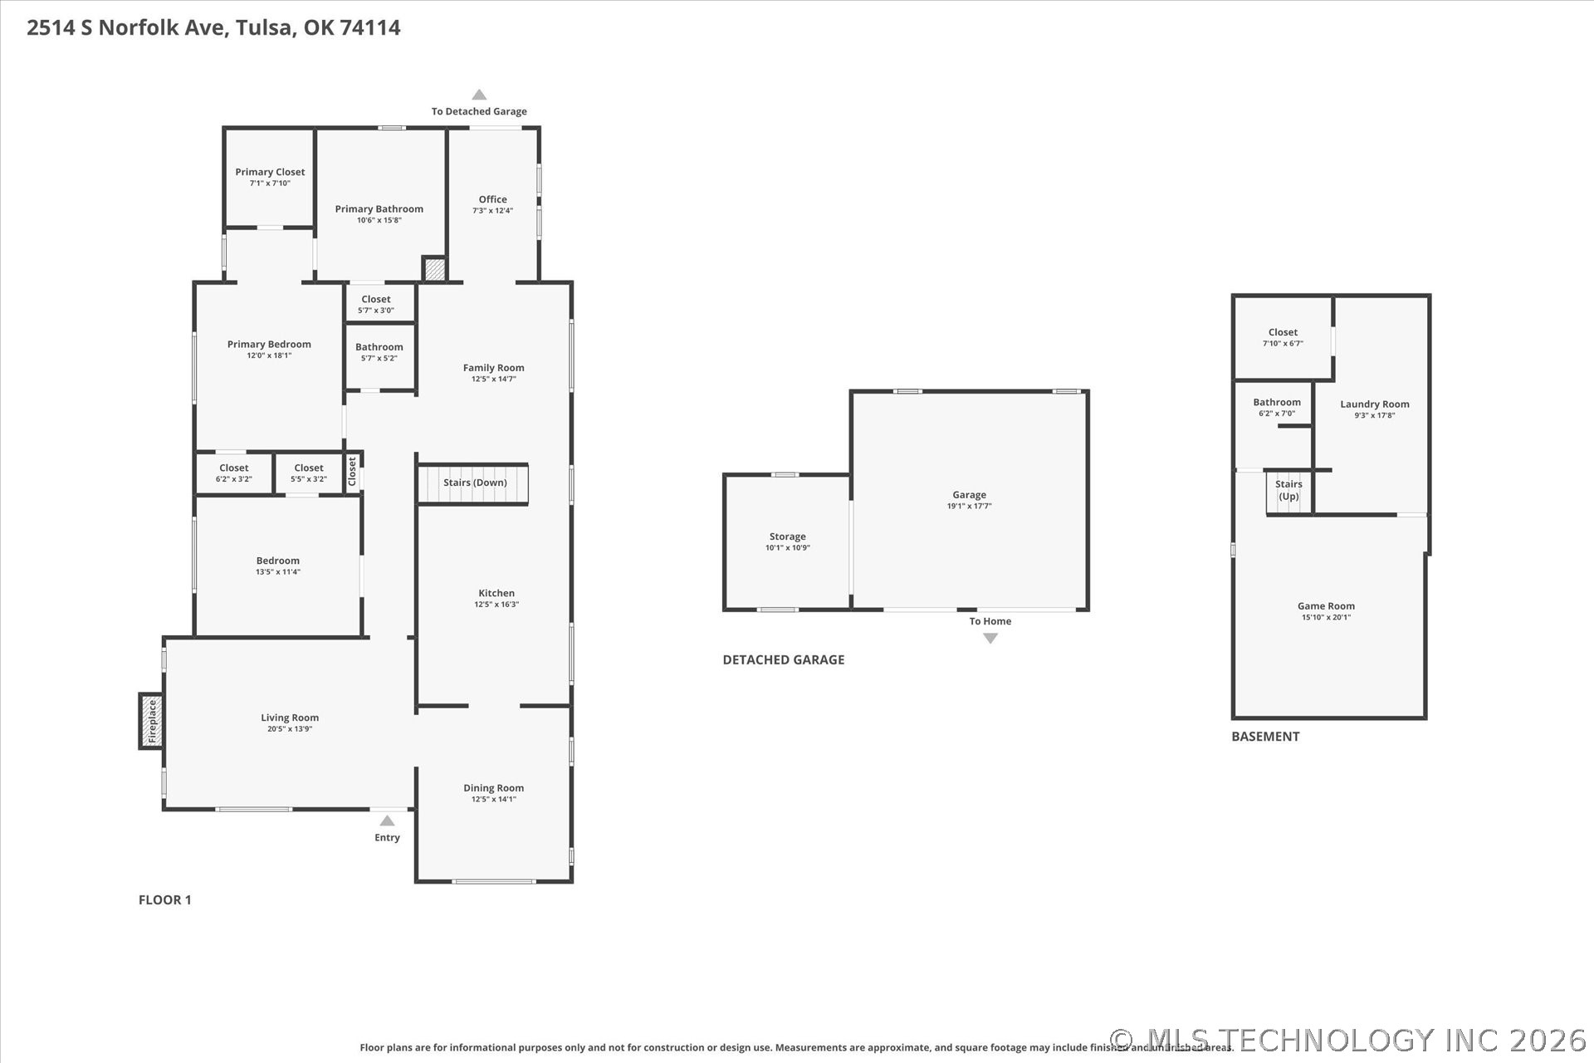
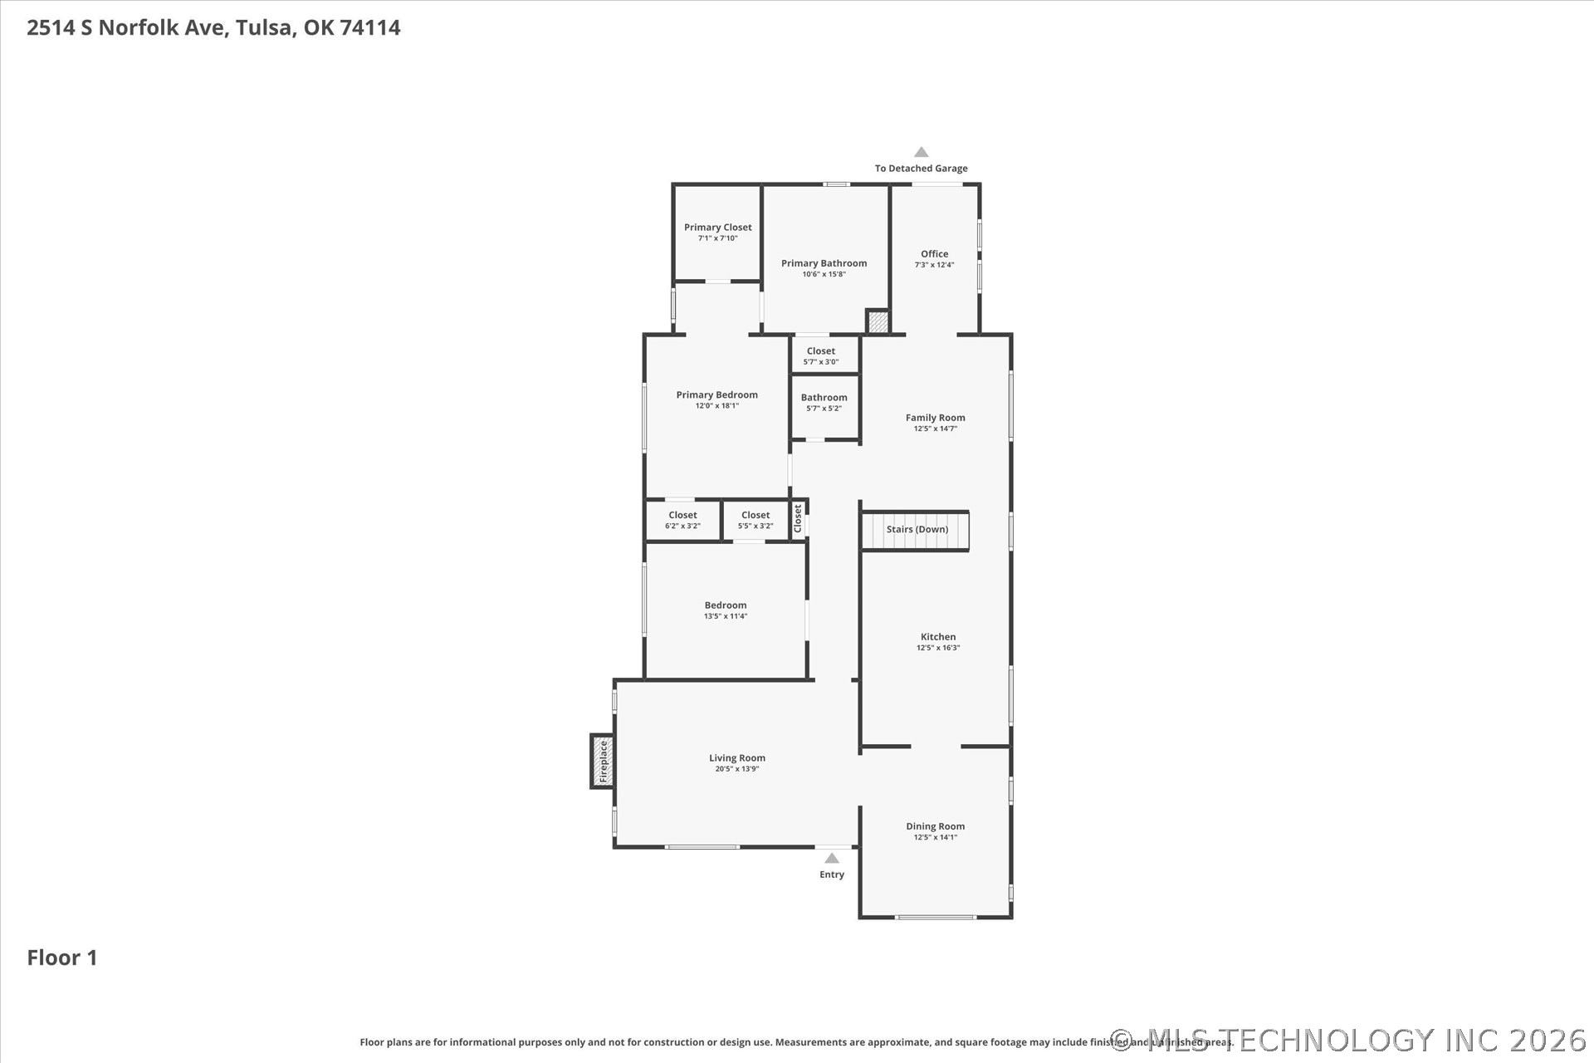
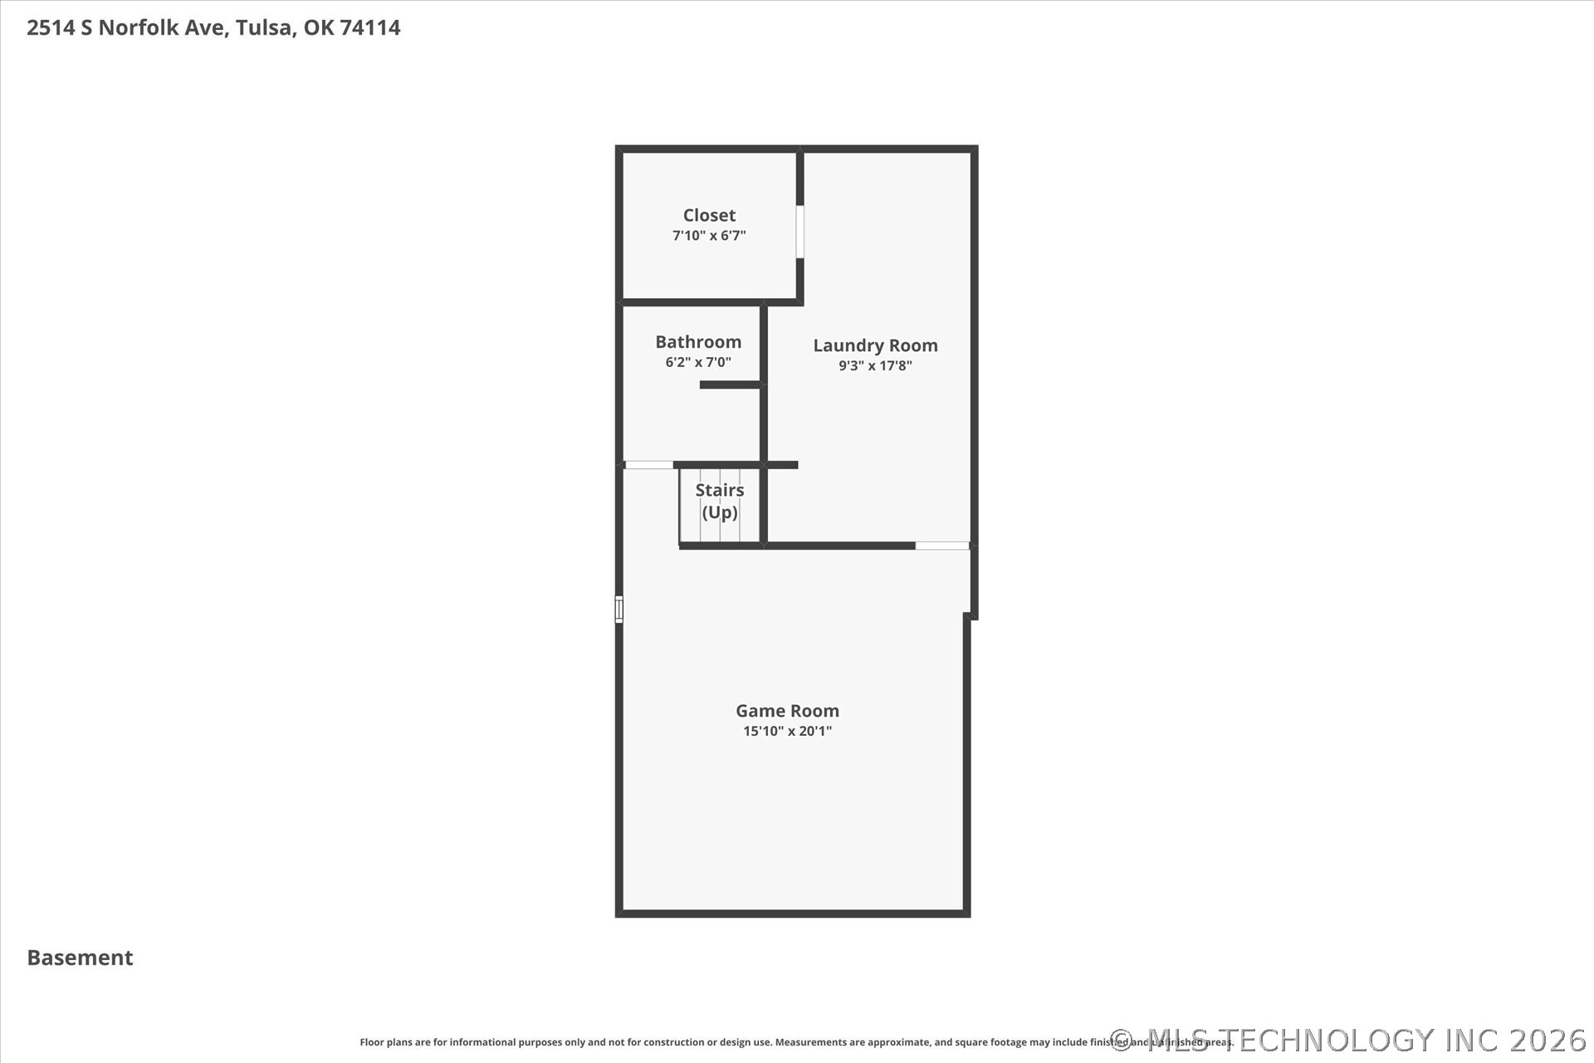
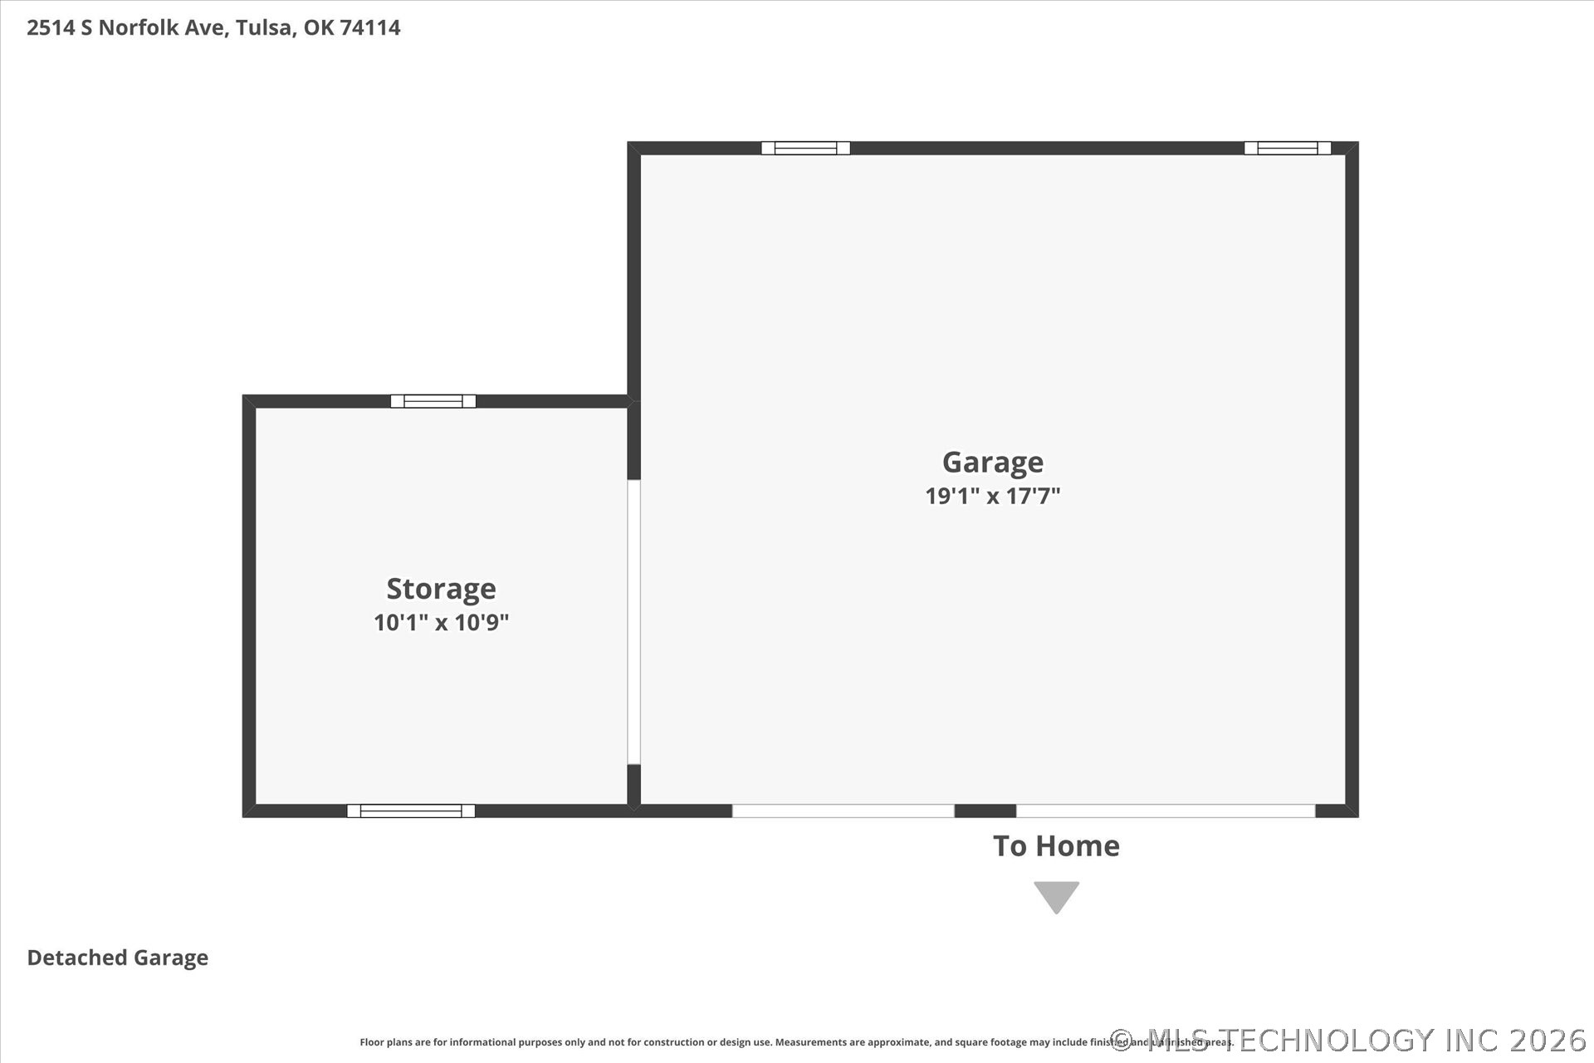
Nestled in the legendary Sunset Terrace neighborhood, this enchanting English cottage blends timeless character with thoughtful modern updates. Built in 1928, this beautifully restored home offers 2 bedrooms, 2 and a half baths, with every detail lovingly renovated to preserve its original charm. Step inside to discover original hardwood floors and doors, and many other architectural details that reflect the home's rich history. The main level features two inviting living areas, providing flexiblility for entertaining, relaxing or gathering with family and friends. A charming breezeway flex space offers the perfect spot for a study, reading nook or creative retreat. The formal dining room is generously sized and easily accomodates large furniture, making it ideal for holiday gatherings and special occasions. The primary suite is a peaceful retreat, featuring a stunning, fully remodeled bath with an oversized glass-enclosed shower, heated tile floor and towel warmer for everyday luxury. Downstairs, the finished basement expands the home's versatility with tile floors, crown moldings, a wet bar and full bath. This flexible space is ideal as a second living area, game room, guest suite or potential third bedroom. A dedicated utility room provides additional storage space rarely found in homes of this era. Outside, discover a storybook Secret Garden backyard designed for relaxing, entertaining and enjoying nature. Charming playhouse serves as adorable garden shed, and the detached 2 car garage includes a workshop with electricity perfect for hobbies, projects, or extra storage. Rich in history, overflowing with charm, and thoughtfully updated throughout, this home offers a rare opportunity to own one of midtown Tulsa's most beloved architectural styles in one of its most iconic neighborhoods--5 minutes to The Gathering Place, Utica Square, Brookside or Cherry Street. This is home. Where every corner tells a story, while every update ensures comfort for years to come.

Share Property

Location

2514 S Norfolk Avenue, Tulsa, OK 74114

Status

Sold

Date Sold

July 17, 2026
Jill  Falkenberry

Jill Falkenberry

TITLE

REALTOR®

Property Amenities

Interior
Laundry room Washer Hookup, Electric Dryer Hookup
Fireplace Gas Log, Gas Starter
Appliances Cooktop, Dryer, Dishwasher, Disposal, Gas Water Heater, Oven, Range, Refrigerator, Washer, Plumbed For Ice Maker
Flooring Carpet, Tile, Wood
Total Bedrooms: 2
Half Bathrooms: 1
Full Bathrooms: 2
Other Interior Features Granite Counters, High Speed Internet, Cable TV, Wired for Data, Electric Oven Connection, Gas Range Connection, Programmable Thermostat
Area & Lot
Total area 1,962 Sq.Ft.
Lot Area 7,950 Sq.Ft.
Living area 1,962 Sq.Ft.
MLS® ID 2620514
Year Built 1928
School District Tulsa - Sch Dist (1)
High School Edison
Elementary School Council Oak
Architecture Styles Cottage
Type Residential
Status Sold
Exterior
Stories 1
Pool None
Air conditioning Central Air
Heat type Central, Gas
Water Source Public
Garage Space 2.0
Security Features No Safety Shelter, Security System Owned, Smoke Detector(s)
Sewer Public Sewer
Other Exterior Features Concrete Driveway, Sprinkler/Irrigation, Landscaping, Lighting, Rain Gutters
Parking Detached, Garage, Storage, Workshop in Garage
Lot Features Mature Trees
Roof Asphalt, Fiberglass
Utilities Cable Available, Electricity Available, Fiber Optic Available, Natural Gas Available, Phone Available, Water Available
Finance
Sales Price $625,000
Real Estate Tax $4,857 yearly

Work With Jill

Jill brings to her clients a true sense of friendship, because after all, finding a new home is a huge decision, and having someone at your side and ON your side to help you look at your situation objectively is essential