Leave a Message

Thank you for your message. I will be in touch with you shortly.

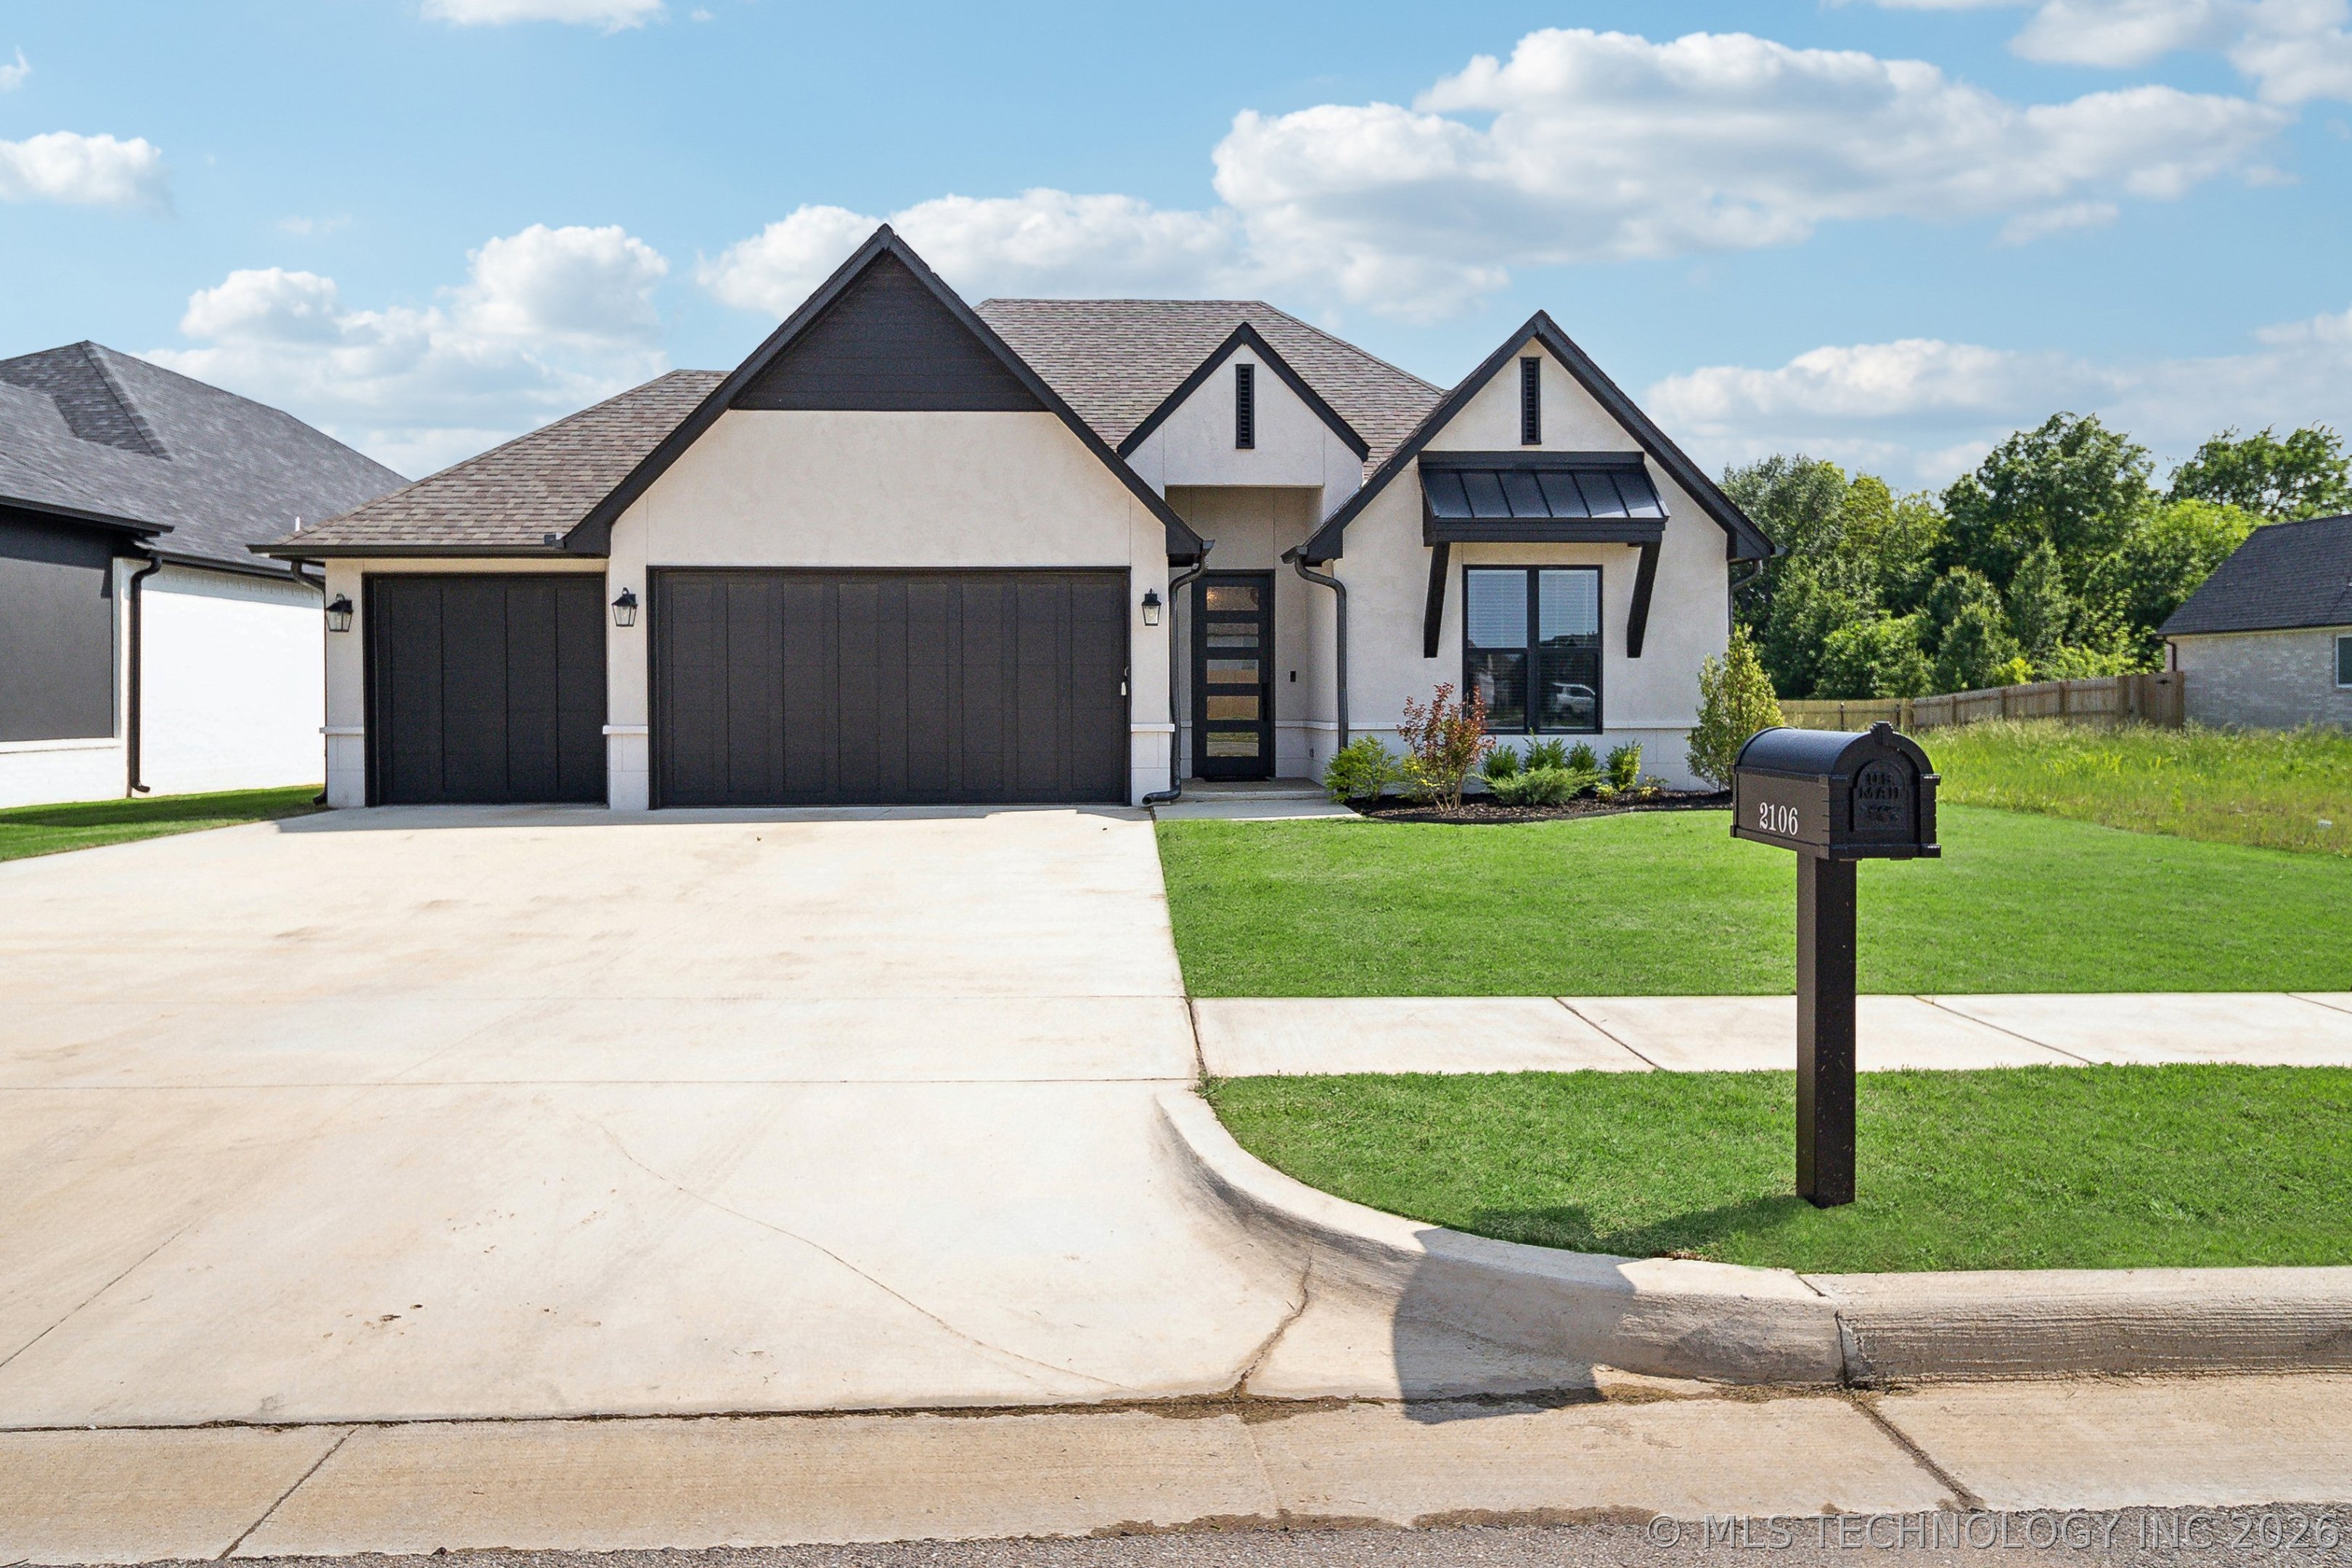
2106 E 138th Place S
VIEW PHOTOS
Courtesy of Jill S Falkenberry, Coldwell Banker Select, (918) 814-9900
$385,000

2106 E 138th Place S

3 Beds 2 Baths 2,200 Sq.Ft. 7,351 Sq.Ft.

Description

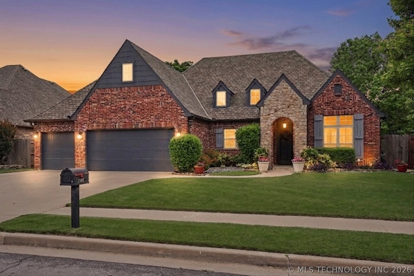
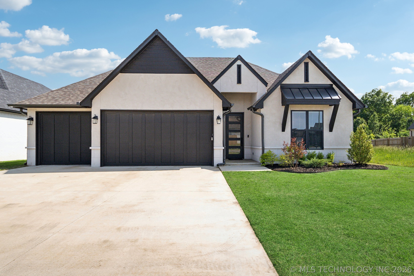
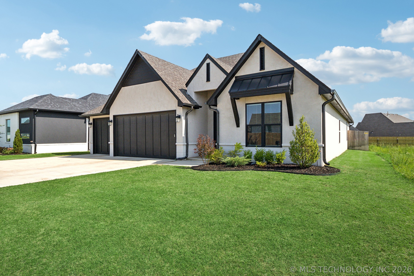
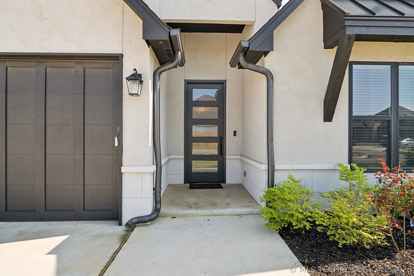
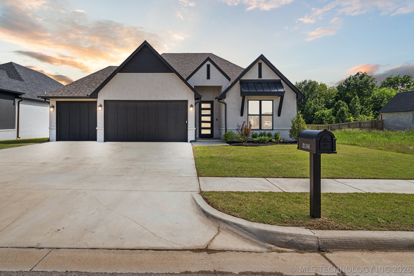
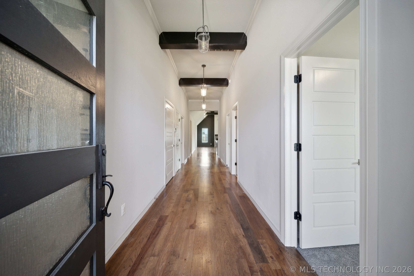
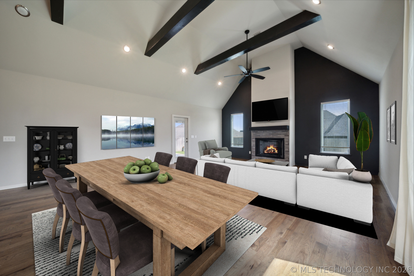
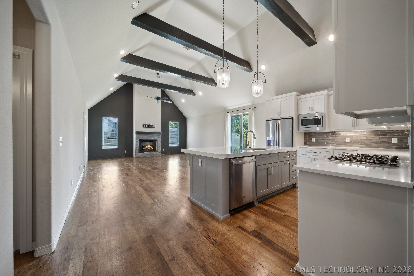
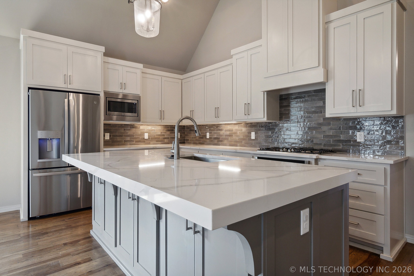
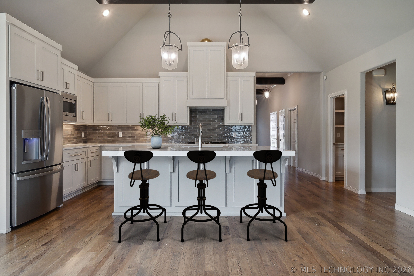
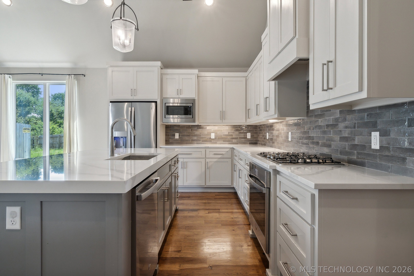
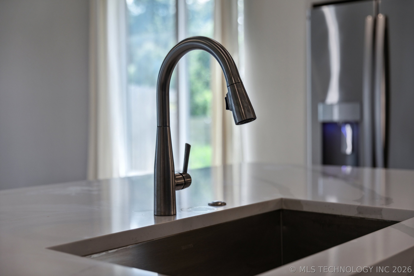
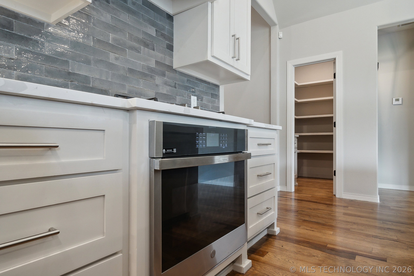
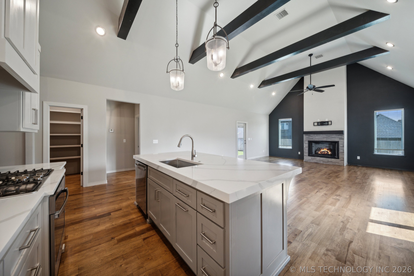
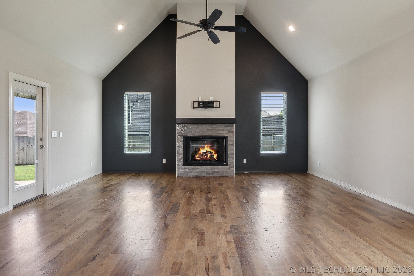
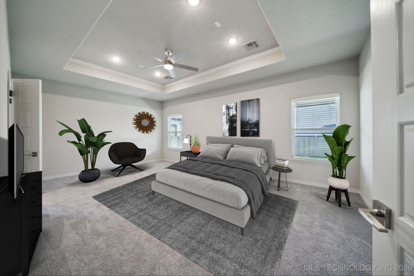
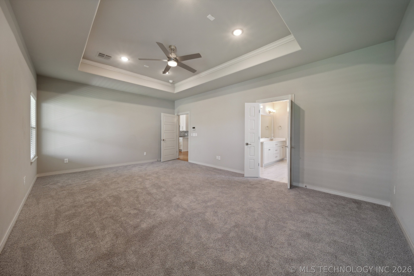
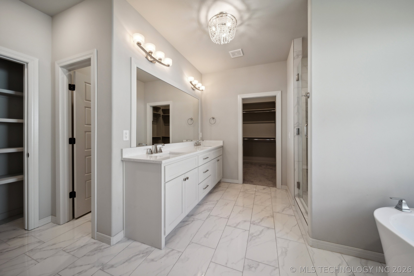
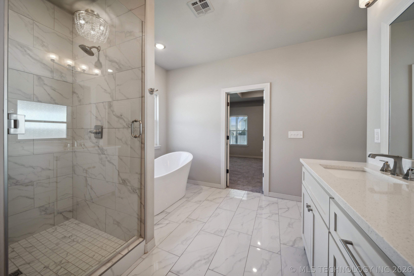
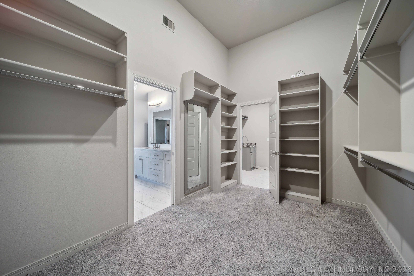
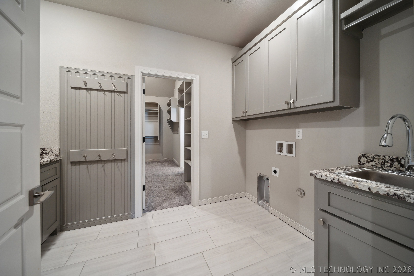
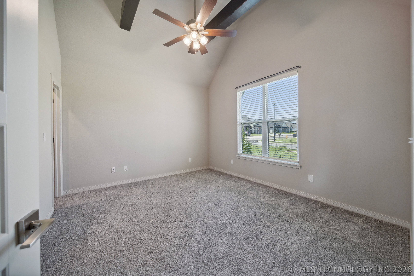
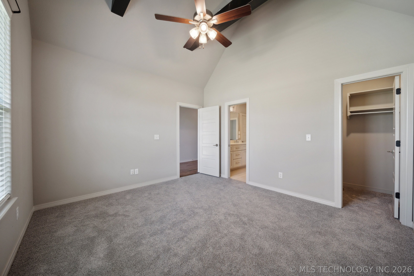

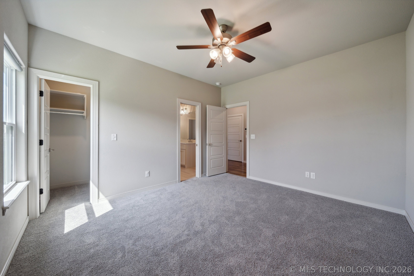
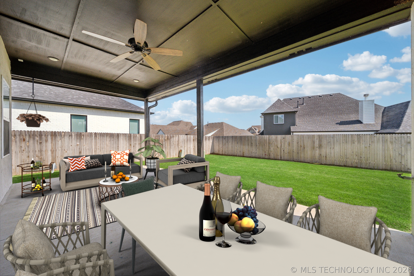
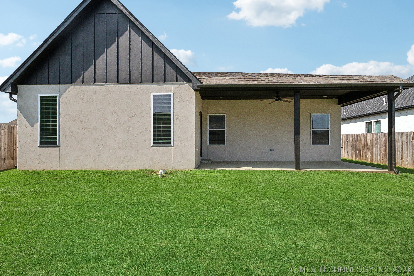
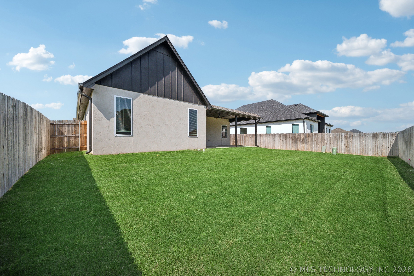
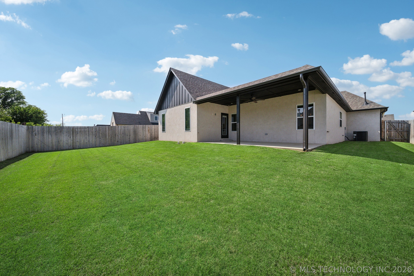
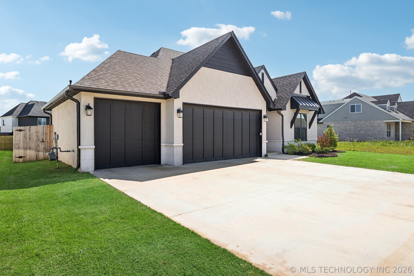
Back on Market! Contract fell through, no fault to seller. Superb single story floor plan. Located in convenient Bixby neighborhood Torrey Lakes. Comfortable open floor plan with all the extras. Oversized kitchen and family room. Walk-in kitchen pantry. Huge 9' island with counter seating for four. Ample custom kitchen cabinets. Exotic counter tops throughout. Upgraded stainless appliances include refrigerator. Perfect for family gatherings or entertaining. Vaulted ceiling with generous custom beams. Spacious bedrooms. Split plan. Private primary suite. Gorgeous spa bath leads to large boutique closet with charging station. Oversized laundry room with drop zone and work area or charging station. Abundance of storage. Covered patio overlooks large backyard. Full privacy fence. Window coverings throughout. Upgraded gorgeous finishes. Near Bixby schools. Neighborhood pool, clubhouse, park, and ponds.

Share Property

Location

2106 E 138th Place S, Bixby, OK 74008

Status

Sold

Date Sold

November 8, 2024

Property Amenities

Interior
Laundry room Electric Dryer Hookup, Gas Dryer Hookup
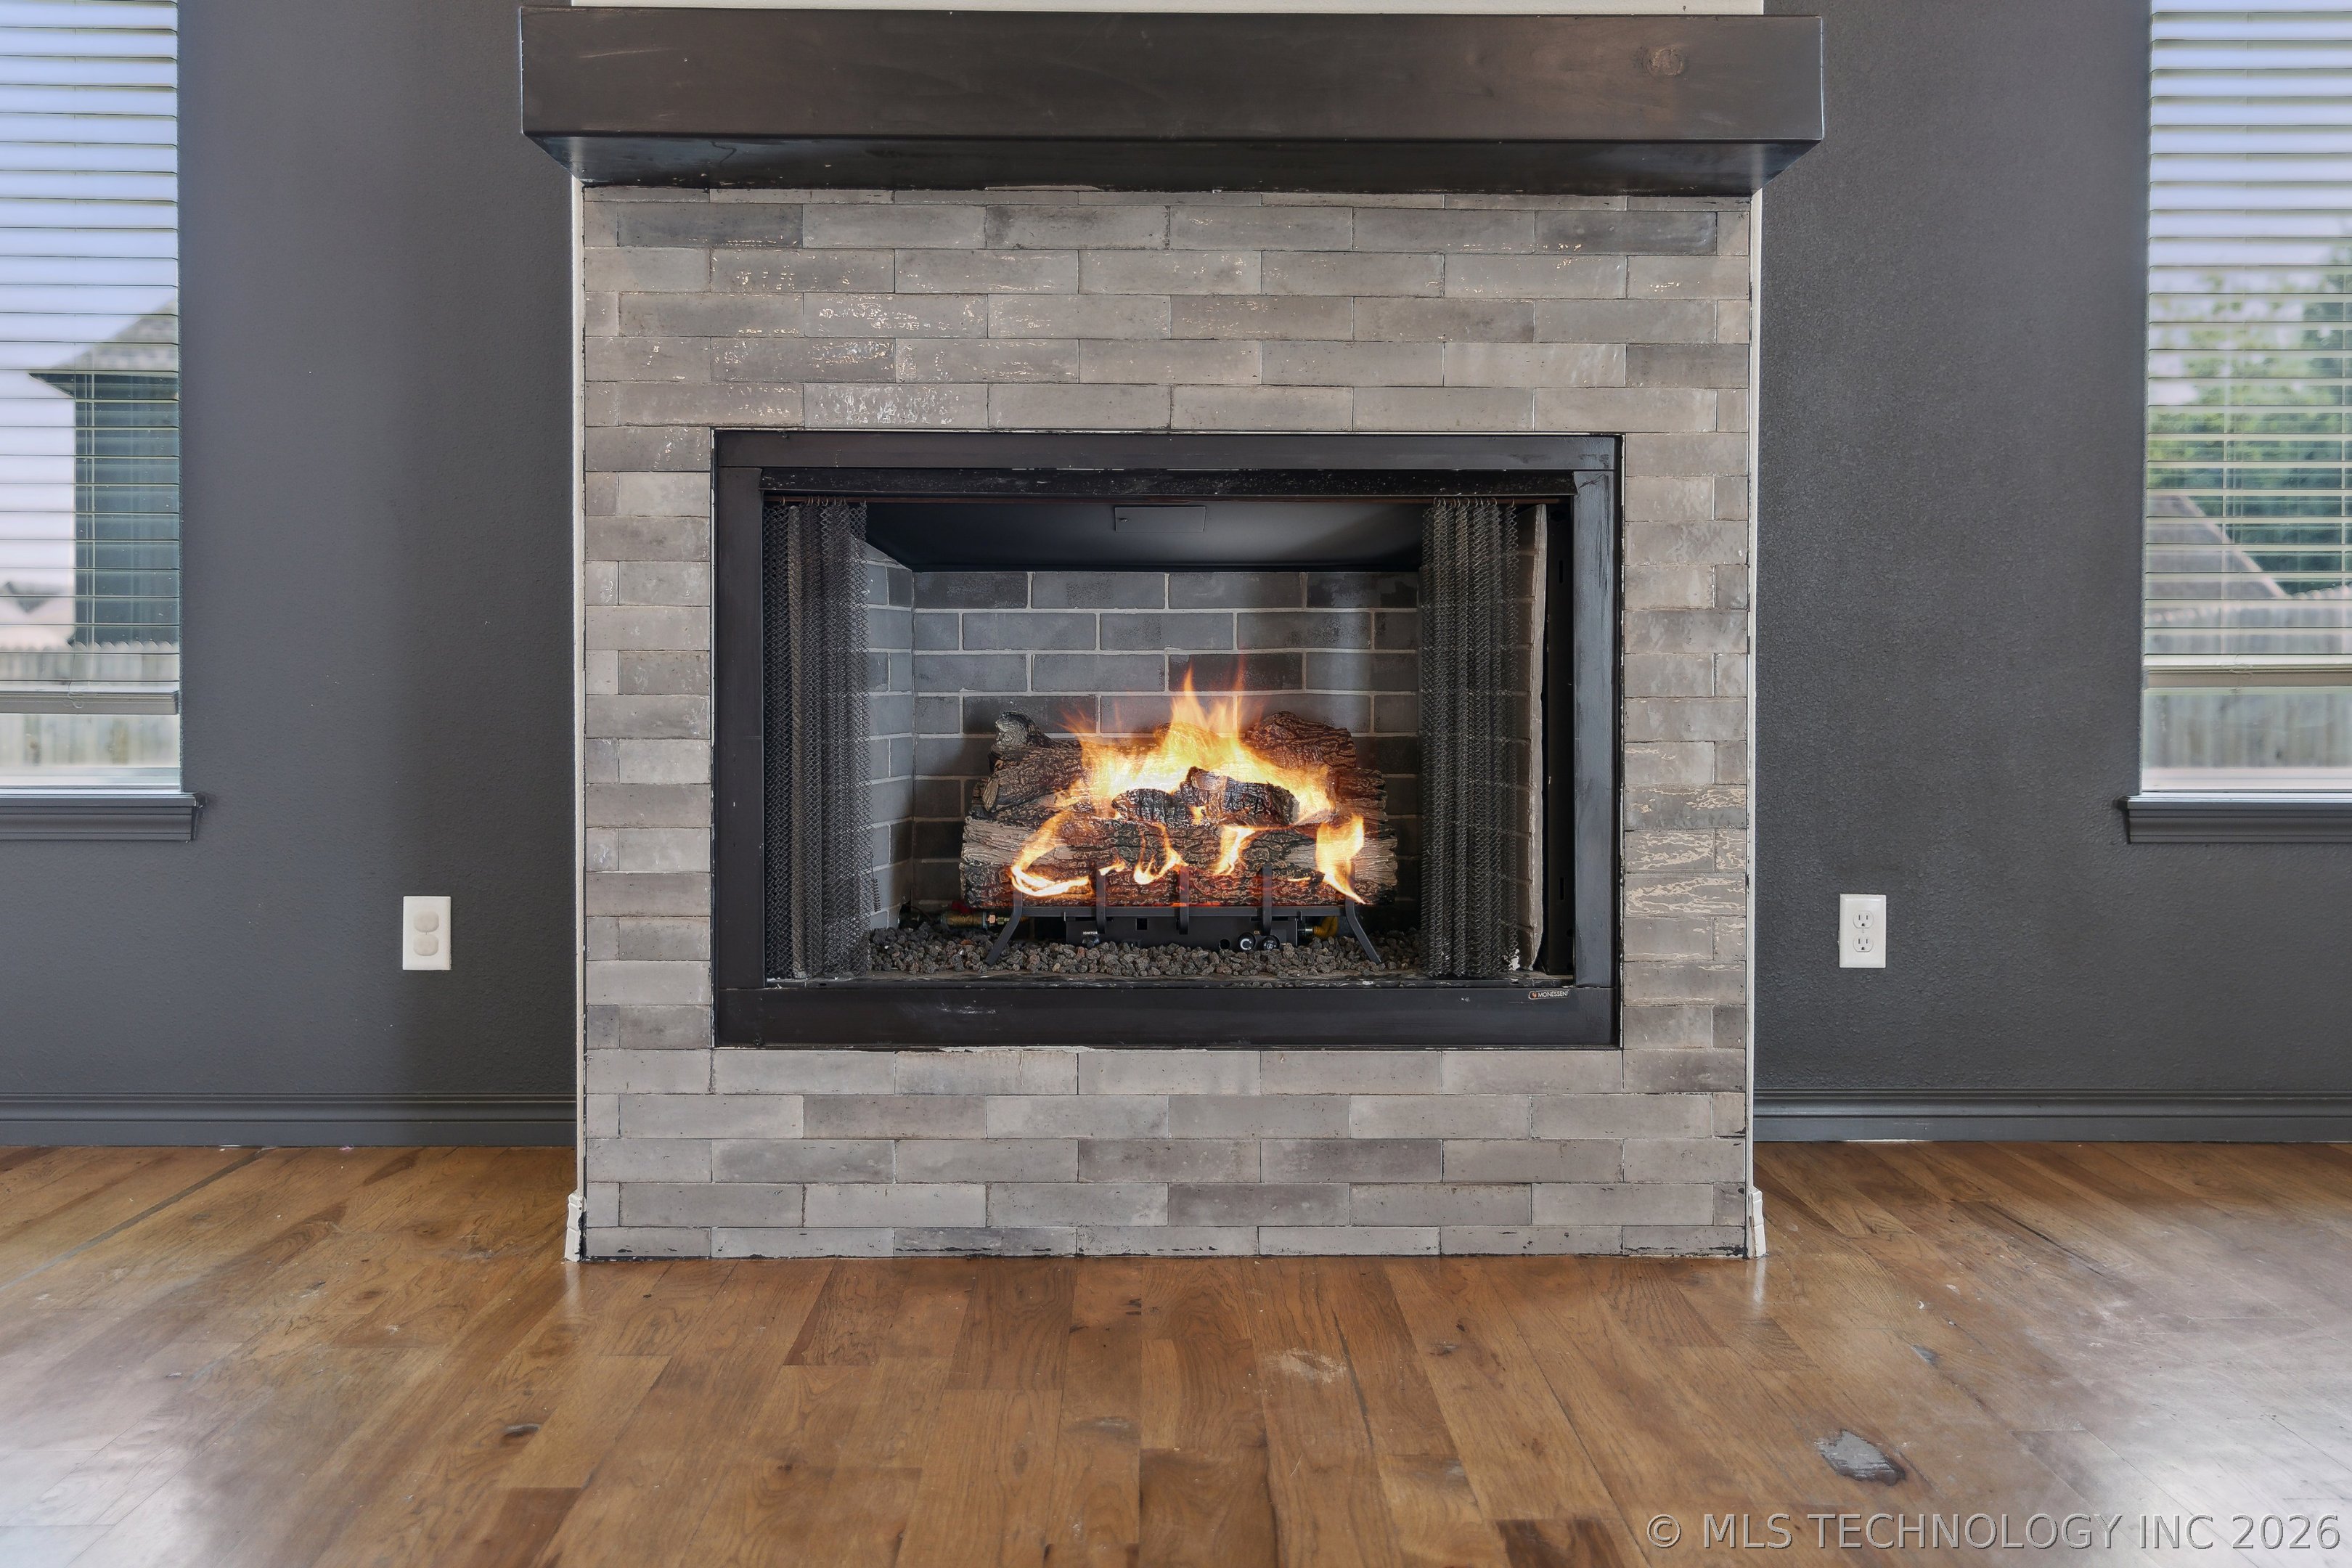
Fireplace Glass Doors, Gas Log
Appliances Built-In Oven, Cooktop, Dishwasher, Disposal, Microwave, Oven, Range, Refrigerator, Electric Oven, Gas Range, Gas Water Heater, Plumbed For Ice Maker
Flooring Carpet, Tile
Total Bedrooms: 3
Full Bathrooms: 2
Other Interior Features Attic, Dry Bar, Granite Counters, High Ceilings, High Speed Internet, Cable TV, Wired for Data, Ceiling Fan(s), Programmable Thermostat
Area & Lot
Total area 2,200 Sq.Ft.
Lot Area 7,351 Sq.Ft.
Living area 2,200 Sq.Ft.
MLS® ID 2414945
Year Built 2022
School District Bixby - Sch Dist (4)
High School Bixby
Elementary School West
Architecture Styles Craftsman
Type Residential
Status Sold
Exterior
Stories 1
Pool None
Air conditioning Central Air
Heat type Central, Gas
Water Source Public
Garage Space 3.0
Security Features No Safety Shelter, Security System Owned, Smoke Detector(s)
Sewer Public Sewer
Other Exterior Features Sprinkler/Irrigation, Landscaping, Rain Gutters
Parking Attached, Garage
Lot Features Other
Roof Asphalt, Fiberglass
Utilities Cable Available, Electricity Available, Natural Gas Available, Phone Available, Water Available
Finance
Sales Price $385,000
HOA Fees $500 yearly
Real Estate Tax $3,508 yearly

360 Virtual Tour

Take a tour of this property

Work With Jill

Jill brings to her clients a true sense of friendship, because after all, finding a new home is a huge decision, and having someone at your side and ON your side to help you look at your situation objectively is essential