Leave a Message

Thank you for your message. I will be in touch with you shortly.

11709 S Forest Court
VIEW PHOTOS
Courtesy of Jill S Falkenberry, Coldwell Banker Select, (918) 814-9900
$263,000

11709 S Forest Court

3 Beds 2 Baths 1,709 Sq.Ft. 9,549 Sq.Ft.

Description

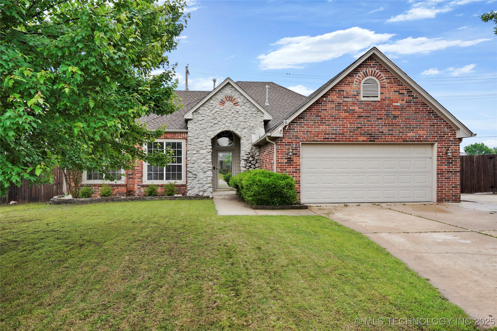
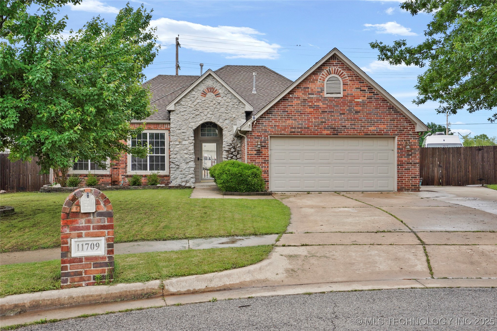
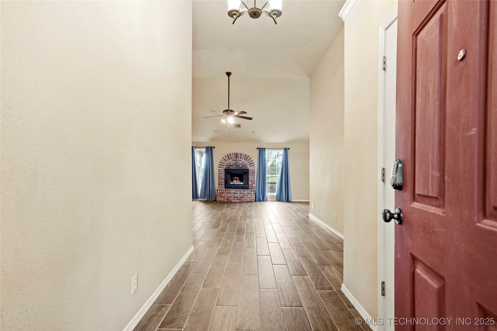
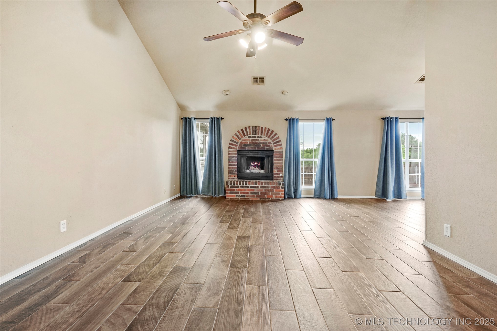
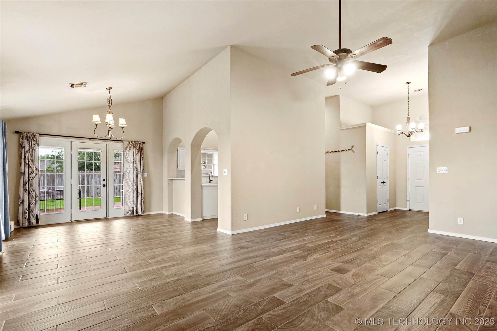
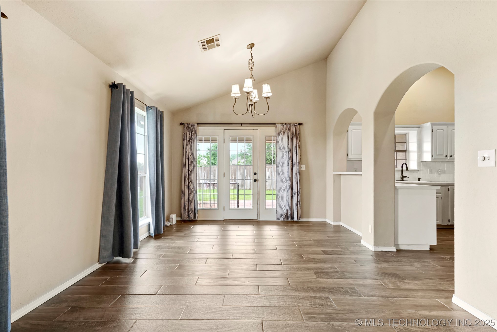
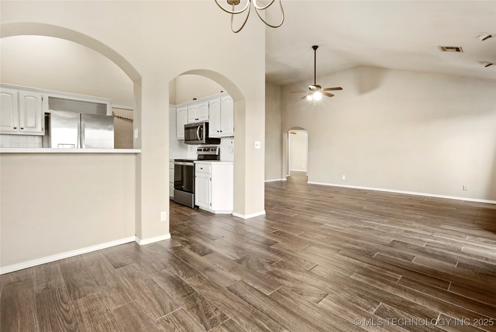

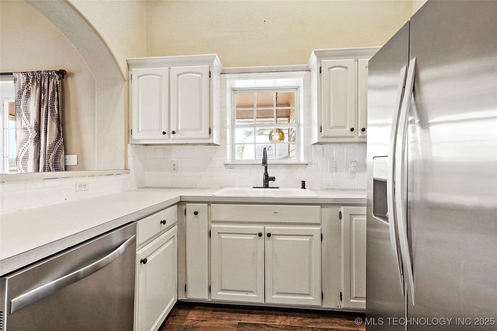
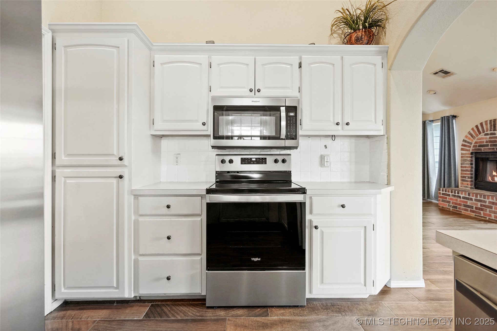
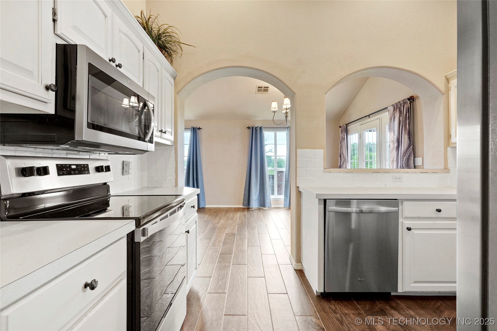
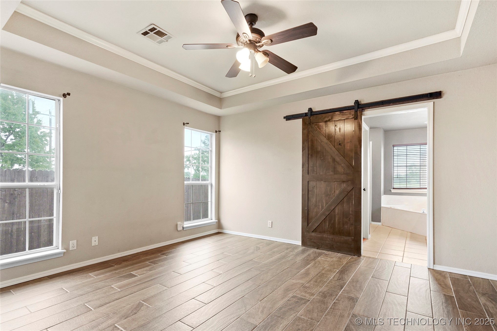
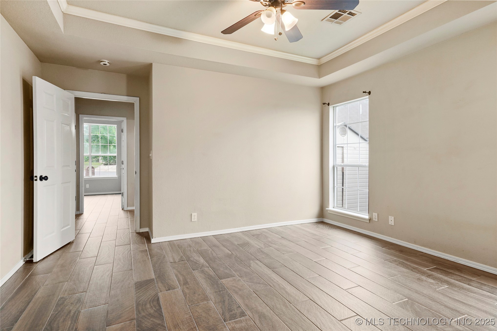
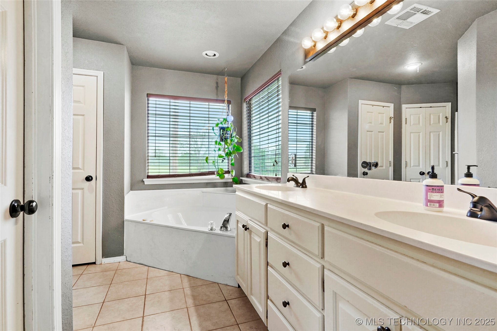
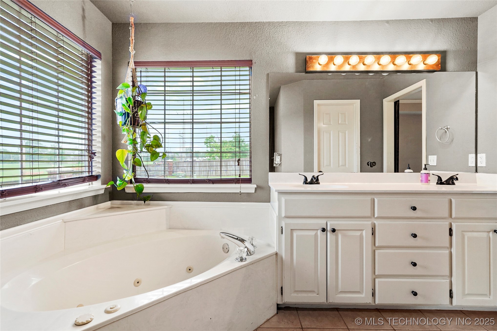
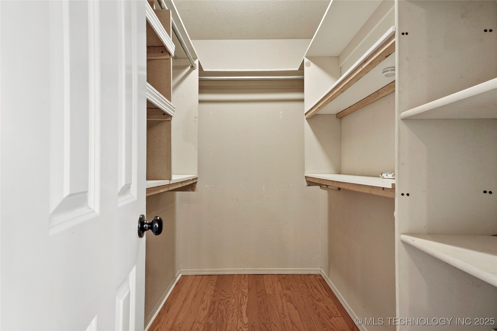
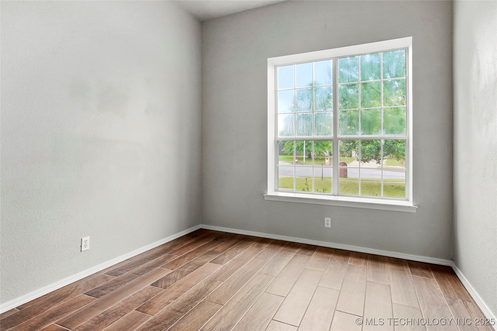
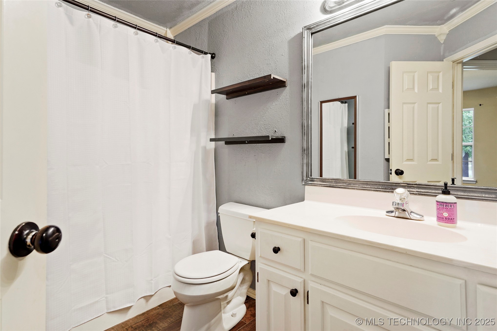
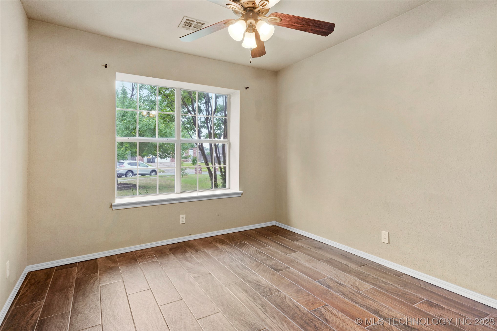
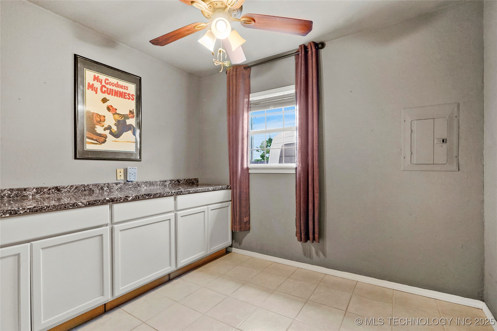
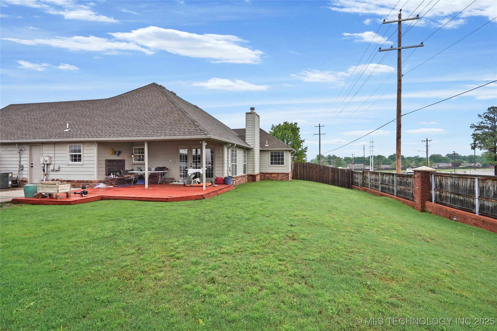
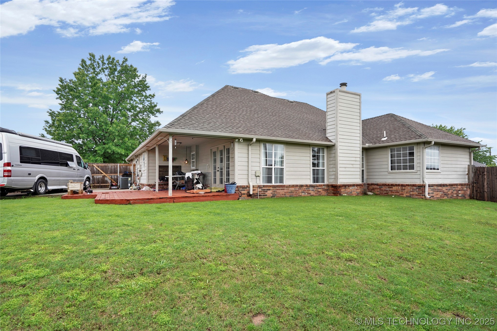
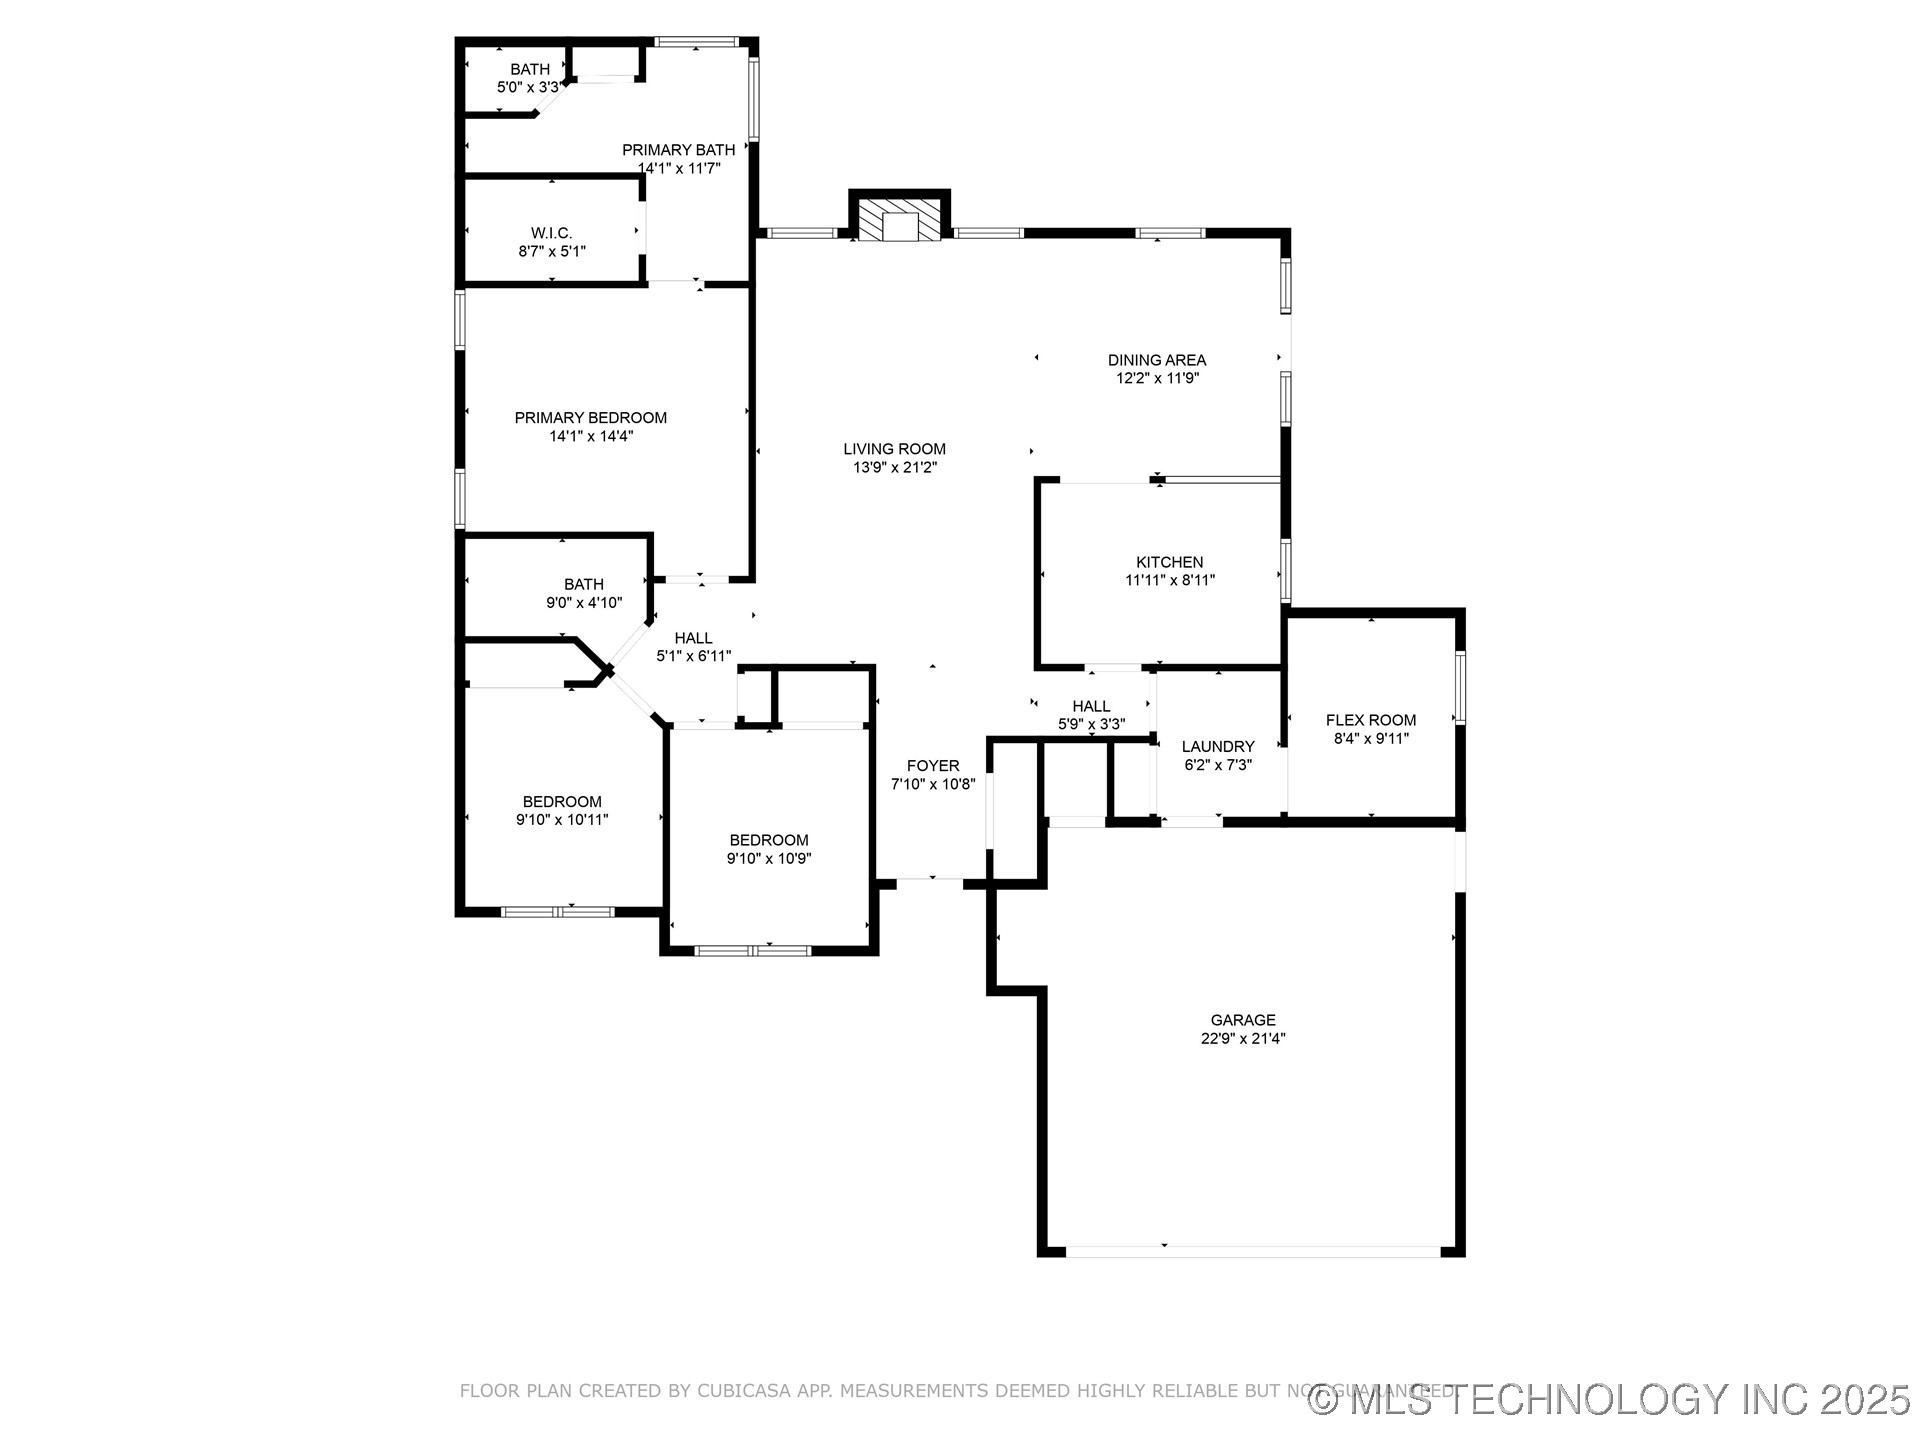
WELCOME HOME to this darling brick & stone cottage in beautiful Churchill Park community in Jenks. This home offers a fantastic floor plan, three bedrooms, 2 full bathrooms with large living room with wood burning fireplace. The kitchen offers new stainless appliances and an open pass-through to the sunny breakfast/dining area. Sellers enclosed part of the oversized garage into a great 8 x 10 flex/hobby room (not included in CH Sq Ft). The garage is still 2 car wide and deep and has storage and workbench. Concrete pad has been added to the side of the driveway as well as an added 25 ft by 20 ft patio. Convenient double drive thru gate to RV parking ready to go with 30 AMP service. HVAC replaced in 2019+/- Priced to sell AS IS and ready for quick closing!

Share Property

Location

11709 S Forest Court, Jenks, OK 74037

Status

Sold

Date Sold

June 20, 2025

Property Amenities

Interior
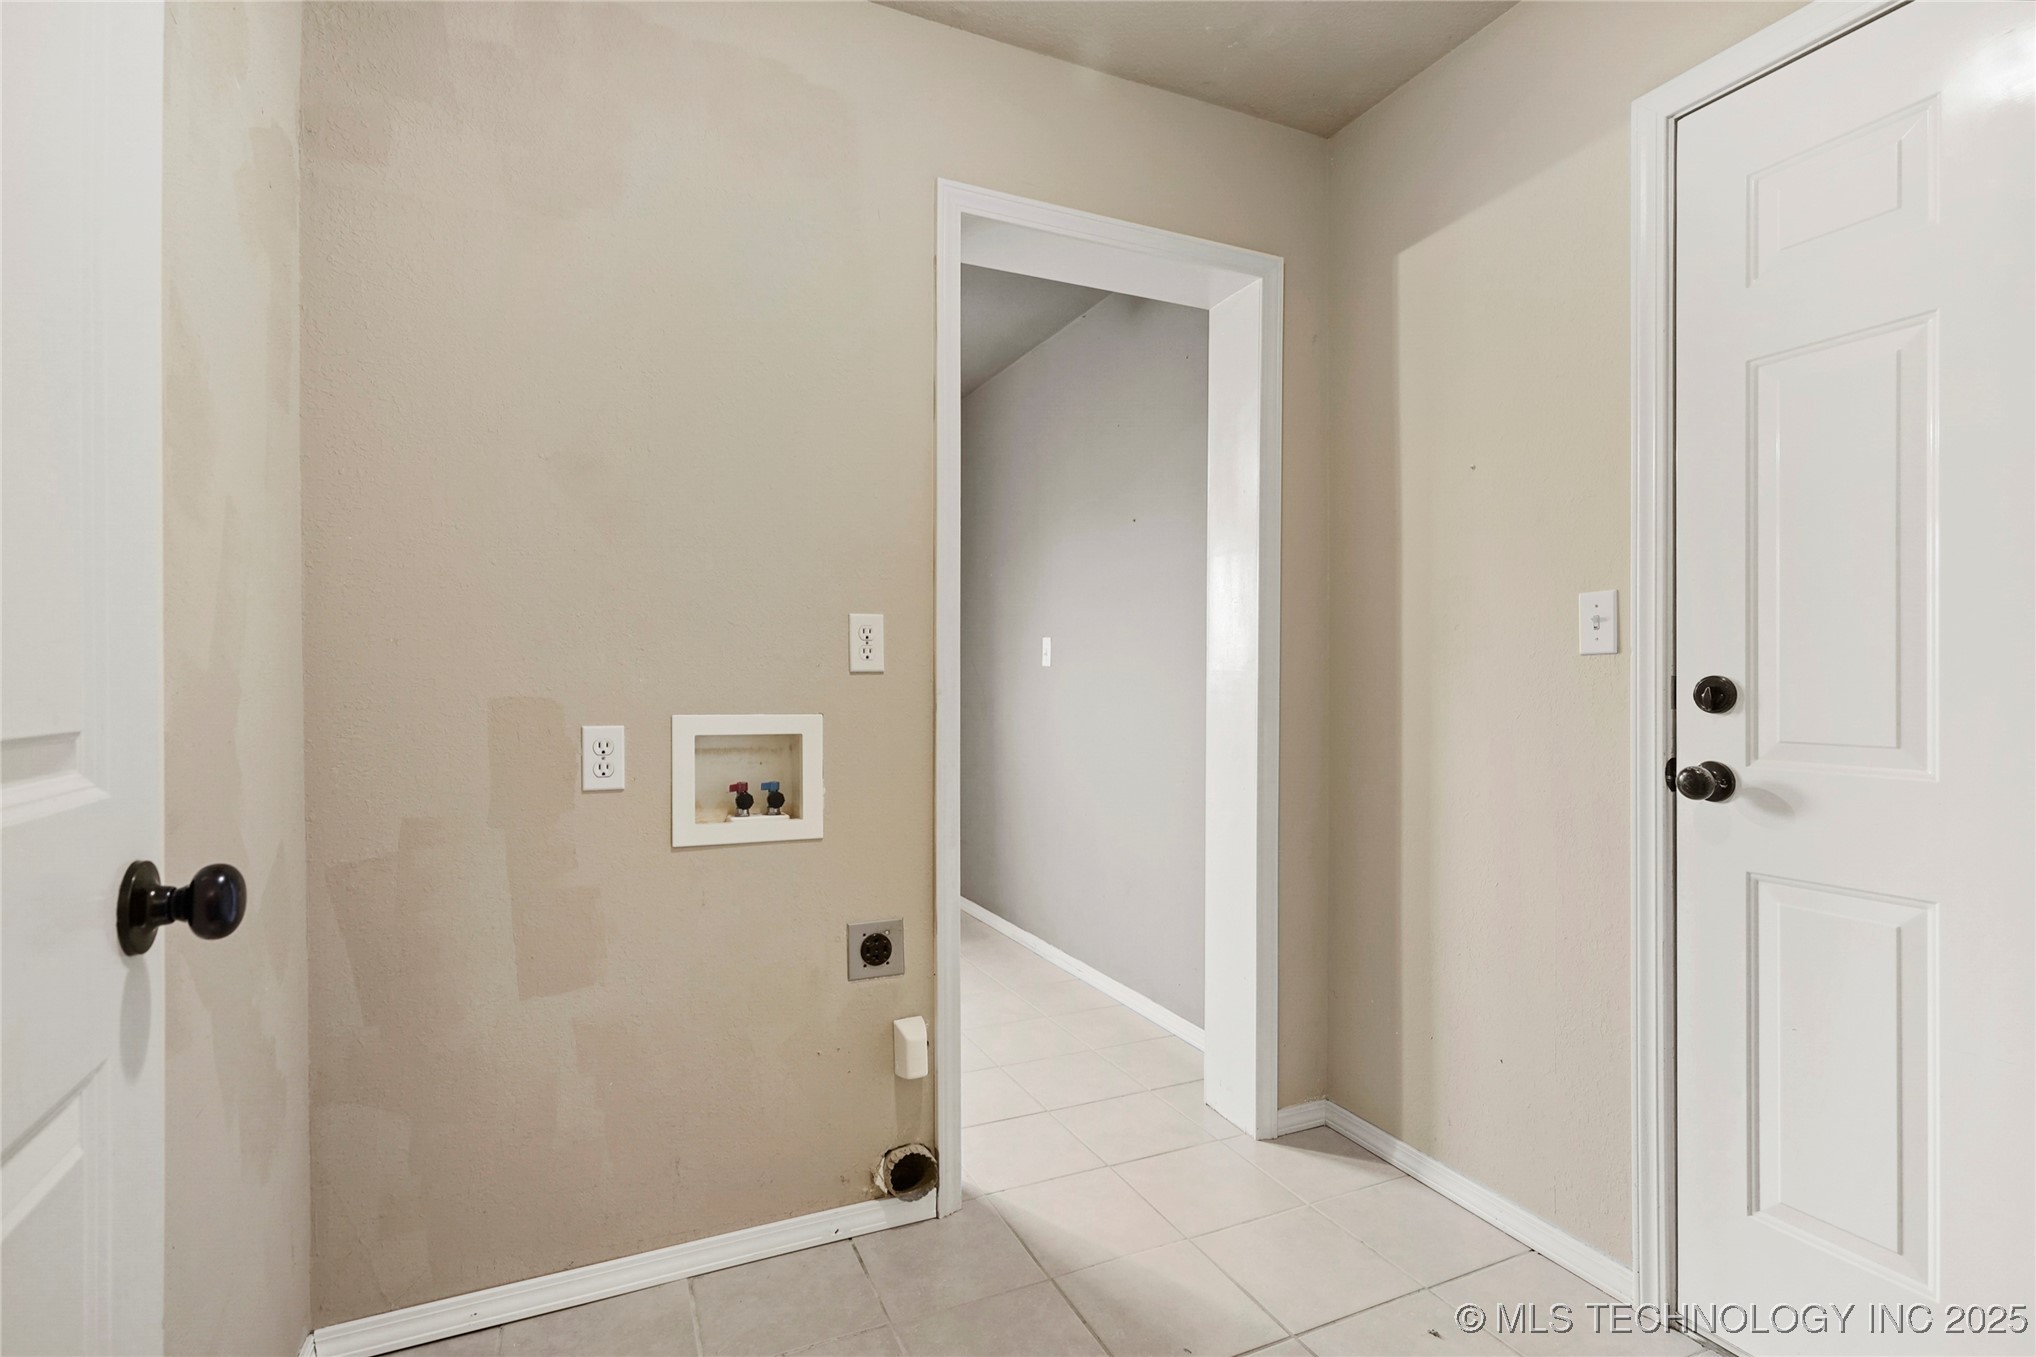
Laundry room Washer Hookup, Electric Dryer Hookup, Gas Dryer Hookup
Fireplace Gas Starter, Wood Burning
Appliances Dishwasher, Disposal, Gas Water Heater, Microwave, Oven, Range, Refrigerator, Stove, Plumbed For Ice Maker
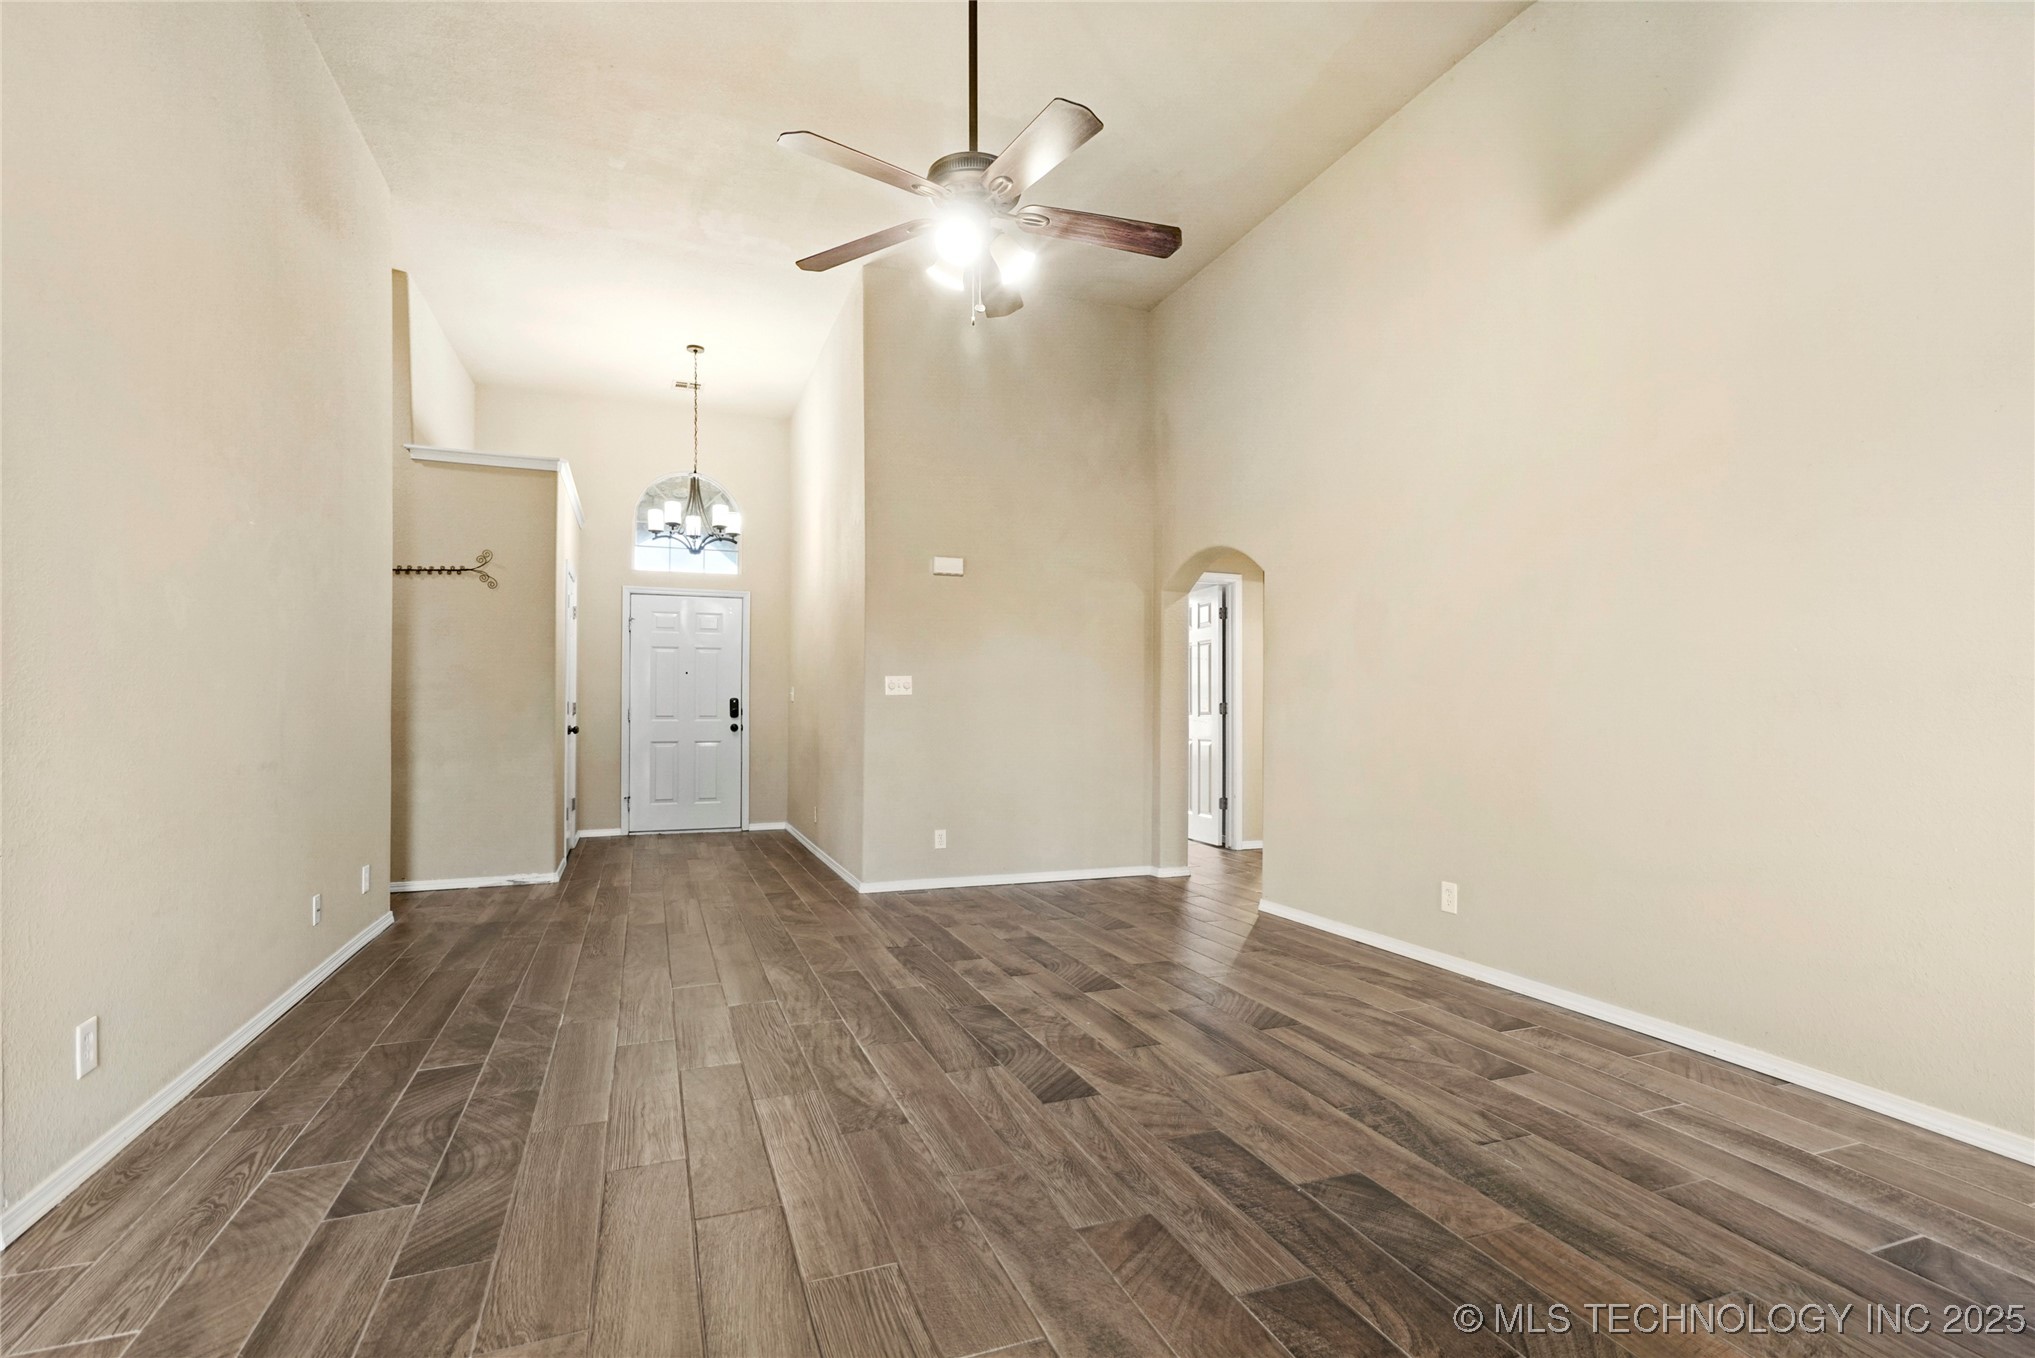
Flooring Tile
Total Bedrooms: 3
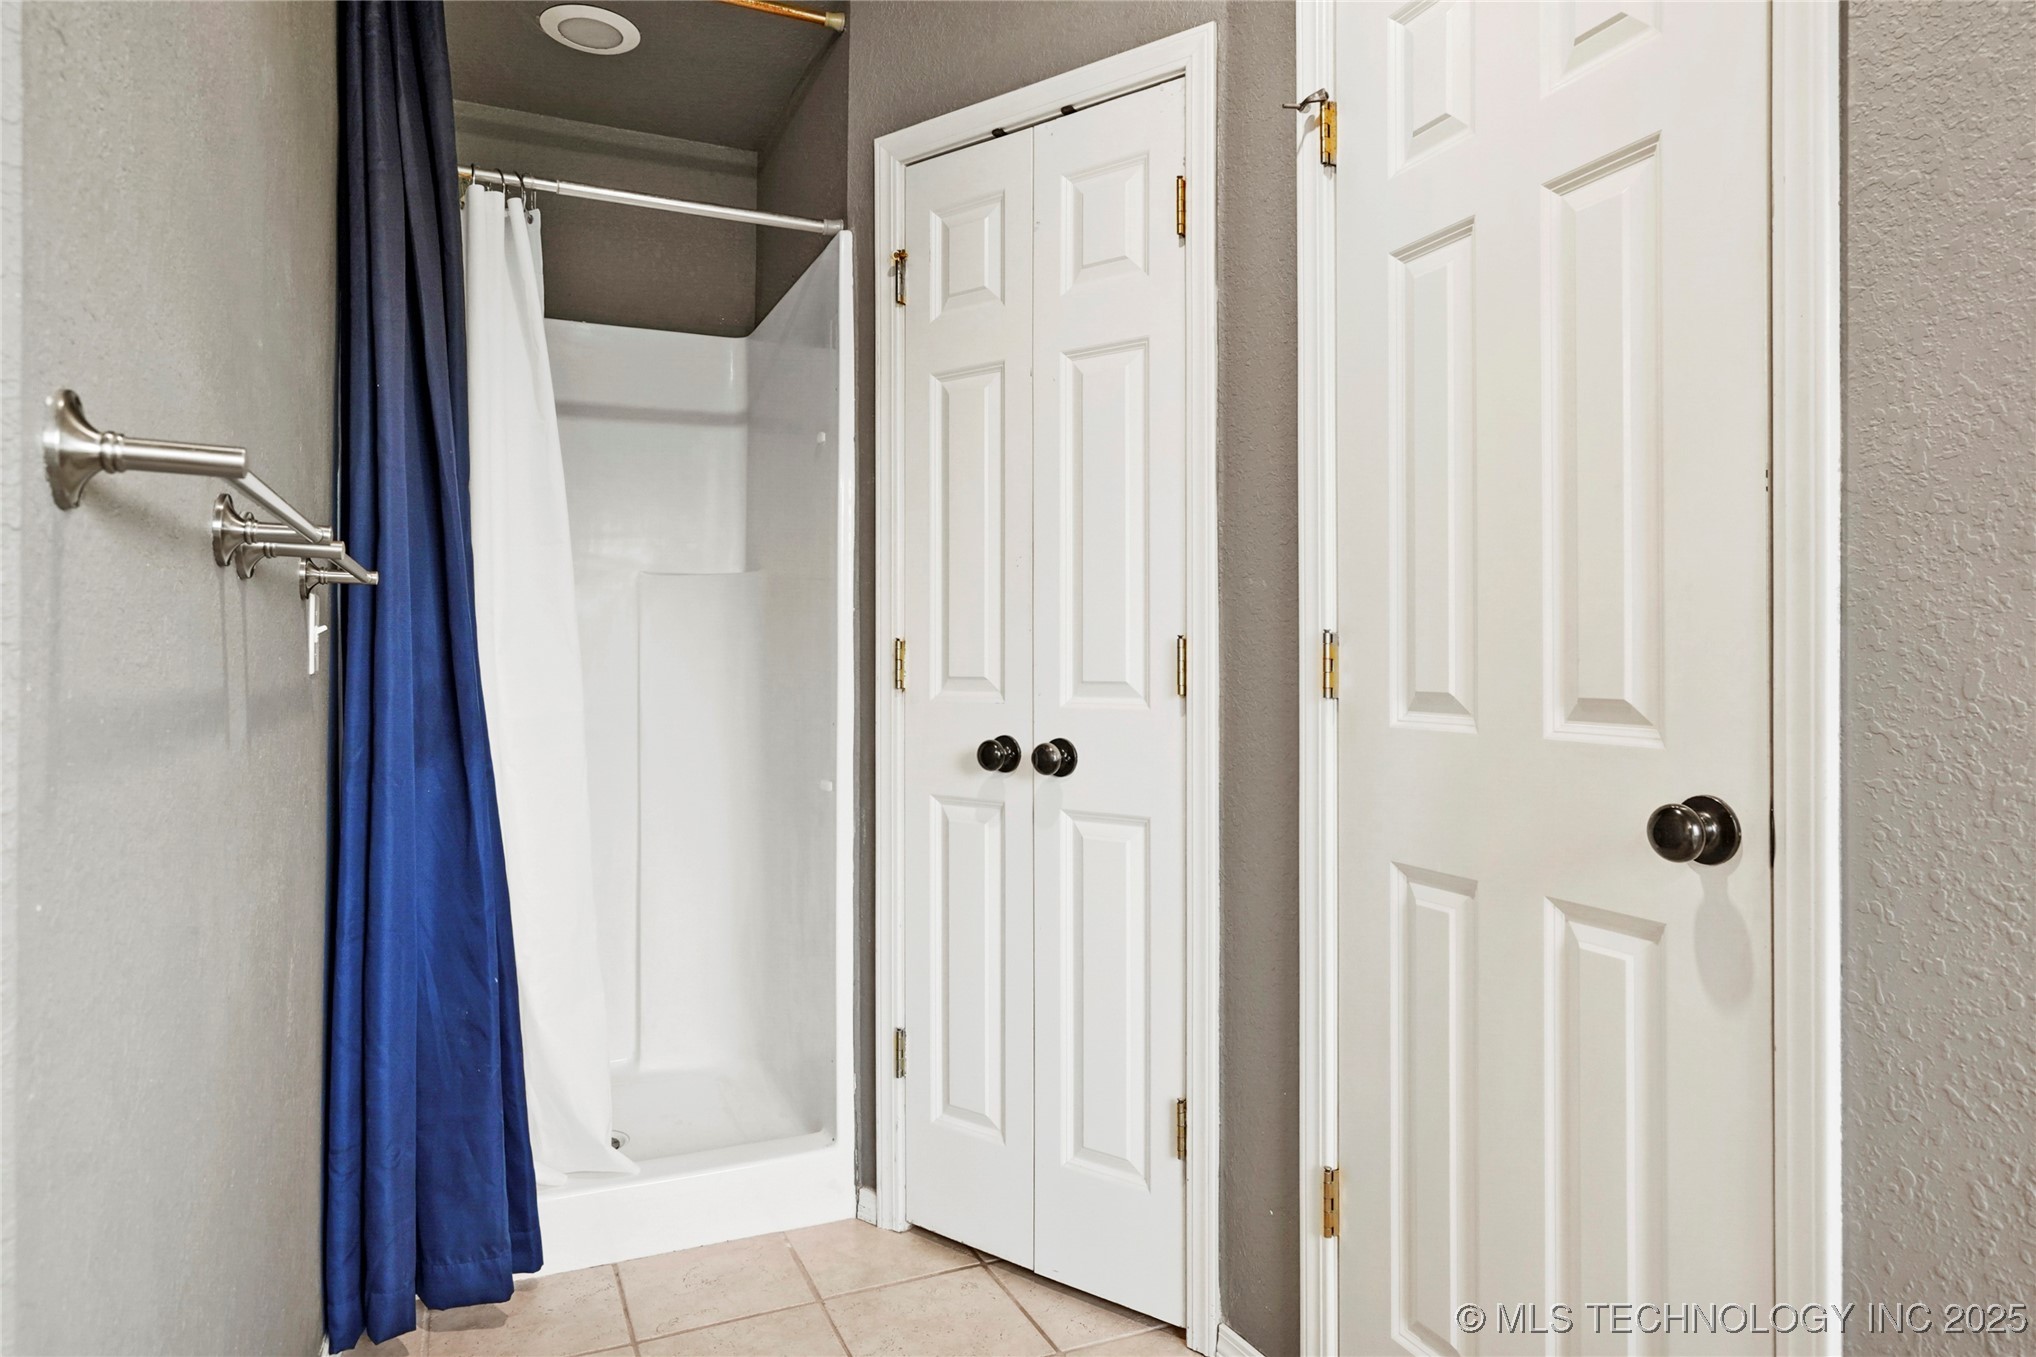
Full Bathrooms: 2
Other Interior Features Attic, High Ceilings, High Speed Internet, Laminate Counters, Cable TV, Vaulted Ceiling(s), Wired for Data, Electric Oven Connection, Electric Range Connection
Area & Lot
Total area 1,709 Sq.Ft.
Lot Area 9,549 Sq.Ft.
Living area 1,709 Sq.Ft.
MLS® ID 2518510
Year Built 1999
School District Jenks - Sch Dist (5)
High School Jenks
Elementary School West
Architecture Styles Cottage
Type Residential
Status Sold
Exterior
Stories 1
Pool None
Air conditioning Central Air
Heat type Central, Gas
Water Source Public
Garage Space 2.0
Security Features No Safety Shelter, Smoke Detector(s)
Sewer Public Sewer
Other Exterior Features Concrete Driveway, Rain Gutters
Parking Attached, Boat, Garage, RV Access/Parking, Workshop in Garage
Lot Features Cul-De-Sac
Roof Asphalt, Fiberglass
Utilities Cable Available, Electricity Available, Fiber Optic Available, Natural Gas Available, High Speed Internet Available, Phone Available, Water Available
Finance
Sales Price $263,000
HOA Fees $135 yearly
Real Estate Tax $2,369 yearly

360 Virtual Tour

Take a tour of this property

Work With Jill

Jill brings to her clients a true sense of friendship, because after all, finding a new home is a huge decision, and having someone at your side and ON your side to help you look at your situation objectively is essential