Leave a Message

Thank you for your message. I will be in touch with you shortly.

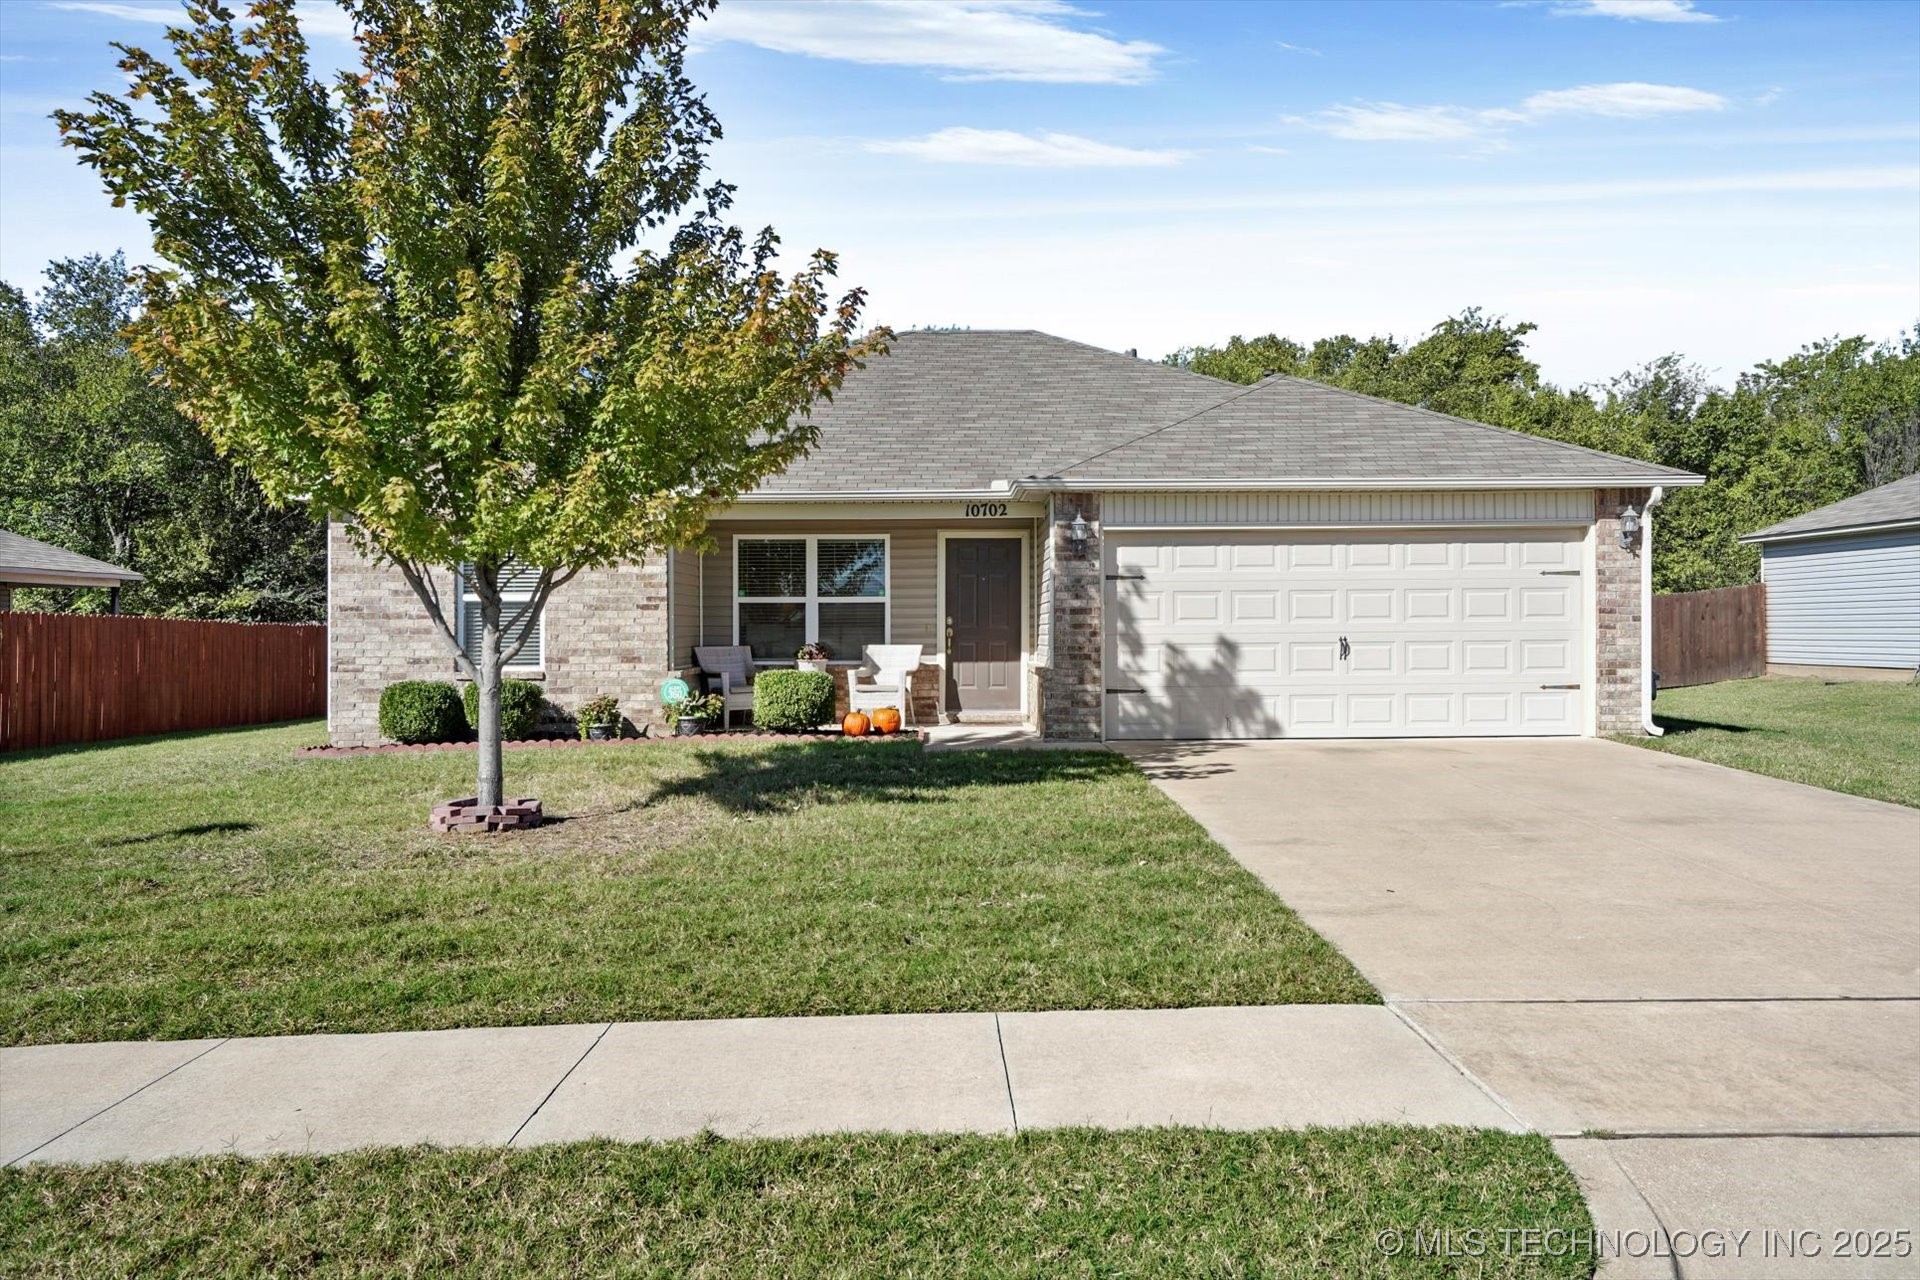
10702 N 100th East Avenue
VIEW PHOTOS
Courtesy of Jill S Falkenberry, Coldwell Banker Select, (918) 814-9900
$226,000

10702 N 100th East Avenue

3 Beds 2 Baths 1,290 Sq.Ft. 7,544 Sq.Ft.

Description

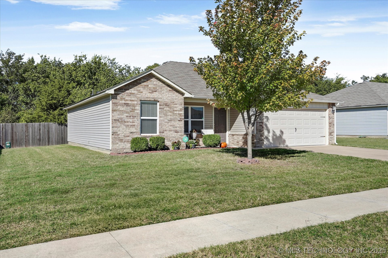
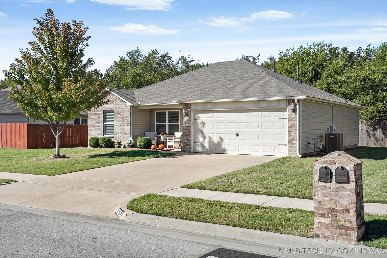
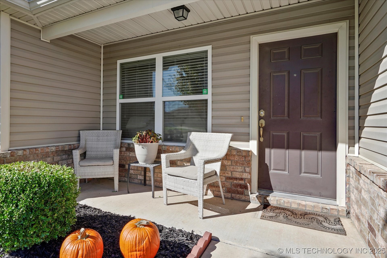
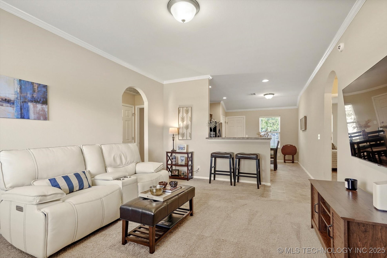
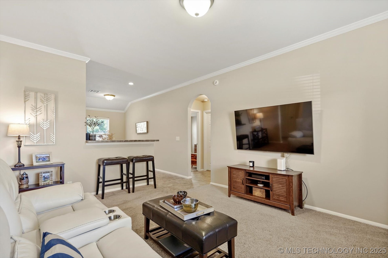
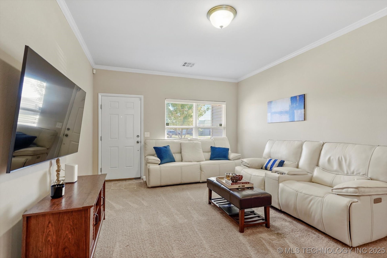
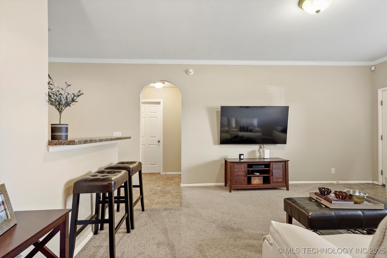
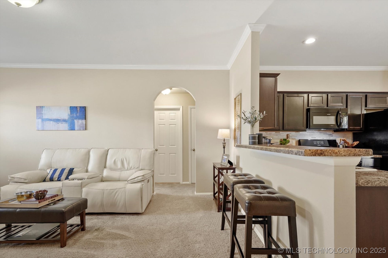
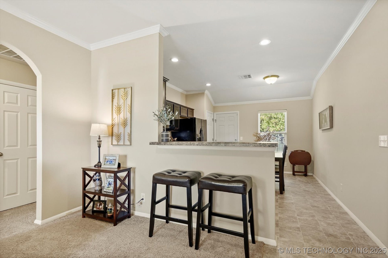
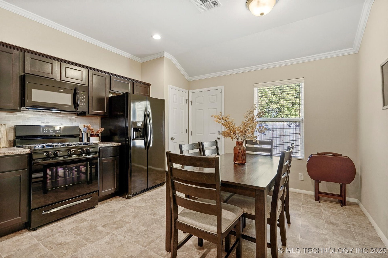
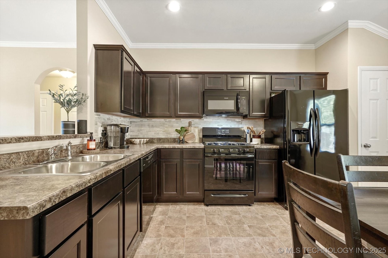
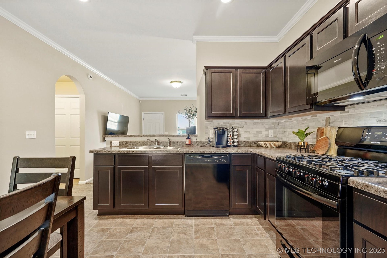
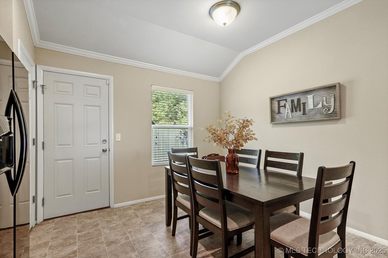
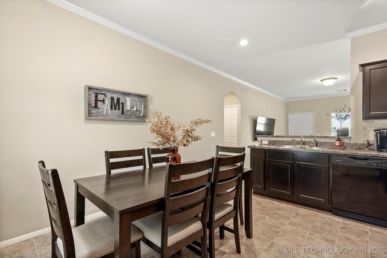
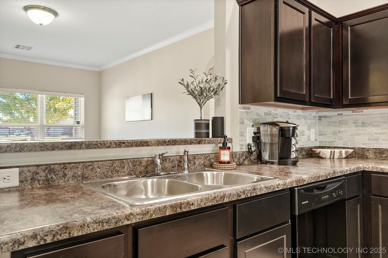
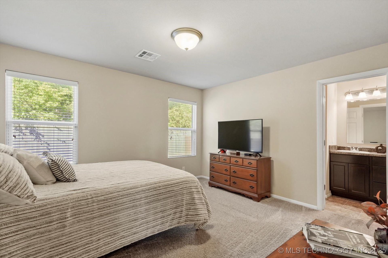
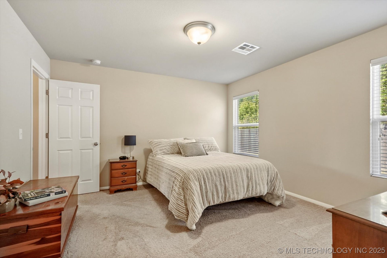
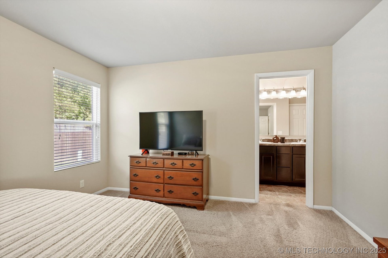
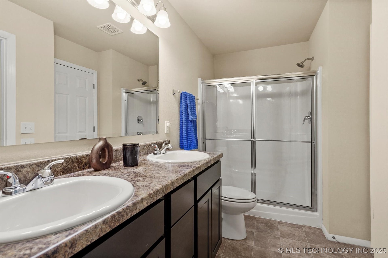
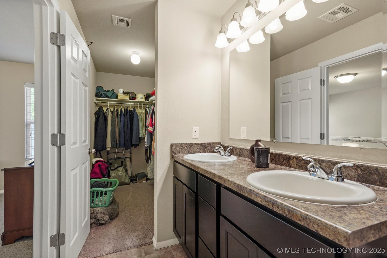
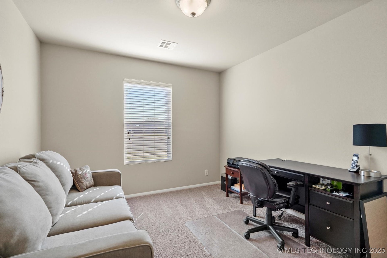
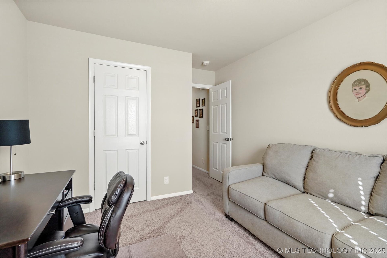
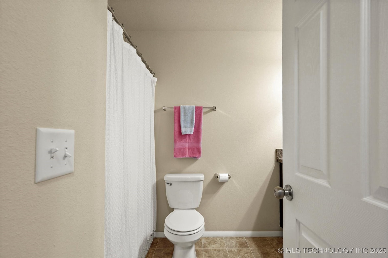
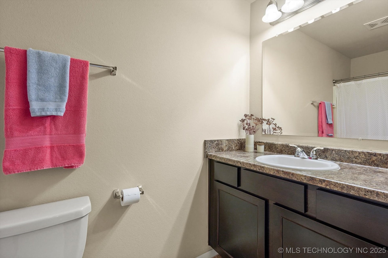
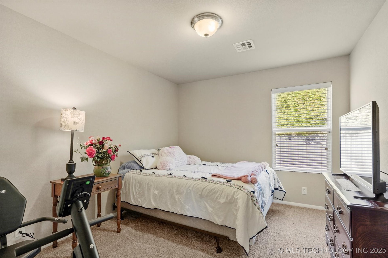
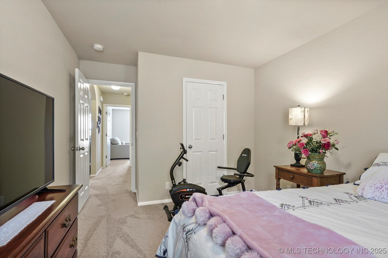
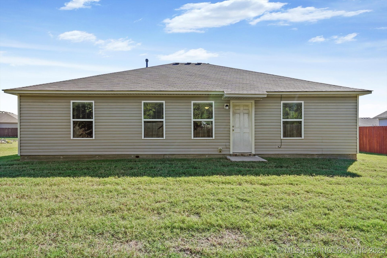
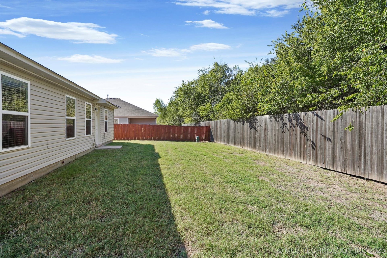
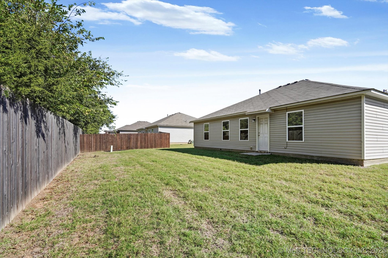
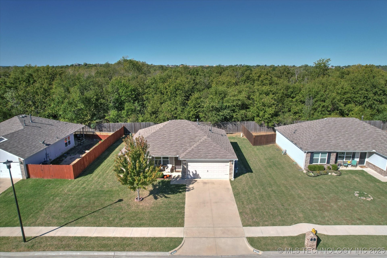
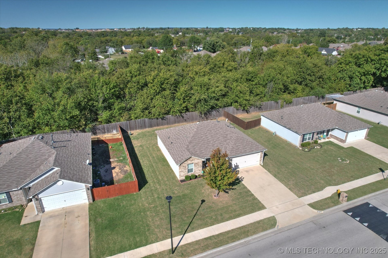
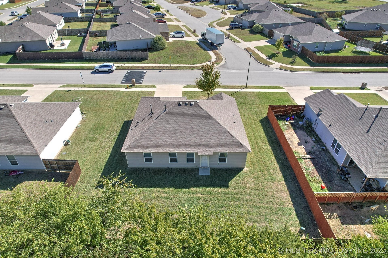
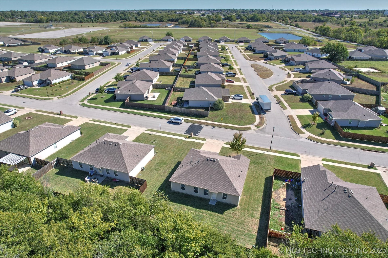
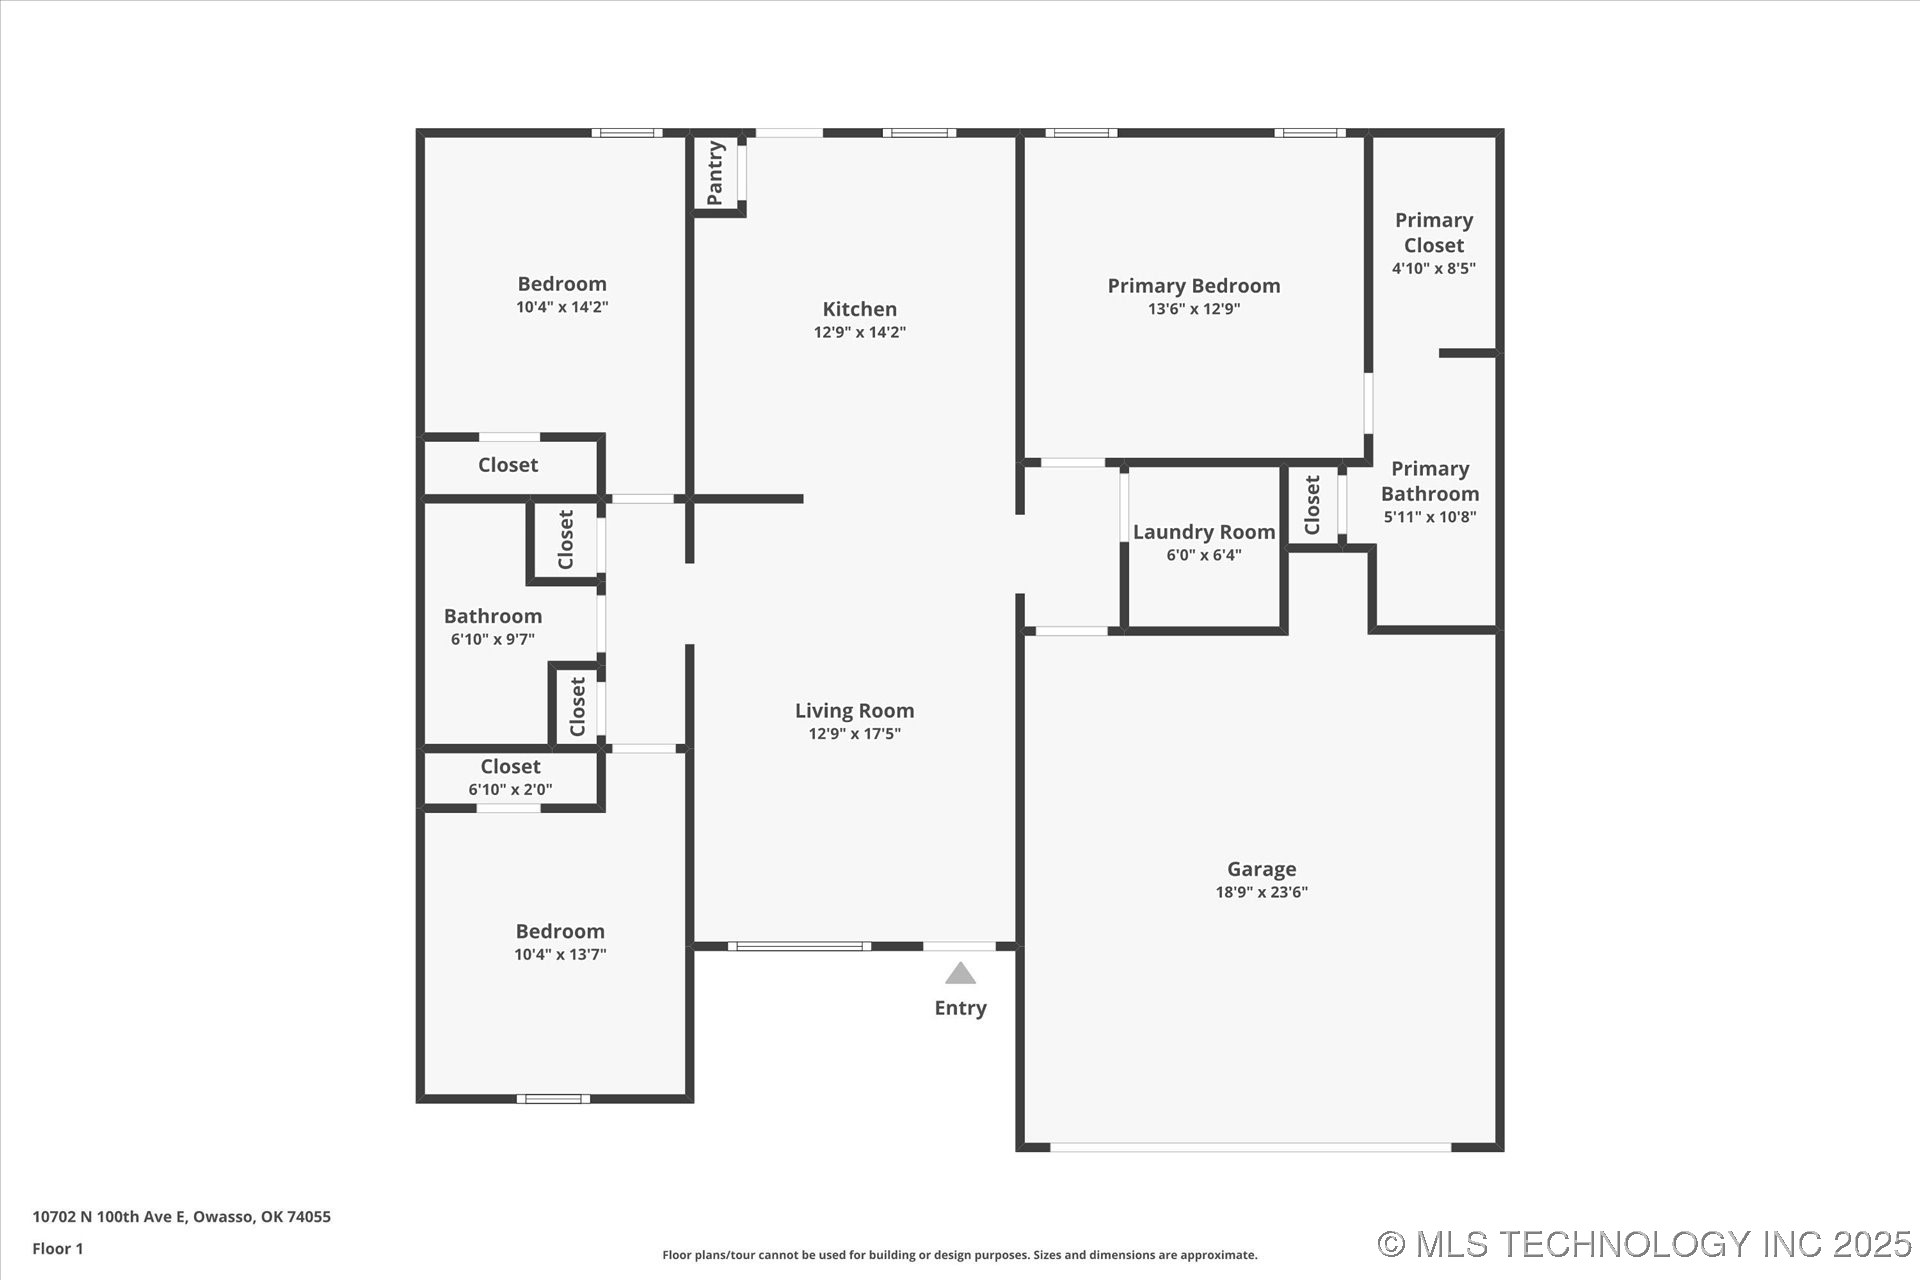
WELCOME HOME to all the modern comfort and design in this impeccably maintained 3 bedroom, 2 full bath home built in 2017. Very gently lived in and it shows! Open and bright, the family room opens to the kitchen with an abundance of espresso stained cabinetry and granite-look counters. Separate pantry and like-new black gas stove/oven, built in microwave. Neutral design choices accomodate traditional or contemporary decor. Spacious primary suite with roomy shower, double sink vanity. Split plan with 2 more bedrooms and hall bath for guests. This home is truly a gem - call today for your private tour!

Share Property

Location

10702 N 100th East Avenue, Owasso, OK 74055

Status

Sold

Date Sold

December 9, 2025

Property Amenities

Interior
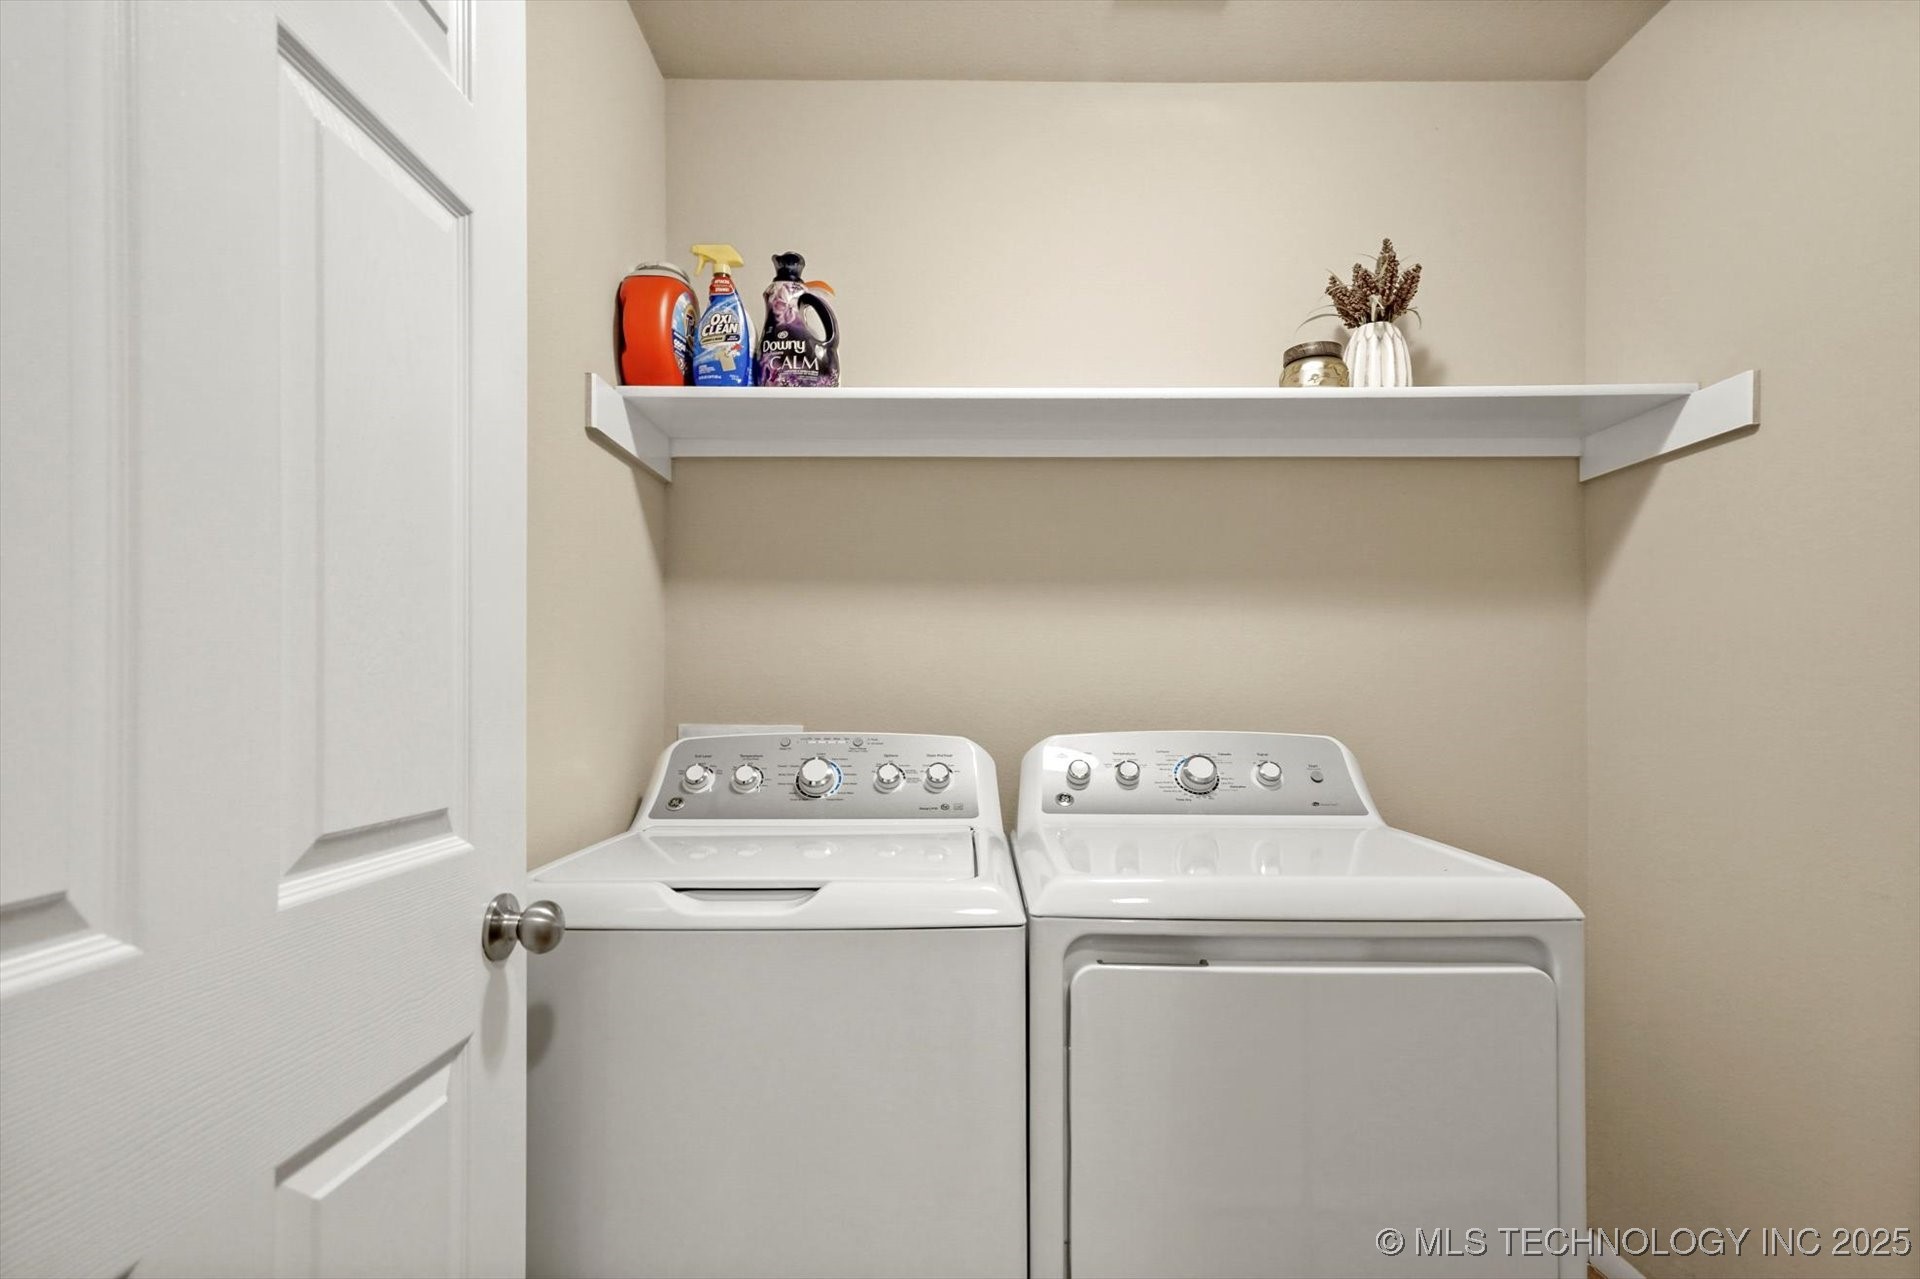
Laundry room Washer Hookup, Electric Dryer Hookup
Appliances Dishwasher, Disposal, Gas Water Heater, Microwave, Oven, Range, Stove, Plumbed For Ice Maker
Flooring Carpet, Vinyl
Total Bedrooms: 3
Full Bathrooms: 2
Other Interior Features High Ceilings, High Speed Internet, Laminate Counters, Cable TV, Wired for Data, Gas Range Connection, Gas Oven Connection, Programmable Thermostat
Area & Lot
Total area 1,290 Sq.Ft.
Lot Area 7,544 Sq.Ft.
Living area 1,290 Sq.Ft.
MLS® ID 2544728
Year Built 2017
School District Owasso - Sch Dist (11)
High School Owasso
Elementary School Bailey
Architecture Styles Ranch
Type Residential
Status Sold
Exterior
Stories 1
Pool None
Air conditioning Central Air
Heat type Central, Gas
Water Source Public
Garage Space 2.0
Security Features No Safety Shelter, Security System Owned, Smoke Detector(s)
Sewer Public Sewer
Other Exterior Features Concrete Driveway, Rain Gutters
Parking Attached, Garage
Lot Features None
Roof Asphalt, Fiberglass
Utilities Cable Available, Electricity Available, Fiber Optic Available, Natural Gas Available, Water Available
Finance
Sales Price $226,000
HOA Fees $235 yearly
Real Estate Tax $2,000 yearly

Work With Jill

Jill brings to her clients a true sense of friendship, because after all, finding a new home is a huge decision, and having someone at your side and ON your side to help you look at your situation objectively is essential