Leave a Message

Thank you for your message. I will be in touch with you shortly.

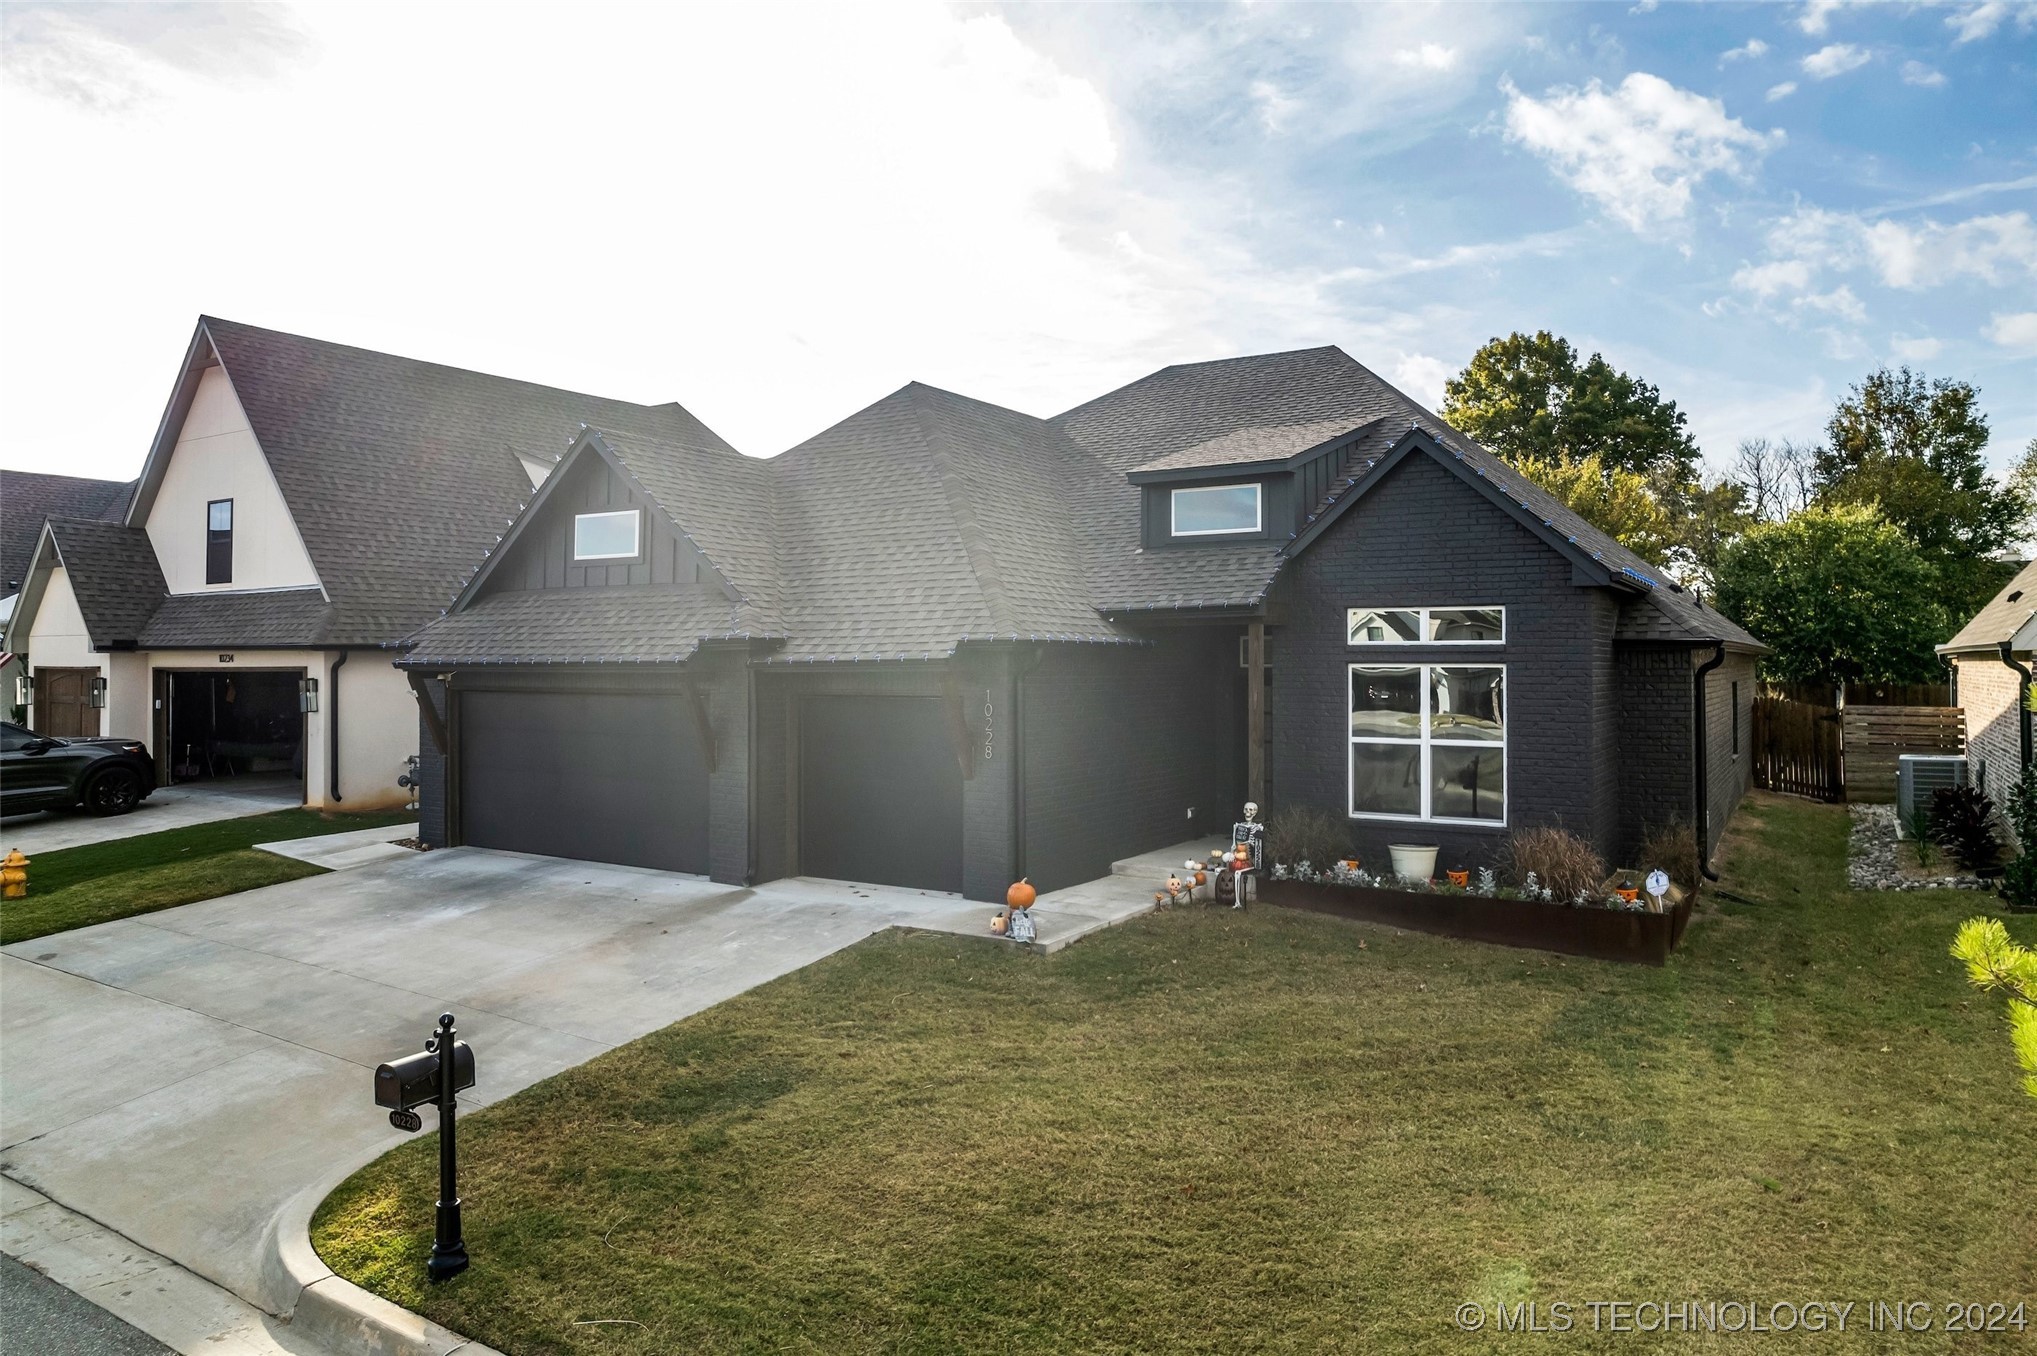
10228 E 121st Street S
VIEW PHOTOS
Courtesy of Brett Davis., Linked Realty LLC, (918) 407-9656
$415,000

10228 E 121st Street S

3 Beds 3 Baths 2,133 Sq.Ft. 8,283 Sq.Ft.

Description

***NEW YEAR UPDATE!*** On top of the price drop we are now also offering a $5,000 concession towards buyers closing cost and/or buy down rate option! Pictures don't do this home justice, come see it for yourself!

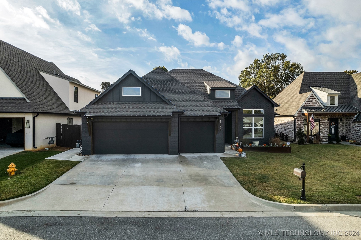
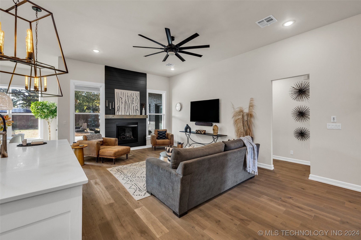
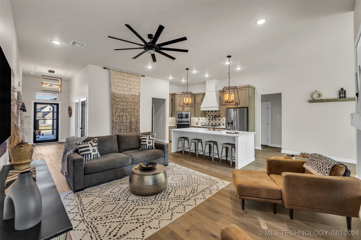
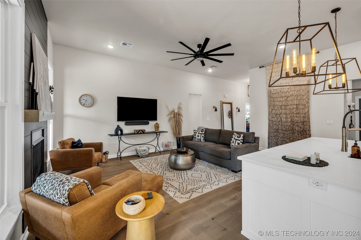
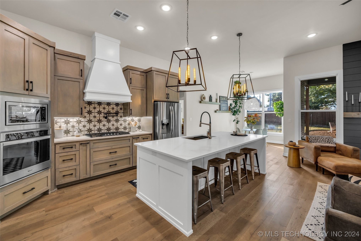
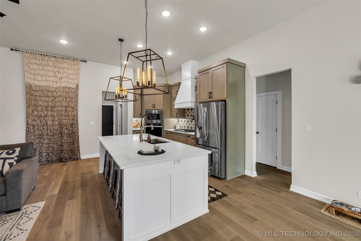
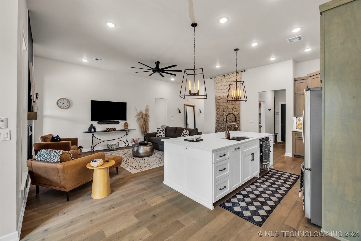
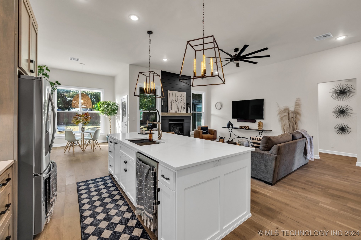
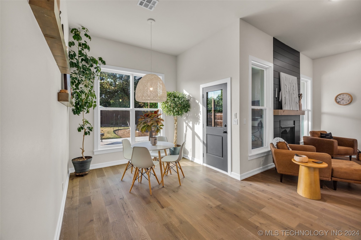
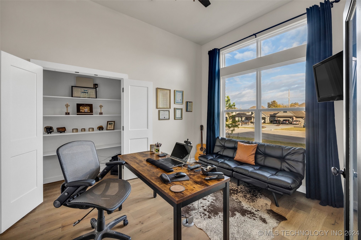
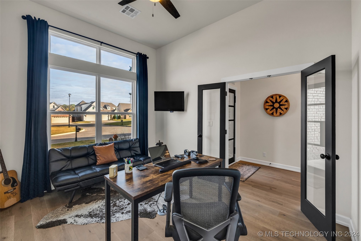
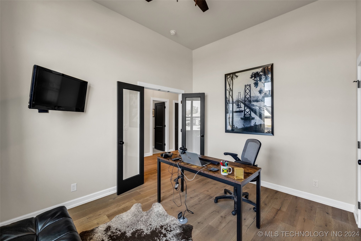
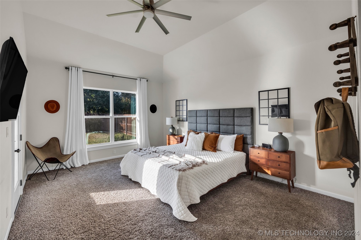
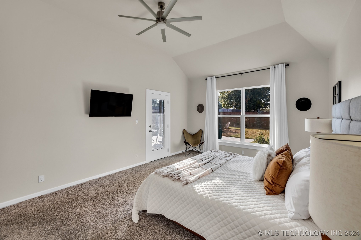
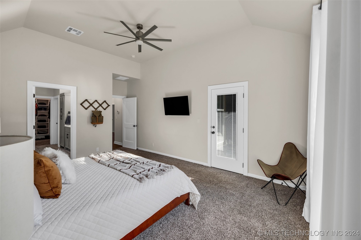
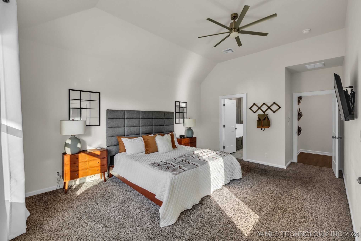
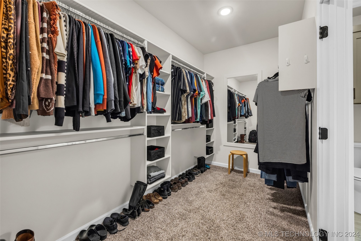
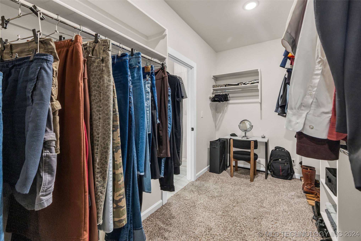
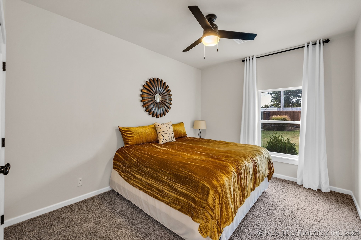
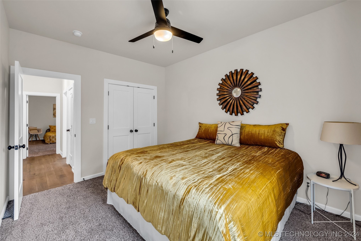
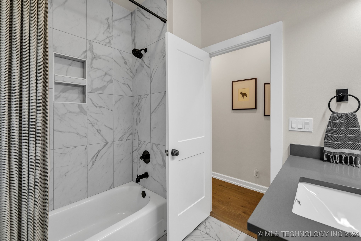
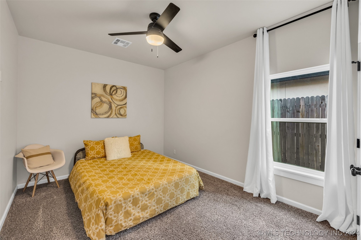
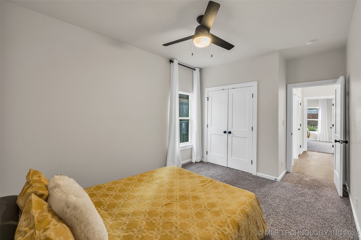
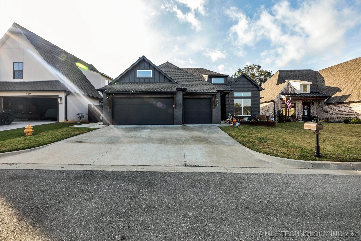
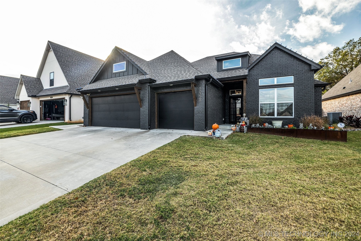
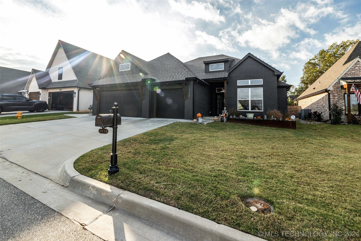
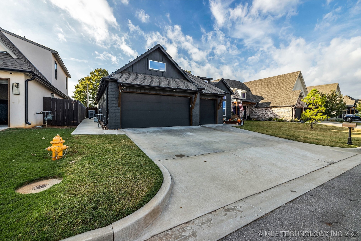
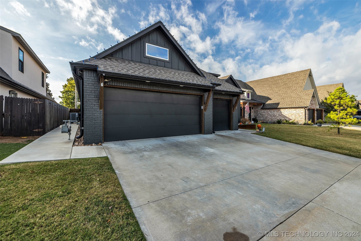
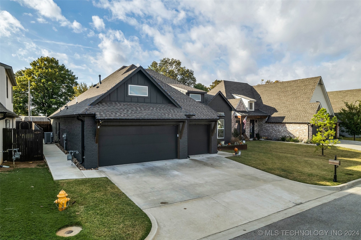
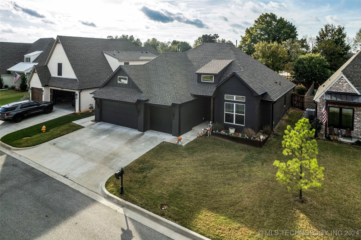
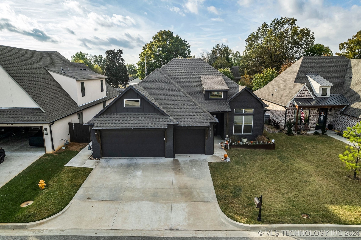
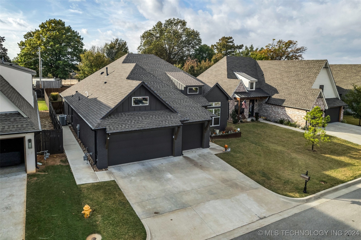
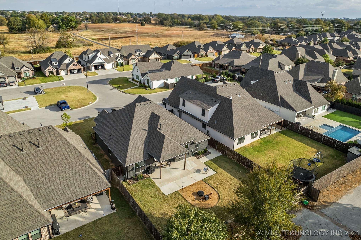
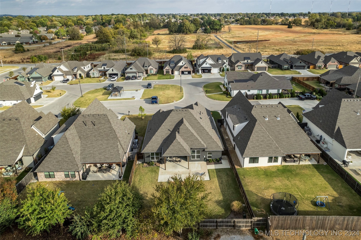
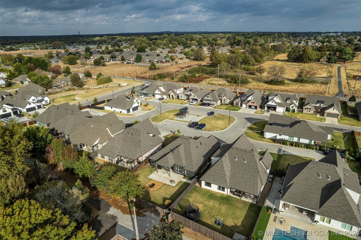
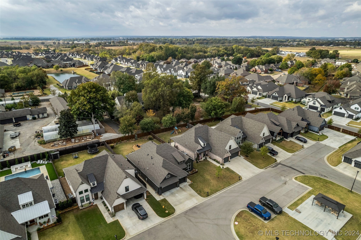
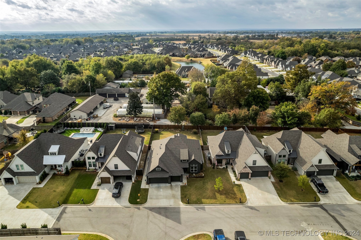
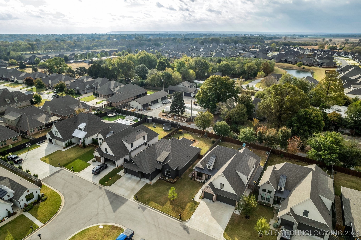
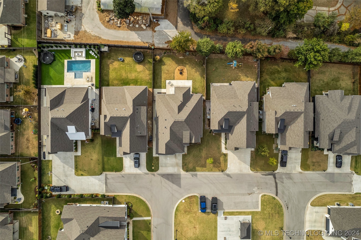
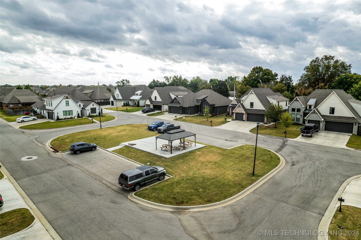
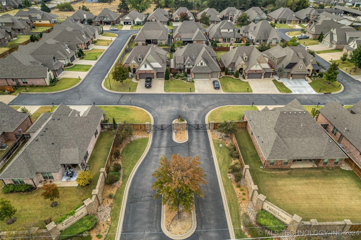
Welcome to this trendsetting, contemporary home in the highly sought-after Chisholm Ranch Villas, located in the desirable Bixby East neighborhood! Nestled in a peaceful cul-de-sac, this custom-designed residence offers a thoughtful split floor plan with 3 spacious bedrooms, an office, and a 3-car garage--ideal for modern living.

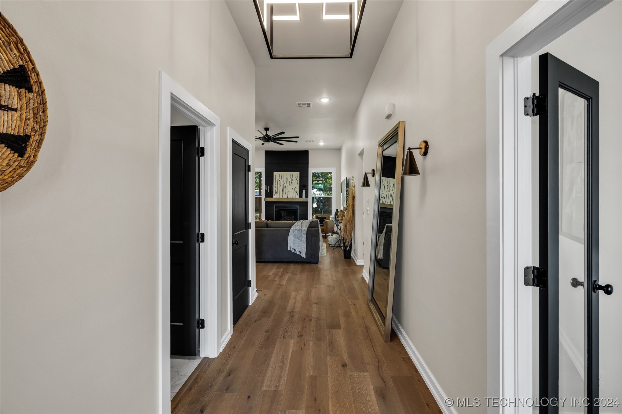
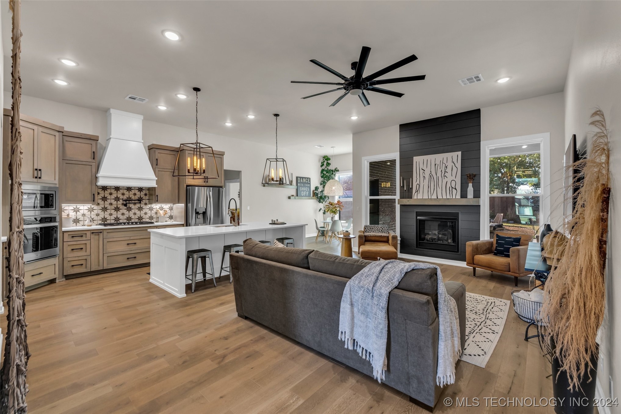
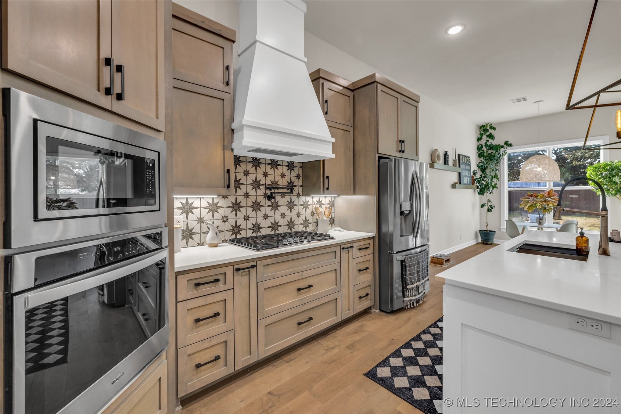
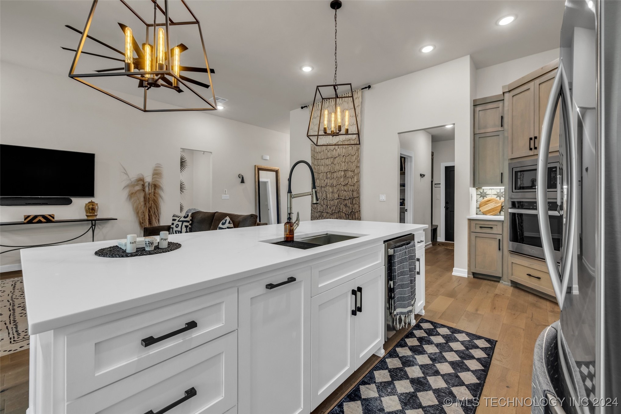
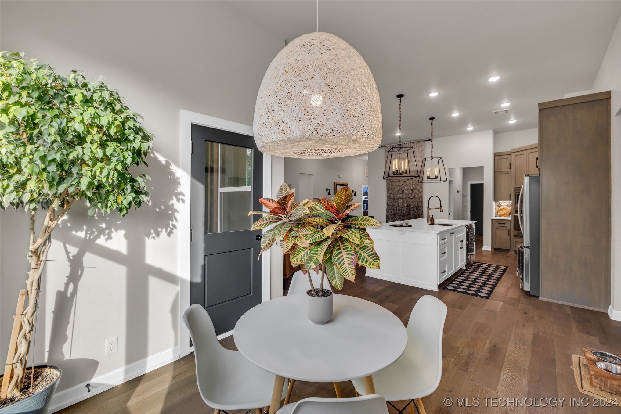
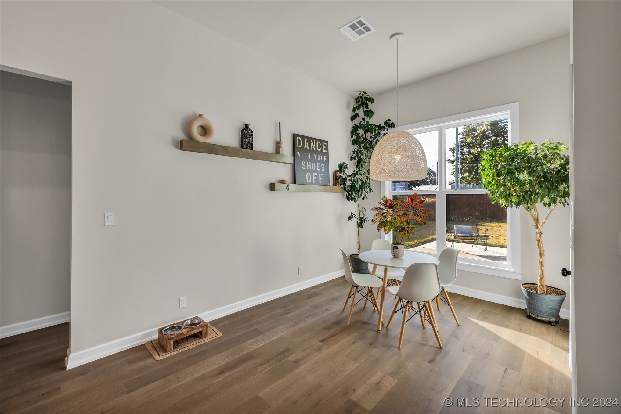
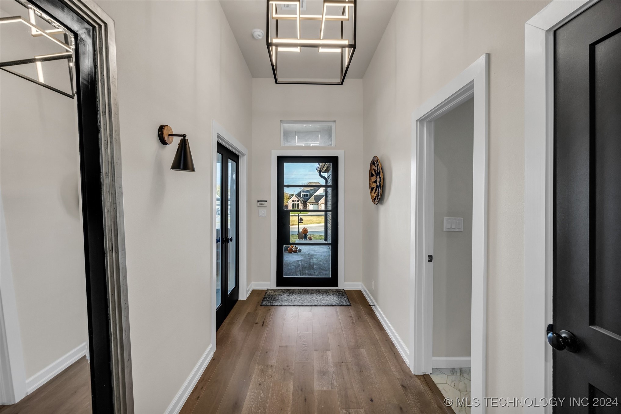
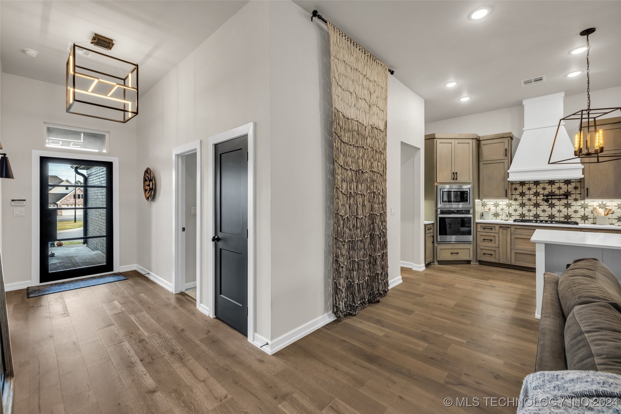
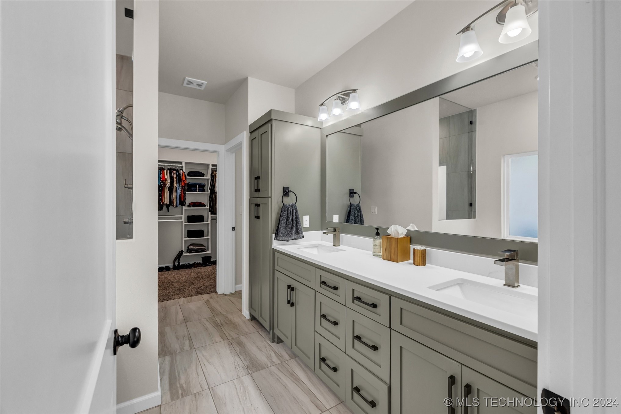
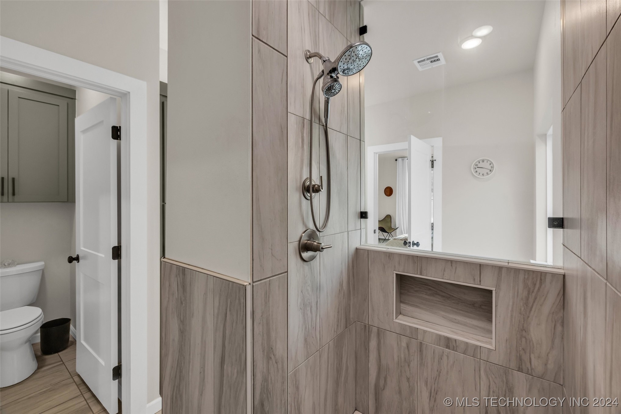
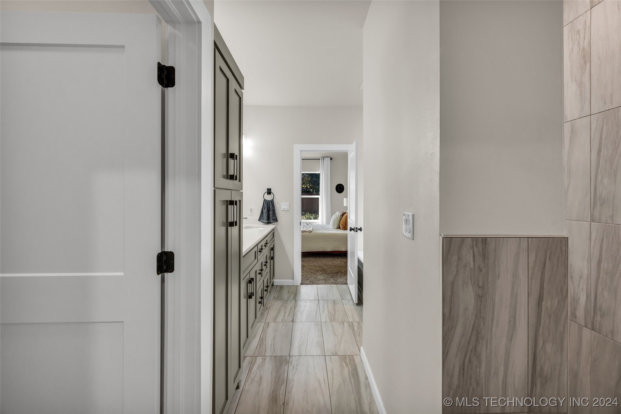
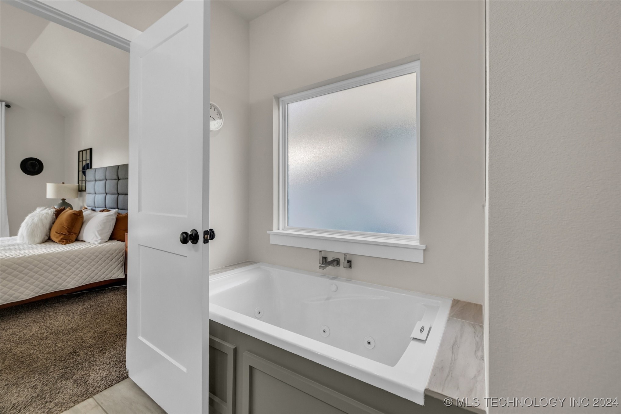
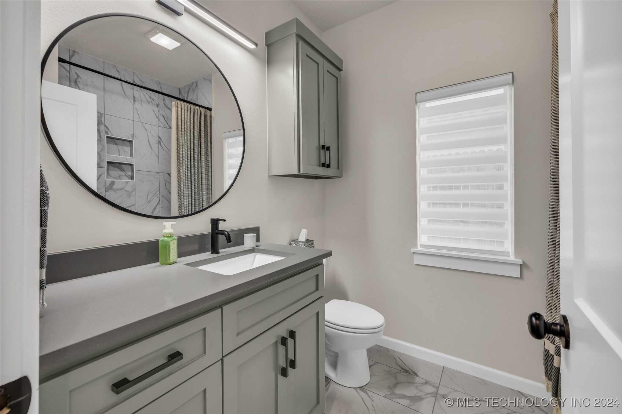
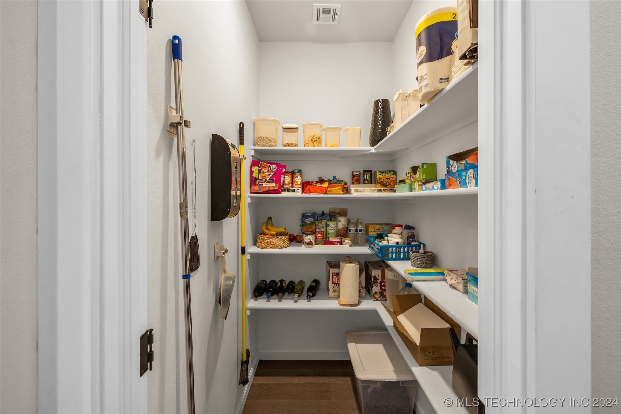
Step inside to an expansive open layout with soaring ceilings that enhance the home's airy feel. Hardwood flooring flows throughout the main areas, highlighting the careful attention to detail and craftsmanship. Outfitted with the latest in smart home technology, this home offers convenience and sophistication at every turn. High-end finishes, premium fixtures, and a seamless blend of style and functionality make this home a true standout.

Come experience the perfect fusion of luxury and comfort--schedule your showing today!

Share Property

Location

10228 E 121st Street S, Bixby, OK 74008

Status

Sold

Date Sold

February 20, 2025

Property Amenities

Interior
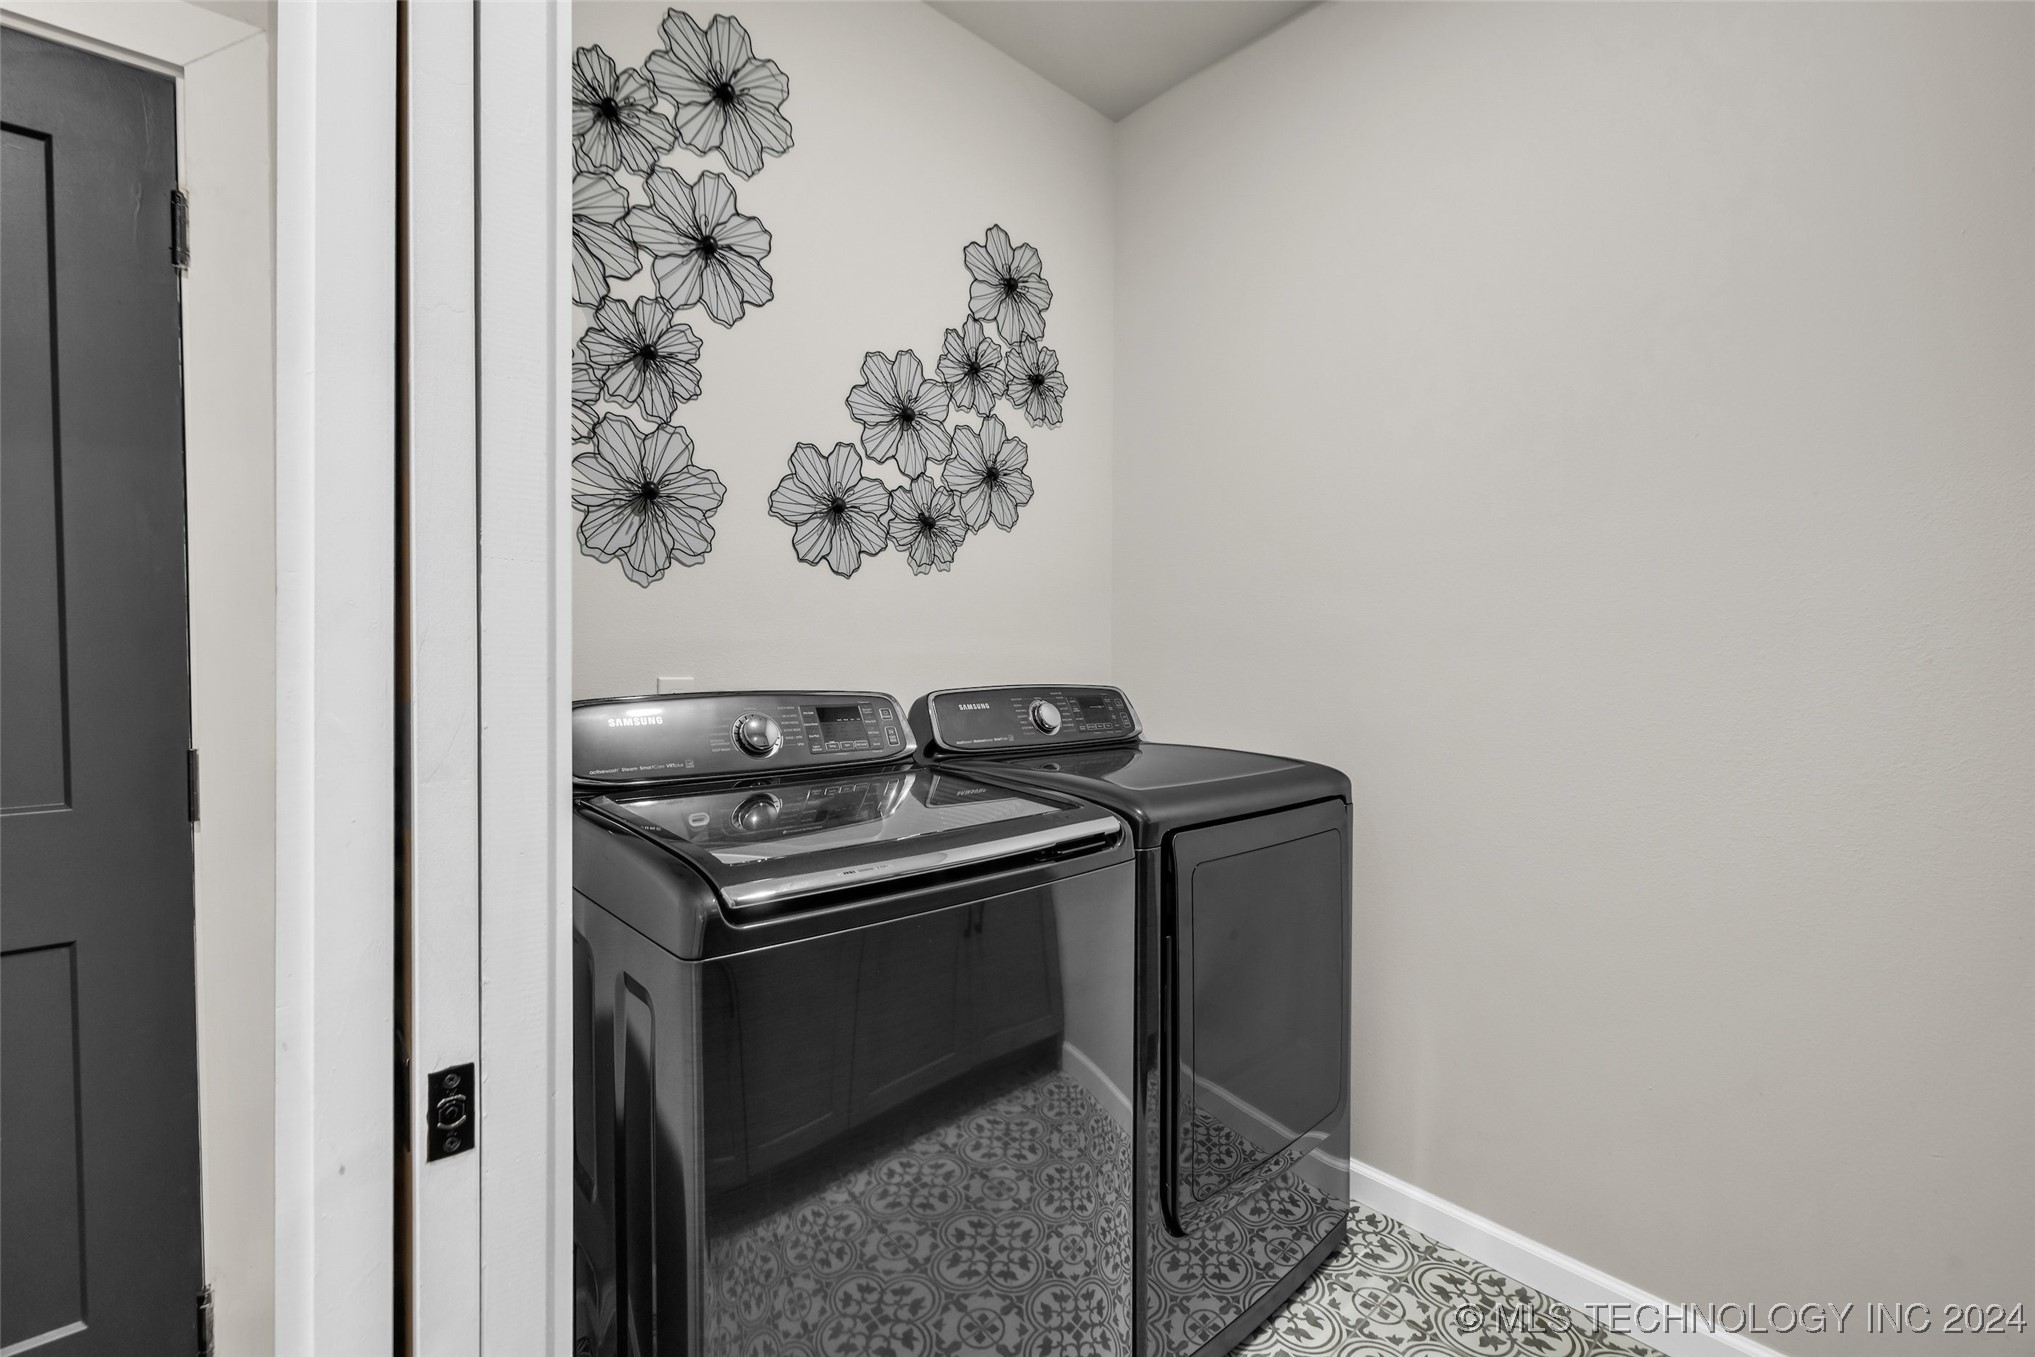
Laundry room Electric Dryer Hookup, Gas Dryer Hookup
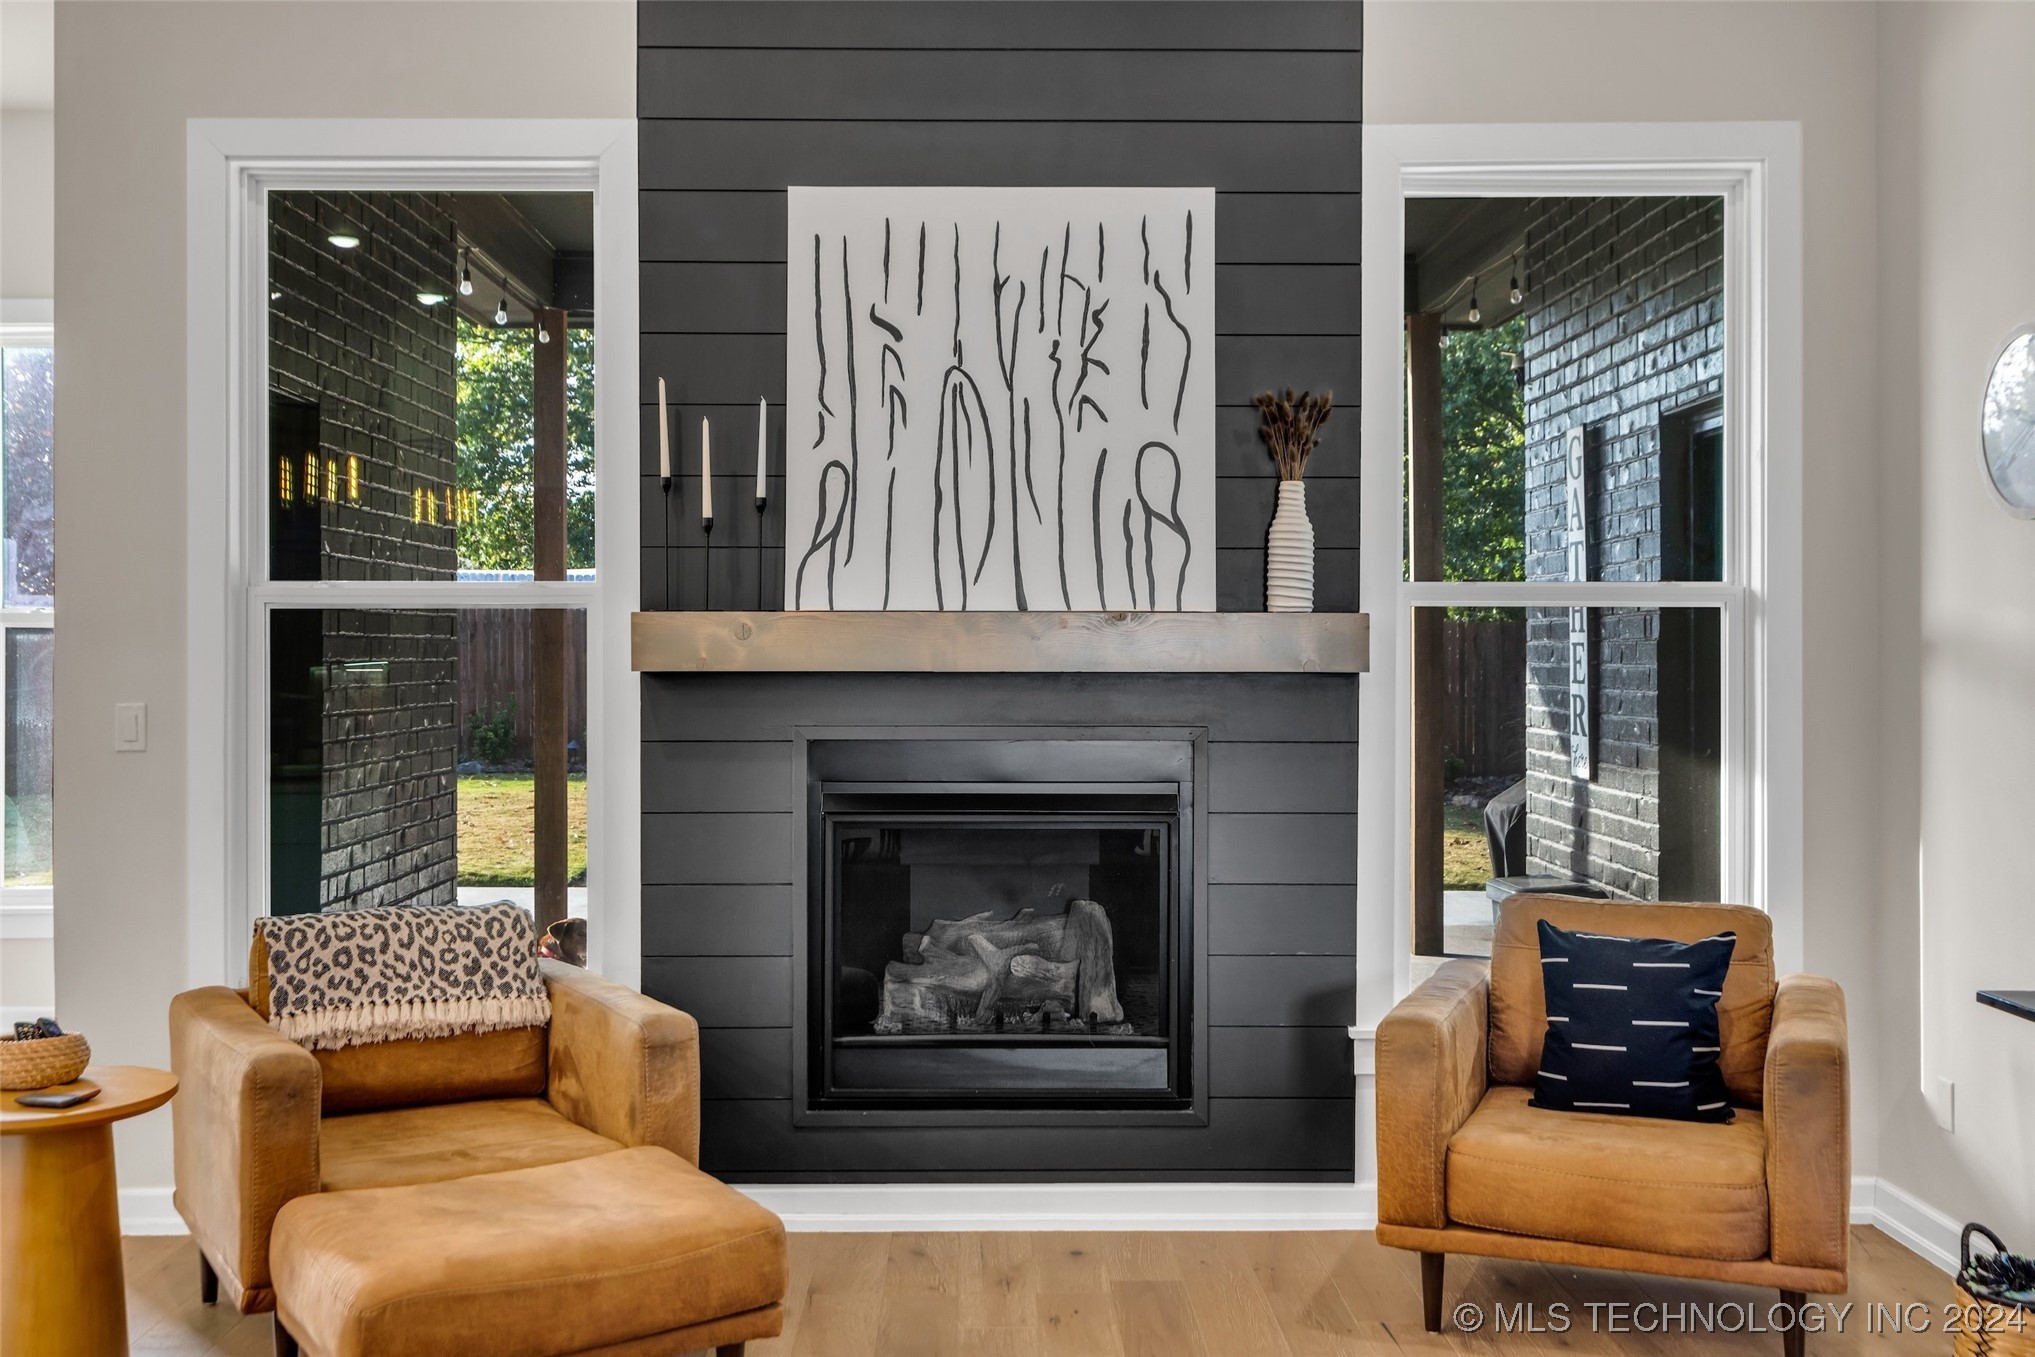
Fireplace Gas Log, Gas Starter, Outside
Appliances Cooktop, Dishwasher, Disposal, Microwave, Oven, Range, Electric Oven, Gas Water Heater
Flooring Tile, Wood
Total Bedrooms: 3
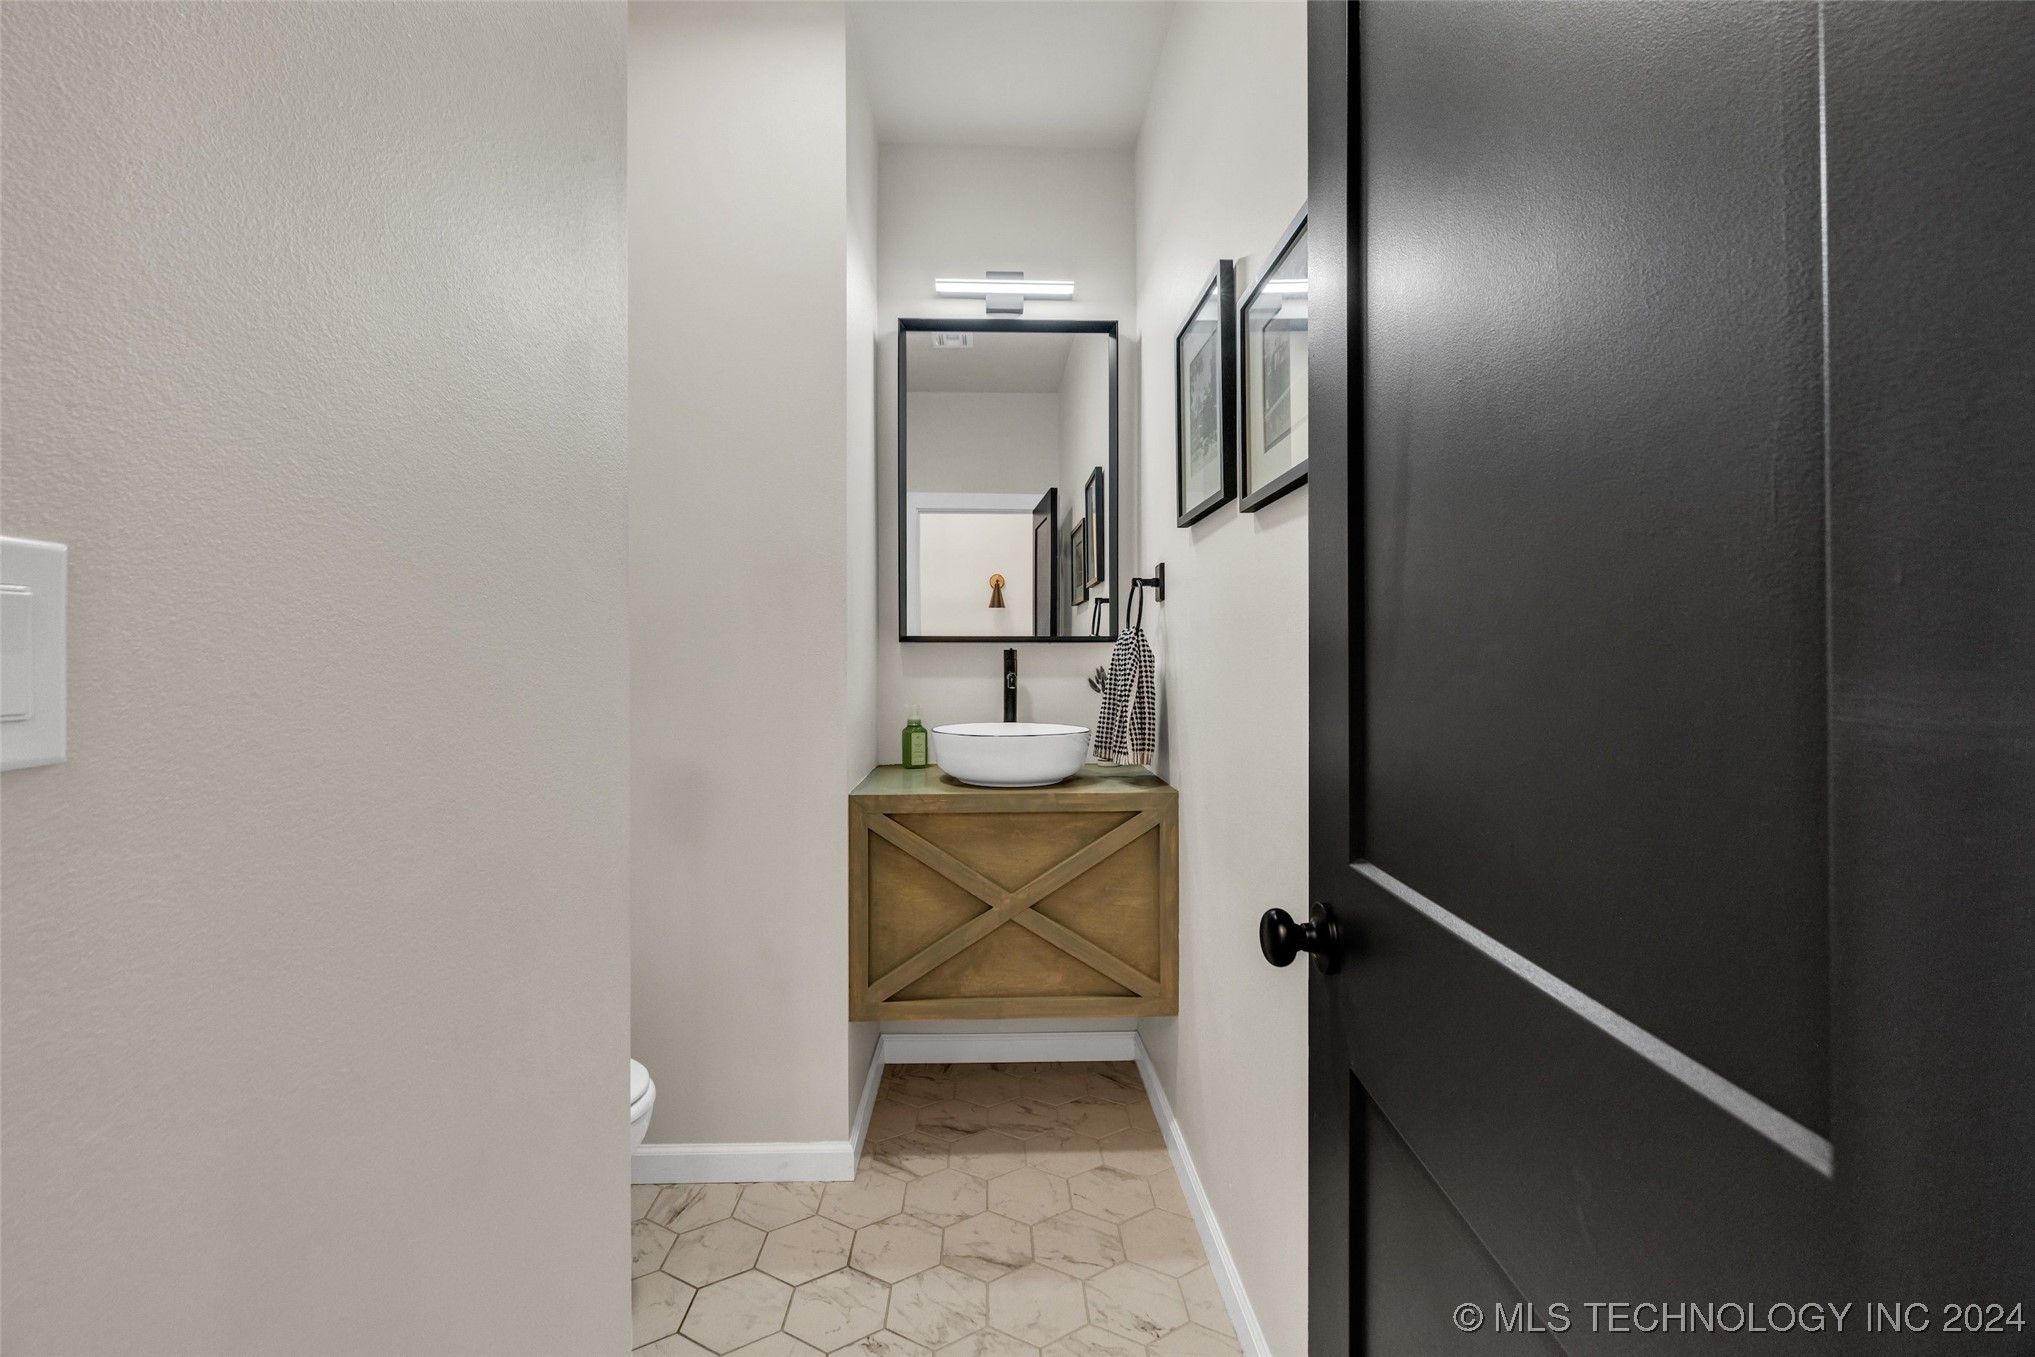
Half Bathrooms: 1
Full Bathrooms: 2
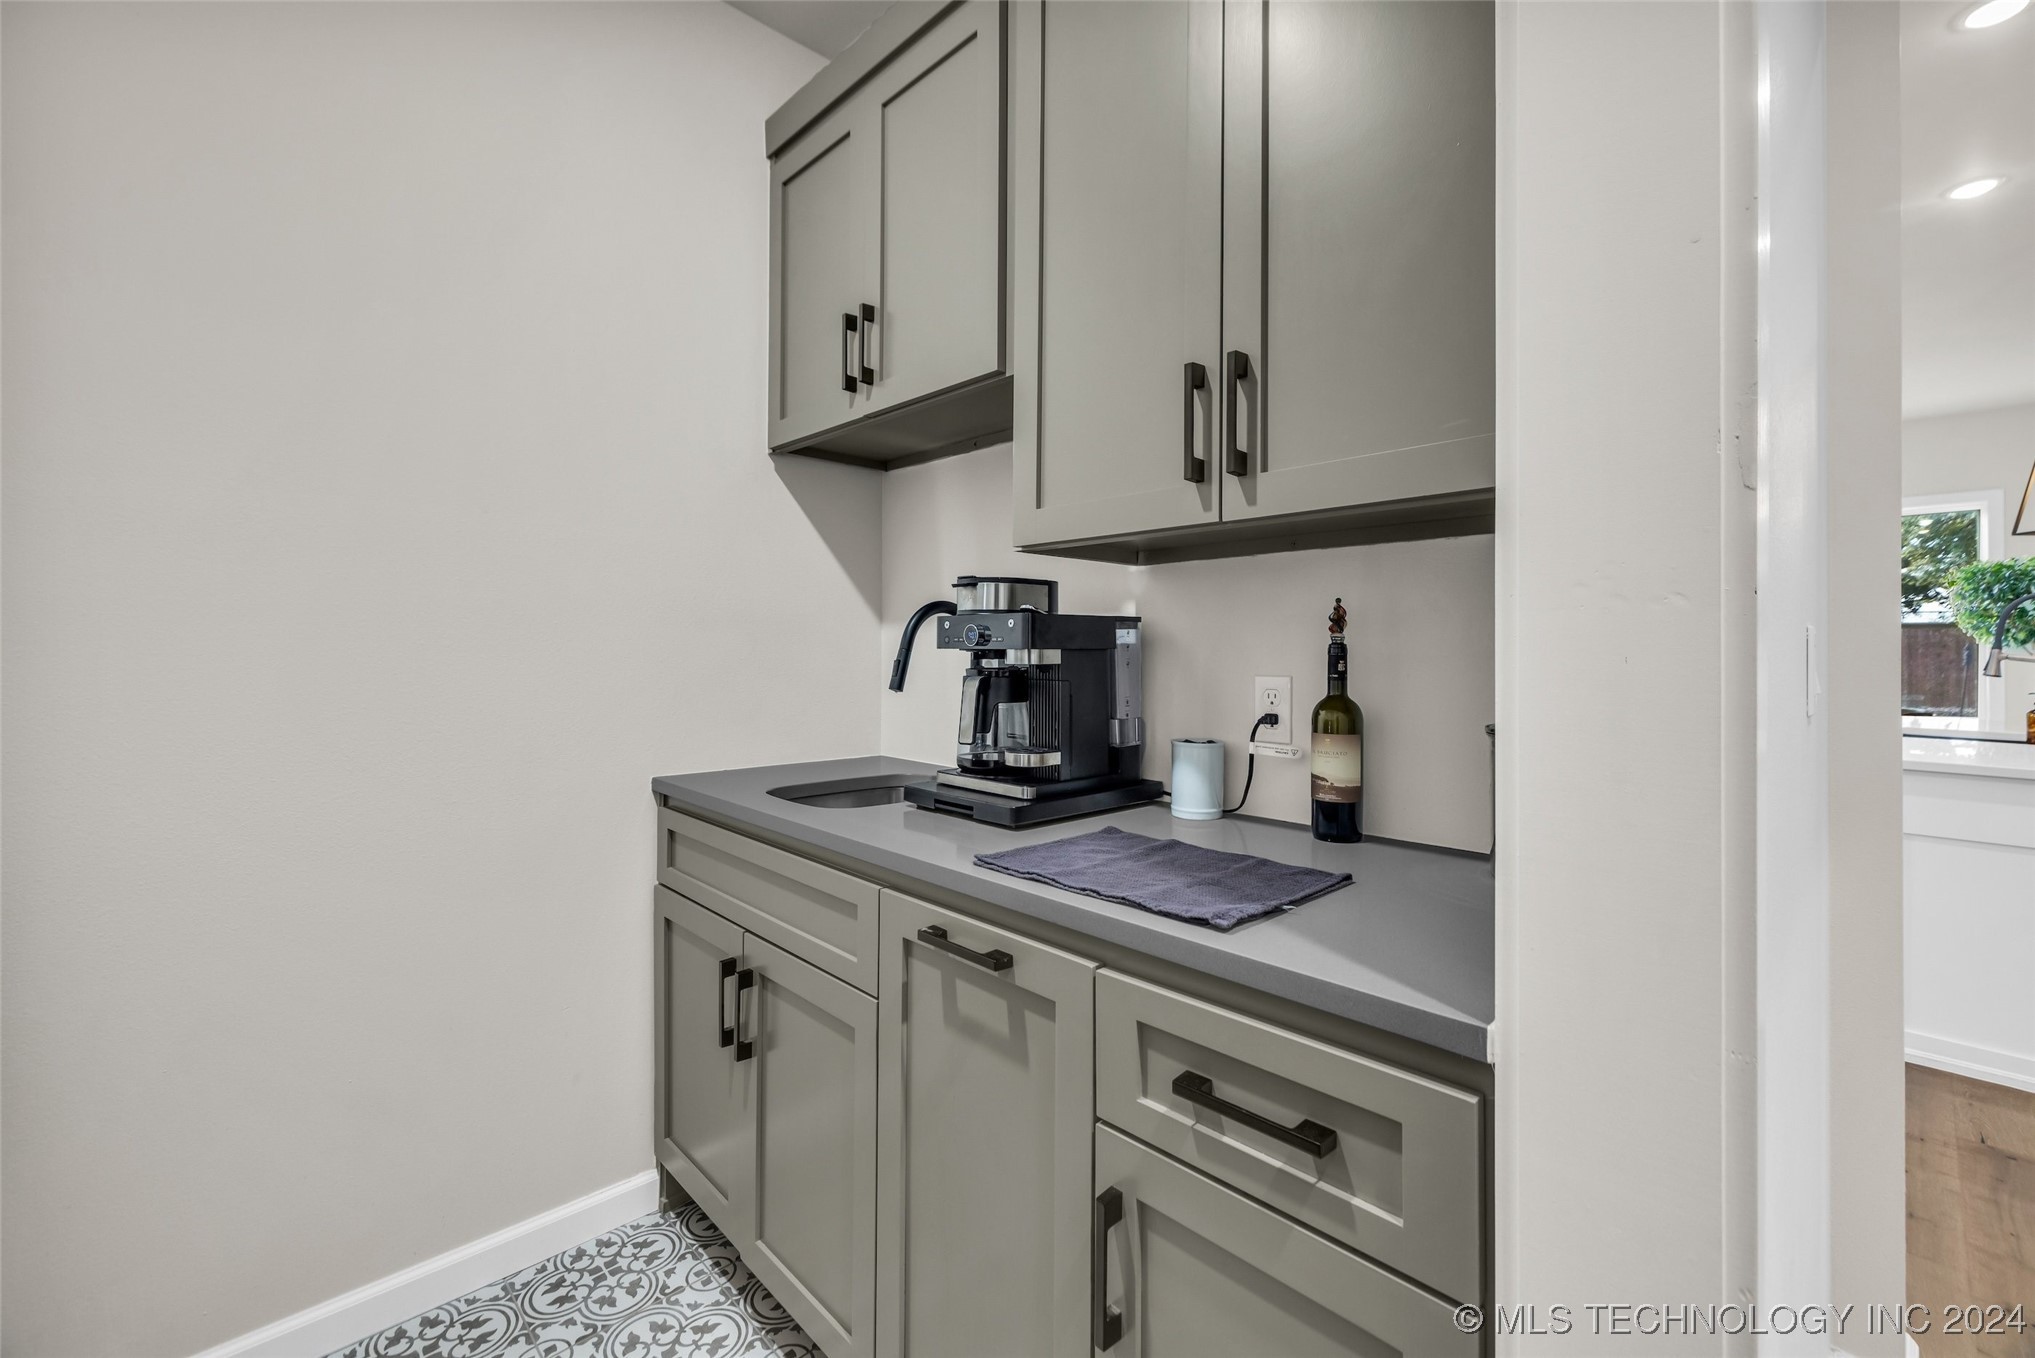
Other Interior Features Attic, Wet Bar, High Speed Internet, Quartz Counters, Stone Counters, Ceiling Fan(s), Programmable Thermostat
Area & Lot
Total area 2,133 Sq.Ft.
Lot Area 8,283 Sq.Ft.
Living area 2,133 Sq.Ft.
MLS® ID 2438029
Year Built 2021
School District Bixby - Sch Dist (4)
High School Bixby
Elementary School East (Formerly Northeast)
Architecture Styles Other
Type Residential
Status Sold
Exterior
Stories 1
Pool None
Air conditioning Central Air, Zoned
Heat type Central, Gas, Zoned
Water Source Public
Garage Space 3.0
Security Features No Safety Shelter, Security System Owned, Smoke Detector(s)
Sewer Public Sewer
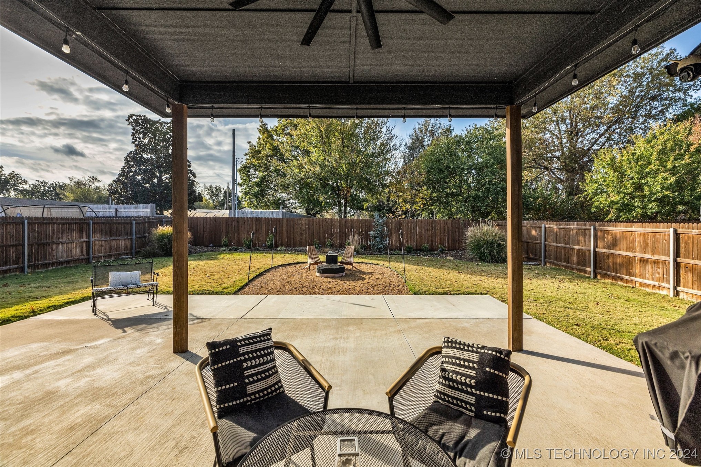
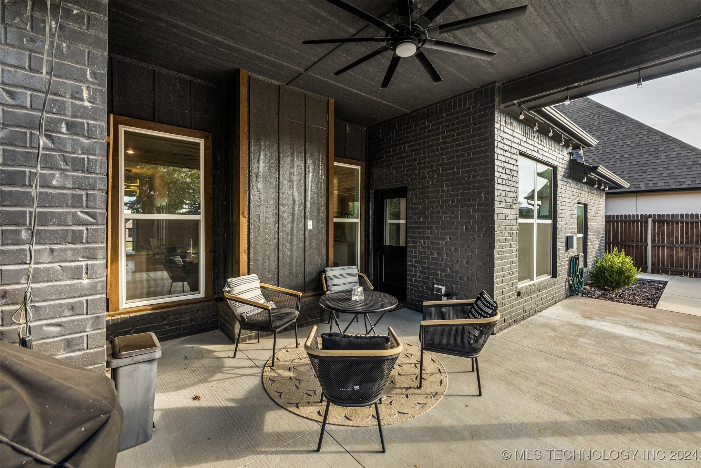
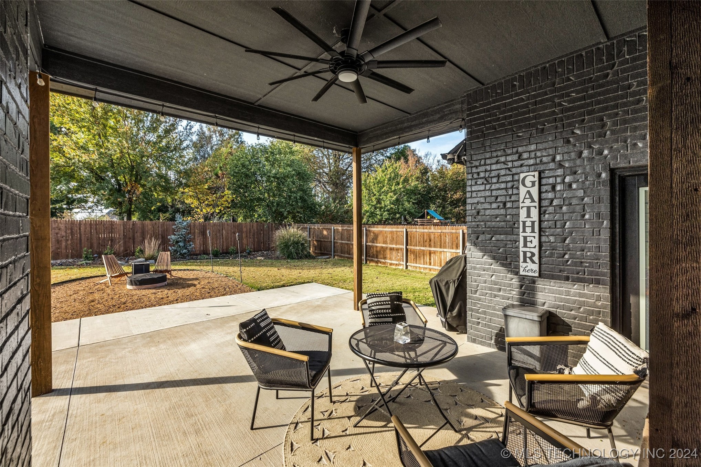
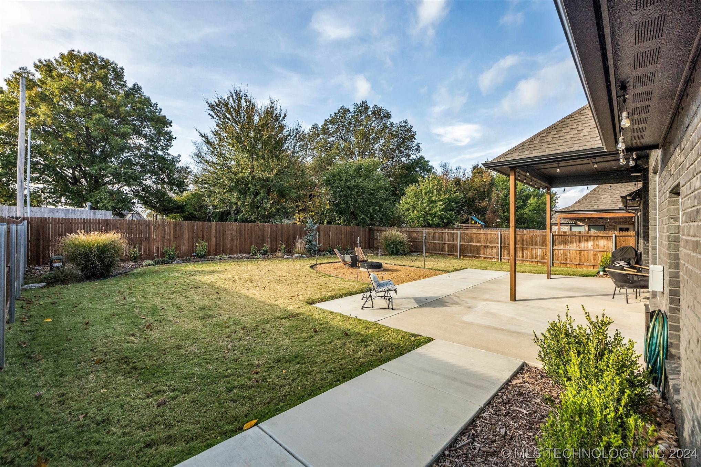
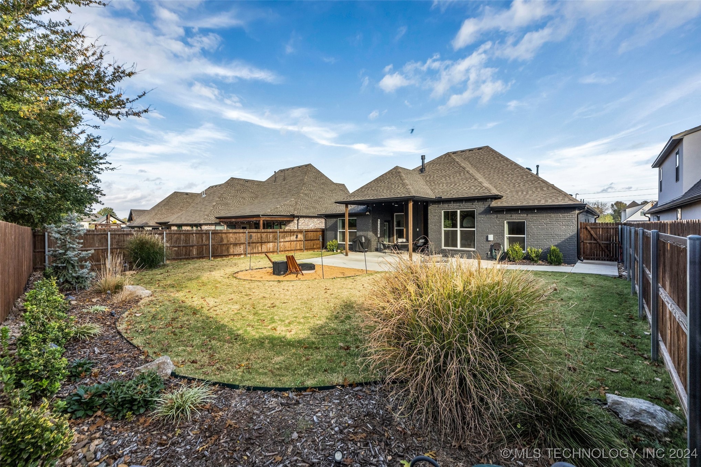
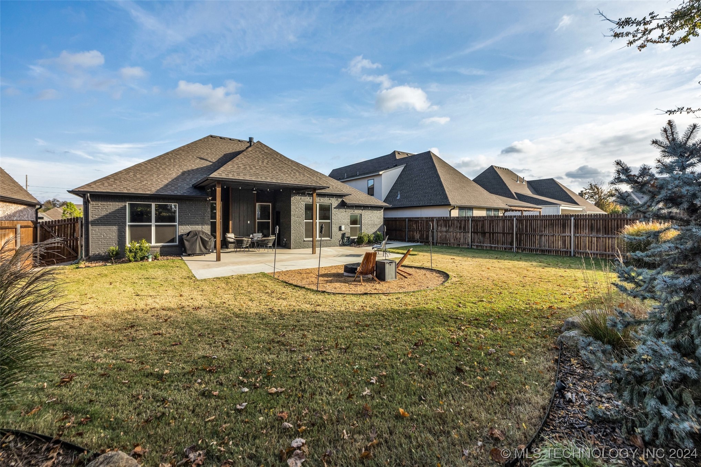
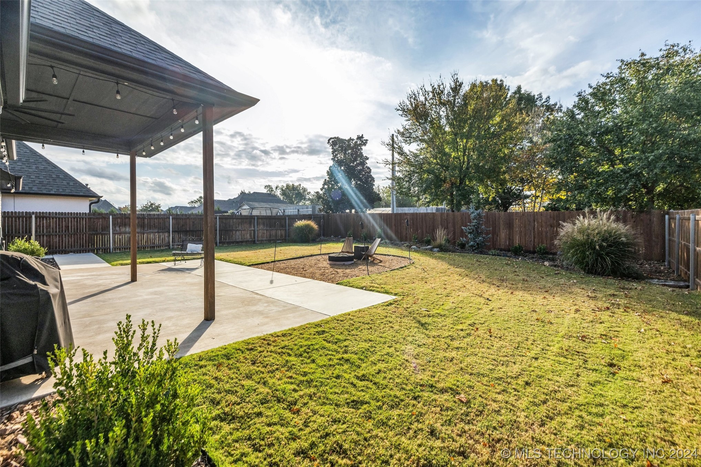
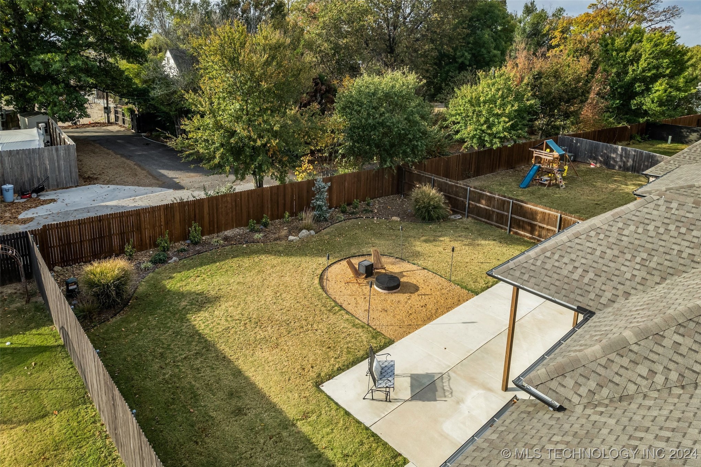
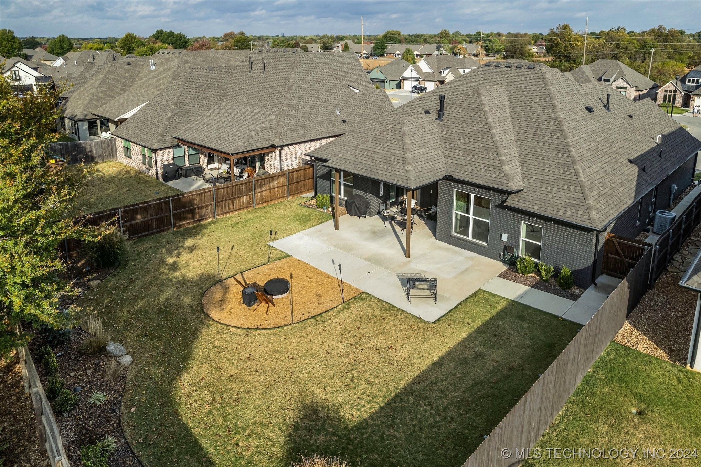
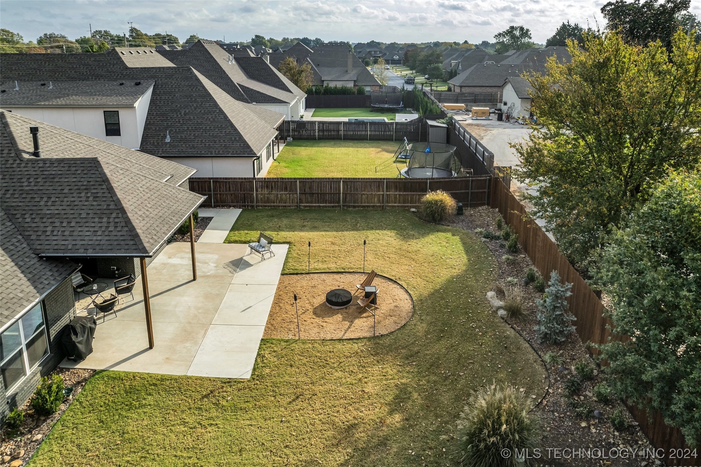
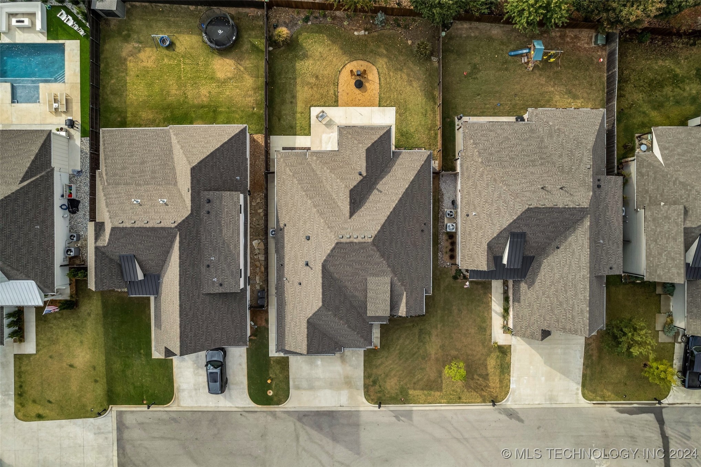
Other Exterior Features Concrete Driveway, Fire Pit, Sprinkler/Irrigation, Landscaping, Rain Gutters
Parking Attached, Garage
Lot Features Mature Trees, Other
Roof Asphalt, Fiberglass
Utilities Cable Available, Electricity Available, Natural Gas Available, Phone Available, Water Available
Finance
Sales Price $415,000
HOA Fees $495 yearly
Real Estate Tax $146 yearly

Work With Jill

Jill brings to her clients a true sense of friendship, because after all, finding a new home is a huge decision, and having someone at your side and ON your side to help you look at your situation objectively is essential